
Tucked into one of the most private settings in Hidden Valley, this Congers townhome sits in a peaceful, tree-lined setting that's tough to find in townhouse living. As an end unit, it enjoys extra light and privacy, plus a large private lawn on both the side and back, a rare bonus for this complex. Inside, 9-ft ceilings on the first floor and hardwood flooring through many areas of the home create a bright, open feel from the moment you walk in. A cozy fireplace anchors the main living space, perfect for cooler months. The kitchen is clean and classic with stainless appliances, white cabinetry, and great counter space. Upstairs, two comfortable bedrooms each have their own full bath, including a primary suite with a walk-in closet. Bonus living space comes from the finished basement; use it as a den, playroom, gym, or additional living area, and includes a guest suite with its own full bath, ideal for visitors, in-laws, or a private home office setup. An attached two-car garage offers room for cars and storage. In total, the home offers 3 full baths and 1 half bath. A new front porch. Located in the award-winning Clarkstown School District, with a community playground for the kids and a quick, easy commute to NYC and Westchester. Privacy, space, and a setting you'll appreciate every day.
For sale
Price cut: $5K (9/2)
$610,000
53 Leif Boulevard, Congers, NY 10920
2beds
1,560sqft
Single Family Residence, Residential
Built in 1997
1,742 Square Feet Lot
$-- Zestimate®
$391/sqft
$170/mo HOA
What's special
- 29 days
- 853
- 24
Zillow last checked:
Listing updated:
Listed by:
Keller Williams Hudson Valley 845-639-0300,
Kevin F Novotny 845-709-2324
Source: OneKey® MLS as distributed by MLS GRID,MLS#: 1029154
Facts & features
Interior
Bedrooms & bathrooms
- Bedrooms: 2
- Bathrooms: 4
- Full bathrooms: 3
- 1/2 bathrooms: 1
Primary bedroom
- Level: Second
Bedroom 3
- Level: Lower
Primary bathroom
- Level: Second
Bathroom 3
- Level: Second
Bathroom 4
- Level: Lower
Dining room
- Level: First
Kitchen
- Level: First
Lavatory
- Level: First
Living room
- Level: First
Heating
- Forced Air
Cooling
- Central Air
Appliances
- Included: Dishwasher, Disposal, Dryer, Gas Oven, Microwave, Oven, Refrigerator, Stainless Steel Appliance(s), Washer, Gas Water Heater
- Laundry: In Hall
Features
- Eat-in Kitchen, High Ceilings, Open Floorplan, Primary Bathroom
- Basement: Finished
- Attic: Full
- Number of fireplaces: 1
- Fireplace features: Family Room, Gas
Interior area
- Total structure area: 1,760
- Total interior livable area: 1,560 sqft
Video & virtual tour
Property
Parking
- Total spaces: 4
- Parking features: Attached
- Garage spaces: 2
Features
- Levels: Tri-Level
- Patio & porch: Deck
Lot
- Size: 1,742 Square Feet
Details
- Parcel number: 39208903501900030220000000
- Special conditions: None
Construction
Type & style
- Home type: SingleFamily
- Property subtype: Single Family Residence, Residential
- Attached to another structure: Yes
Materials
- Frame
Condition
- Actual
- Year built: 1997
Utilities & green energy
- Sewer: Public Sewer
- Water: Public
- Utilities for property: Cable Connected, Electricity Connected, Natural Gas Connected, Phone Available, Sewer Connected, Trash Collection Public, Underground Utilities, Water Connected
Community & HOA
HOA
- Has HOA: Yes
- Amenities included: Clubhouse, Playground
- Services included: Common Area Maintenance, Maintenance Grounds, Snow Removal
- HOA fee: $170 monthly
Location
- Region: Congers
Financial & listing details
- Price per square foot: $391/sqft
- Tax assessed value: $111,000
- Annual tax amount: $13,129
- Date on market: 8/8/2026
- Cumulative days on market: 30 days
- Listing agreement: Exclusive Right To Sell
- Electric utility on property: Yes
Estimated market value
Not available
Estimated sales range
Not available
Not available
Price history
| Date | Event | Price |
|---|---|---|
| 9/2/2026 | Price change | $610,000-0.8%$391/sqft |
Source:  OneKey® MLS as distributed by MLS GRID #1029154 Report a problem OneKey® MLS as distributed by MLS GRID #1029154 Report a problem | ||
| 8/8/2026 | Listed for sale | $615,000+39.8%$394/sqft |
Source: OneKey® MLS as distributed by MLS GRID #1029154 Report a problem | ||
| 6/14/2021 | Sold | $440,000+3.5%$282/sqft |
Source: OneKey® MLS as distributed by MLS GRID #H6090260 Report a problem | ||
| 3/12/2021 | Pending sale | $425,000$272/sqft |
Source: OneKey® MLS as distributed by MLS GRID #H6090260 Report a problem | ||
| 2/23/2021 | Listing removed | -- |
Source: OneKey® MLS as distributed by MLS GRID #H6090260 Report a problem | ||
| 2/20/2021 | Listed for sale | $425,000+22.1%$272/sqft |
Source: OneKey® MLS as distributed by MLS GRID #H6090260 Report a problem | ||
| 11/12/2014 | Sold | $348,000-3.1%$223/sqft |
Source: OneKey® MLS as distributed by MLS GRID #H4420164 Report a problem | ||
| 7/26/2014 | Price change | $359,000-2.7%$230/sqft |
Source: Better Homes and Gardens Rand Realty #4420164 Report a problem | ||
| 6/16/2014 | Listed for sale | $369,000+107.1%$237/sqft |
Source: Better Homes and Gardens Rand Realty #4420164 Report a problem | ||
| 11/17/1997 | Sold | $178,188$114/sqft |
Source: Public Record Report a problem | ||
Public tax history
| Year | Property taxes | Tax assessment |
|---|---|---|
| 2025 | -- | $111,000 |
| 2024 | -- | $111,000 |
| 2023 | -- | $111,000 |
| 2022 | -- | $111,000 |
| 2021 | -- | $111,000 |
| 2020 | -- | $111,000 |
| 2019 | -- | $111,000 |
| 2018 | -- | $111,000 |
| 2017 | $9,633 | $111,000 |
| 2016 | -- | $111,000 |
| 2015 | -- | $111,000 +6.2% |
| 2014 | -- | $104,500 |
| 2013 | -- | $104,500 |
| 2012 | -- | $104,500 |
| 2011 | -- | $104,500 |
| 2010 | -- | $104,500 |
| 2009 | -- | $104,500 +3.9% |
| 2007 | -- | $100,600 |
| 2006 | -- | $100,600 |
| 2005 | -- | $100,600 |
| 2004 | -- | $100,600 |
| 2003 | -- | $100,600 |
| 2002 | -- | $100,600 |
| 2001 | -- | $100,600 |
| 2000 | -- | $100,600 |
Find assessor info on the county website
Monthly payment
Climate risks
Neighborhood: 10920
Nearby schools
Schools provided by the listing agent
- Elementary: Lakewood Elementary School
- Middle: Felix Festa Achievement Middle Sch
- High: Clarkstown North Senior High School
Source: OneKey® MLS as distributed by MLS GRID. This data may not be complete. We recommend contacting the local school district to confirm school assignments for this home.
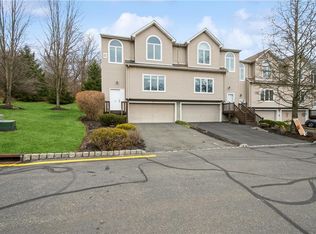
Similar homes
- $610,0002 bd3 ba1.5k sqft77 Leif Boulevard, Congers, NY 10920For Sale
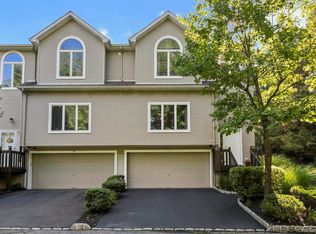
 MLS ID #1039804, Vincent Paolino, Listing by: Keller Williams Hudson Valley. OneKey® MLS as distributed by MLS GRID
 - $555,0003 bd3 ba1.3k sqft146 Foltim Way, Congers, NY 10920For Sale
 MLS ID #1022831, Mindy Paciello, Listing by: Weichert Realtors. OneKey® MLS as distributed by MLS GRID
 - $750,0004 bd2 ba1.8k sqft19 Von Beaste Lane, Congers, NY 10920For Sale
 MLS ID #981324, Margo Bohlin, Listing by: Howard Hanna Rand Realty. OneKey® MLS as distributed by MLS GRID
 - $615,0003 bd1 ba1.8k sqft110 Laurel Hill Road, Croton-on-Hudson, NY 10520For Sale
 MLS ID #977869, Soleil Jackman, Listing by: Howard Hanna Rand Realty. OneKey® MLS as distributed by MLS GRID
 - $700,0003 bd3 ba1.6k sqft48 Eberling Drive, New City, NY 10956For SaleMLS ID #1037318, Kevin F Novotny, Listing by: Keller Williams Hudson Valley. OneKey® MLS as distributed by MLS GRID
- $599,9004 bd3 ba2.2k sqft30 Pine Hill Road, Highland Mills, NY 10930For SaleMLS ID #1042727, Robert D. Villone, Listing by: RE/MAX Classic Realty. OneKey® MLS as distributed by MLS GRID
- $649,0004 bd2 ba1.3k sqft9 E Hall Avenue, New City, NY 10956For SaleMLS ID #1011260, Karen Coyle Dow, Listing by: Wright Bros Real Estate Inc.. OneKey® MLS as distributed by MLS GRID
- $750,0004 bd4 ba1.9k sqft561 Babbling Brook Lane, Valley Cottage, NY 10989For SaleMLS ID #1030958, Naomi Streicher, Listing by: Q Home Sales. OneKey® MLS as distributed by MLS GRID
- $609,9004 bd2 ba2.2k sqft15 Dutch Street, Montrose, NY 10567For SaleMLS ID #976933, Arya Rabinovits, Listing by: eRealty Advisors, Inc. OneKey® MLS as distributed by MLS GRID
- $599,0002 bd3 ba1.8k sqft37 Rumsey Road, Greenwood Lake, NY 10925For SaleMLS ID #1021758, Tracy McNamara, Listing by: Keller Williams Realty. OneKey® MLS as distributed by MLS GRID
- $599,9002 bd2 ba1.3k sqft148 Flintlock Way #G, Yorktown Heights, NY 10598For SaleMLS ID #1038322, Jo-Ella Deliberto, Listing by: Houlihan Lawrence Inc.. OneKey® MLS as distributed by MLS GRID
- $599,0002 bd2 ba1.3k sqft60 Leonard Street, Mount Kisco, NY 10549For SaleMLS ID #1039883, Angela Kessel, Listing by: Houlihan Lawrence Inc.. OneKey® MLS as distributed by MLS GRID
- $599,0002 bd3 ba1.8k sqft45 Eagle Ridge Way, Nanuet, NY 10954For SaleMLS ID #1034003, Karen Coyle Dow, Listing by: Wright Bros Real Estate Inc.. OneKey® MLS as distributed by MLS GRID
- $630,0003 bd2 ba2.1k sqft21 Vailshire Circle, Nanuet, NY 10954For SaleMLS ID #1021774, Dail Moses-Taylor, Listing by: eXp Realty. OneKey® MLS as distributed by MLS GRID
- $619,0002 bd2 ba1.9k sqft3302 Homestead Court, Peekskill, NY 10566For SaleMLS ID #1027781, Altagracia Patalano, Listing by: BHHS River Towns Real Estate. OneKey® MLS as distributed by MLS GRID
- $619,0003 bd3 ba2.2k sqft45 Wiccopee Road, Putnam Valley, NY 10579For SaleMLS ID #1032469, Deborah J. Glatz, Listing by: Coldwell Banker Realty. OneKey® MLS as distributed by MLS GRID
- $599,0002 bd2 ba1.9k sqft3501 Homestead Court, Peekskill, NY 10566For SaleMLS ID #1025735, Lawrence P. Zacks, Listing by: Keller Williams Realty Partner. OneKey® MLS as distributed by MLS GRID
- $699,9003 bd2 ba1.3k sqft3 Richard Drive, West Nyack, NY 10994For SaleMLS ID #1044144, Jennifer Sirkowa, Listing by: R2M Realty Inc. OneKey® MLS as distributed by MLS GRID
- $589,0002 bd3 ba1.2k sqft3902 Hickory Court, Peekskill, NY 10566For SaleMLS ID #1026457, Jennifer Stevenson, Listing by: Houlihan Lawrence Inc.. OneKey® MLS as distributed by MLS GRID
- $645,0003 bd2 ba1.5k sqft17 Ridge Road, Cortlandt Manor, NY 10567For SaleMLS ID #1024580, Lynn Stoecker, Listing by: Briante Realty Group, LLC. OneKey® MLS as distributed by MLS GRID
