Welcome home to this warm and inviting Raised Ranch, offered for the first time on the market. Tucked away in a private, nature-filled setting, this special property offers the rare combination of seclusion and convenience. Cross your own private bridge to arrive at a rustic retreat surrounded by mature trees and the soothing sights and sounds of nature.
Inside, you'll find a bright, spacious layout designed for both comfortable everyday living and effortless entertaining. The thoughtfully designed floor plan features a private primary suite on one side of the home, while two additional bedrooms are situated on the opposite wing, providing ideal separation and privacy.
The open-concept living and dining rooms create a welcoming space for gatherings, while the generously sized kitchen flows seamlessly into the family room and out to the oversized deck—perfect for hosting relatives and friends or simply relaxing while taking in the tranquil surroundings. Nature lovers will delight in watching hummingbirds and a variety of songbirds drawn to newly placed feeders once you move in.
The lower level offers exceptional flexibility with a ground-level entrance through custom French doors, leading to a spacious recreation room that can easily serve as a media room, music studio, guest suite, home office, or playroom.
Additional highlights include three bathrooms, an oversized two-car garage, additional storage rooms and the unique privacy of a setting that feels like your own personal sanctuary. If you've been searching for a home that offers space, comfort, and a truly one-of-a-kind natural setting, this is the one. Bring your personal style and vision to unlock the full potential of this one-of-a-kind property and make it all your own. Star refund: $963
Pending
$619,000
45 Wiccopee Road, Putnam Valley, NY 10579
3beds
2,284sqft
Single Family Residence, Residential
Built in 2001
5.12 Acres Lot
$-- Zestimate®
$271/sqft
$-- HOA
What's special
Three bathroomsCustom french doorsPrivate nature-filled settingThoughtfully designed floor planOversized two-car garagePrivate bridgePrivate primary suite
- 49 days
- 1,130
- 53
Zillow last checked:
Listing updated:
Listed by:
Coldwell Banker Realty 914-245-3400,
Deborah J. Glatz 845-206-1215
Source: OneKey® MLS as distributed by MLS GRID,MLS#: 1032469
Facts & features
Interior
Bedrooms & bathrooms
- Bedrooms: 3
- Bathrooms: 3
- Full bathrooms: 2
- 1/2 bathrooms: 1
Primary bedroom
- Description: Separate from other bedrooms
- Level: Second
Bedroom 2
- Description: Generous
- Level: Second
Primary bathroom
- Description: Clean and neat
- Level: Second
Bathroom 2
- Description: Main hall bath
- Level: Second
Bathroom 3
- Description: More than ample space
- Level: Second
Bathroom 3
- Description: Clean and bright
- Level: First
Other
- Description: Oversized storage room
- Level: First
Dining room
- Description: Open concept through kitchen and family room
- Level: Second
Family room
- Description: Direct access to deck
- Level: Second
Kitchen
- Description: Flow through from dining room to family room with breakfast bar
- Level: Second
Living room
- Description: Open concept to the Dining Room
- Level: Second
Media room
- Description: Or a guest room, game room or recreation room
- Level: First
Heating
- Oil
Cooling
- Central Air
Appliances
- Included: Dishwasher, Dryer, Oven, Refrigerator, Washer
- Laundry: Washer/Dryer Hookup, In Kitchen
Features
- First Floor Full Bath, Breakfast Bar, Ceiling Fan(s), Eat-in Kitchen, Open Floorplan, Open Kitchen, Pantry, Primary Bathroom, Storage
- Flooring: Carpet, Laminate, Vinyl
- Doors: ENERGY STAR Qualified Doors
- Windows: Double Pane Windows
- Attic: Full,Pull Stairs
- Has fireplace: No
Interior area
- Total structure area: 2,284
- Total interior livable area: 2,284 sqft
Video & virtual tour
Property
Parking
- Total spaces: 8
- Parking features: Driveway
- Garage spaces: 2
- Has uncovered spaces: Yes
Features
- Levels: Bi-Level
- Patio & porch: Deck, Patio
- Exterior features: Mailbox
- On waterfront: Yes
- Waterfront features: Creek
Lot
- Size: 5.12 Acres
- Features: Back Yard, Level, Private, Secluded, Wooded
Details
- Parcel number: 37280005200000020040000000
- Special conditions: None
Construction
Type & style
- Home type: SingleFamily
- Architectural style: Raised Ranch
- Property subtype: Single Family Residence, Residential
Materials
- Frame
- Foundation: Block
Condition
- Actual
- Year built: 2001
Utilities & green energy
- Sewer: Septic Tank
- Water: Well
- Utilities for property: Cable Available, Electricity Connected, Trash Collection Private, Water Connected
Community & HOA
HOA
- Has HOA: No
Location
- Region: Putnam Valley
Financial & listing details
- Price per square foot: $271/sqft
- Tax assessed value: $622,300
- Annual tax amount: $17,309
- Date on market: 8/2/2026
- Cumulative days on market: 48 days
- Listing agreement: Exclusive Right To Sell
- Electric utility on property: Yes
Estimated market value
Not available
Estimated sales range
Not available
Not available
Price history
| Date | Event | Price |
|---|---|---|
| 9/17/2026 | Pending sale | $619,000$271/sqft |
Source:  OneKey® MLS as distributed by MLS GRID #1032469 Report a problem OneKey® MLS as distributed by MLS GRID #1032469 Report a problem | ||
| 8/3/2026 | Listed for sale | $619,000+645.8%$271/sqft |
Source: OneKey® MLS as distributed by MLS GRID #1032469 Report a problem | ||
| 10/12/1999 | Sold | $83,000$36/sqft |
Source: Public Record Report a problem | ||
Public tax history
| Year | Property taxes | Tax assessment |
|---|---|---|
| 2025 | -- | $622,300 |
| 2024 | -- | $622,300 +7.1% |
| 2023 | -- | $581,200 +12% |
| 2022 | -- | $518,900 +10% |
| 2021 | -- | $471,700 +5.5% |
| 2020 | -- | $446,900 +3% |
| 2019 | -- | $433,900 +2% |
| 2018 | -- | $425,400 +4% |
| 2017 | $13,118 | $408,900 +1% |
| 2016 | -- | $404,900 +1% |
| 2015 | -- | $400,900 -1% |
| 2014 | -- | $404,900 -2% |
| 2013 | -- | $413,200 -1.6% |
| 2012 | -- | $420,100 -2% |
| 2011 | -- | $428,700 -6% |
| 2010 | -- | $456,000 -7.5% |
| 2009 | -- | $493,000 -2% |
| 2008 | -- | $503,000 -7.5% |
| 2007 | -- | $544,000 +9.2% |
| 2006 | -- | $498,000 +5.3% |
| 2005 | -- | $473,000 +15.4% |
| 2004 | -- | $410,000 +96.1% |
| 2003 | -- | $209,049 |
| 2002 | -- | $209,049 +422.6% |
| 2001 | -- | $40,000 |
| 2000 | -- | $40,000 |
Find assessor info on the county website
Monthly payment
Climate risks
Neighborhood: 10579
Nearby schools
Schools provided by the listing agent
- Elementary: Putnam Valley Elementary School
- Middle: Putnam Valley Middle School
- High: Putnam Valley High School
Source: OneKey® MLS as distributed by MLS GRID. This data may not be complete. We recommend contacting the local school district to confirm school assignments for this home.
- $619,0003 bd3 ba1.8k sqft50 Wiccopee Rd, Putnam Valley, NY 10579Sold
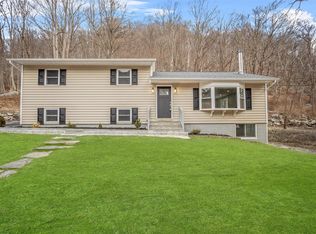
- $564,6003 bd1 ba1.6k sqft42 Wiccopee Rd, Putnam Valley, NY 10579Off Market
- $741,4003 bd3 ba1.4k sqft165 Oscawana Heights Rd, Putnam Valley, NY 10579Off Market
- $39,898-- bd-- ba-- sqft165 Oscawana Heights Rd, Putnam Valley, NY 10579Off Market
Similar homes
- $640,0003 bd2 ba2.8k sqft6 Arbutus Street, Putnam Valley, NY 10579For Sale

 MLS ID #1048801, Amanda Wilcox, Listing by: eXp Realty. OneKey® MLS as distributed by MLS GRID
 - $624,9002 bd2 ba1.4k sqft8 Arbutus Street, Putnam Valley, NY 10579For Sale
 MLS ID #1041992, Carl Perna, Listing by: Guardian Realty Center, LLC. OneKey® MLS as distributed by MLS GRID
 - $550,0003 bd1 ba1.4k sqft44 Somerset Lane, Putnam Valley, NY 10579For Sale
 MLS ID #1027729, Maureen Connolly, Listing by: Coldwell Banker Realty. OneKey® MLS as distributed by MLS GRID
 - $665,0003 bd3 ba2k sqft77 Robin Drive, Carmel, NY 10512For Sale
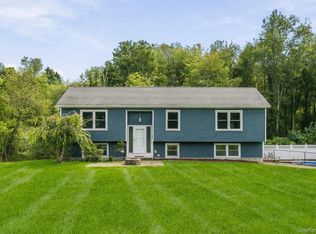 MLS ID #1049102, Lynn Stoecker, Listing by: Briante Realty Group, LLC. OneKey® MLS as distributed by MLS GRID
 - $610,0003 bd3 ba2.4k sqft568 Farmers Mills Road, Carmel, NY 10512For SaleMLS ID #1041819, Nanci Kubik, Listing by: Houlihan Lawrence Inc.. OneKey® MLS as distributed by MLS GRID
- $620,0003 bd2 ba1.9k sqft30 Harkin Road, Carmel, NY 10512For SaleMLS ID #1034539, Jane Ferraro Kane, Listing by: HomeSmart Homes & Estates. OneKey® MLS as distributed by MLS GRID
- $649,0003 bd2 ba1.8k sqft2 Foxey Lane, Mahopac, NY 10541For SaleMLS ID #1035157, Kristine M. Hansmann, Listing by: Jefferson Valley Realty. OneKey® MLS as distributed by MLS GRID
- $685,0003 bd3 ba1.6k sqft161 Geymer Drive, Mahopac, NY 10541For SaleMLS ID #1038286, Jason Schmeltzer, Listing by: Coldwell Banker Realty. OneKey® MLS as distributed by MLS GRID
- $628,5004 bd3 ba2.3k sqft74 Losee Road, Wappingers Falls, NY 12590For SaleMLS ID #1018340, Scott Zobre, Listing by: KW MidHudson. OneKey® MLS as distributed by MLS GRID
- $599,9004 bd3 ba2.1k sqft72 Station Road, Salisbury Mills, NY 12577For SaleMLS ID #1023446, Celina I Rofer, Listing by: Howard Hanna Rand Realty. OneKey® MLS as distributed by MLS GRID
- $600,0004 bd3 ba2.3k sqft73 Kentview Drive, Carmel, NY 10512For SaleMLS ID #1007023, Omar Harper, Listing by: Epique Realty. OneKey® MLS as distributed by MLS GRID
- $599,9004 bd3 ba2.2k sqft43 Nathan Hale Drive, Stormville, NY 12582For SaleMLS ID #1021059, Michael A. Martell, Listing by: eXp Realty. OneKey® MLS as distributed by MLS GRID
- $629,9003 bd3 ba2.5k sqft45 Willow Lake Drive, Holmes, NY 12531For SaleMLS ID #1017740, Heather Bragg, Listing by: River to Ridge Rlty Associates. OneKey® MLS as distributed by MLS GRID
- $599,0003 bd3 ba1.6k sqft158 Robinson Lane, Wappingers Falls, NY 12590For SaleMLS ID #1050226, William Spinelli Jr, Listing by: BHHS Hudson Valley Properties. OneKey® MLS as distributed by MLS GRID
- $550,0003 bd3 ba1.9k sqft2 Lilac Hill Road, New Windsor, NY 12553For SaleMLS ID #1044757, Rosalie W Cook, Listing by: Weichert Realtors. OneKey® MLS as distributed by MLS GRID
- $649,0004 bd3 ba2.1k sqft551 Hillside Lake Road, Wappingers Falls, NY 12590For SaleMLS ID #1031185, Erin E. Lee, Listing by: Keller Williams Realty Group. OneKey® MLS as distributed by MLS GRID
- $619,9003 bd2 ba1.7k sqft57 Buhleir Road, Pawling, NY 12564For SaleMLS ID #992269, Carolyn Ridenour, Listing by: Berkshire Hathaway HS NE Prop.. OneKey® MLS as distributed by MLS GRID
- $749,9004 bd3 ba2.8k sqft17 Birch Hill, Putnam Valley, NY 10579For SaleMLS ID #1022925, Pamela Acevedo, Listing by: Tiffany Real Estate. OneKey® MLS as distributed by MLS GRID
- $649,0003 bd2 ba1.2k sqft1660 Central Street, Yorktown Heights, NY 10598For SaleMLS ID #1020393, Carol A. Cirieco, Listing by: Houlihan Lawrence Inc.. OneKey® MLS as distributed by MLS GRID
- $618,4503 bd2 ba2.1k sqft15 Overlook Drive, Highland Mills, NY 10930For SaleMLS ID #1037999, Abraham Schwartz, Listing by: Priority Management. OneKey® MLS as distributed by MLS GRID
