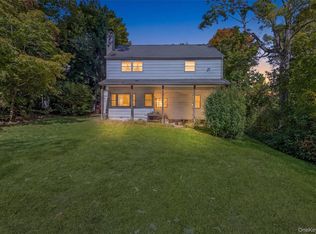
Exceptional Home, Exceptional Location! Welcome to this charming 3-bedroom, 1.5-bath Center Hall Colonial, beautifully situated on a quiet dead-end street in desirable Mahopac. From the inviting front porch to the private rear patio, this well-maintained home offers a wonderful blend of classic Colonial charm and comfortable modern living. The open-concept layout creates an easy flow for everyday living and entertaining, while hardwood floors throughout add warmth and timeless appeal. The exceptionally large kitchen is truly the heart of the home, featuring beautiful solid cherry cabinetry, granite countertops, stainless-steel appliances, and a double oven—providing plenty of space for cooking and gathering. The spacious primary bedroom offers a versatile dressing area or nursery nook, allowing the room to adapt beautifully to your lifestyle. The finished basement family room provides additional living and recreation space. Outside, enjoy your own private patio, perfect for relaxing or entertaining. Numerous important improvements provide exceptional peace of mind, including new windows (2018), a new roof installed down to the studs and new gutters (2019), new garage doors and openers (2019), a new furnace (2021), a new radon mitigation system (2022), a new water softener and reverse-osmosis filtration system (2023), a professionally cleaned septic system in good condition (2026), and a brand-new driveway (2026). The home is also wired for a generator, and the generator is included in the purchase. Ideally located just 4 miles to the Taconic State Parkway, 6.7 miles to the Croton Falls Train Station, and approximately one hour to New York City, this is an exceptional opportunity to enjoy the tranquility of a private residential setting while remaining conveniently connected to the city and surrounding communities. The 2025 school tax STAR benefit was $861.58, with the eligible refund issued by New York State. With its inviting character, thoughtful layout, private outdoor space, and extensive list of updates, 2 Foxey Lane is a home you will be proud to call your own.
Pending
$649,000
2 Foxey Lane, Mahopac, NY 10541
3beds
1,816sqft
Single Family Residence, Residential
Built in 1963
0.37 Acres Lot
$-- Zestimate®
$357/sqft
$-- HOA
What's special
Beautiful solid cherry cabinetryFinished basement family roomSpacious primary bedroomPrivate rear patioOpen-concept layoutHardwood floors throughoutPrivate outdoor space
- 59 days
- 453
- 29
Zillow last checked:
Listing updated:
Listed by:
Jefferson Valley Realty 914-245-4444,
Kristine M. Hansmann 914-582-3956,
Beth Ann Ainsworth 845-242-2350,
Jefferson Valley Realty
Source: OneKey® MLS as distributed by MLS GRID,MLS#: 1035157
Facts & features
Interior
Bedrooms & bathrooms
- Bedrooms: 3
- Bathrooms: 2
- Full bathrooms: 1
- 1/2 bathrooms: 1
Primary bedroom
- Description: Spacious Room, Ceiling Fan, Hard Wood Floors, two sets of double closets, Plenty of natural light
- Level: Second
Bedroom 2
- Description: Hard Wood Floor, Ceiling Fan, Three Windows, Double Closets
- Level: Second
Bedroom 3
- Description: Hard Wood Floor, Ceiling Fan, Double Closet
- Level: Second
Bathroom 2
- Description: Full Hall Bath with tub and shower, Tile Floor, linen closet
- Level: Second
Basement
- Description: Finished Basement and Family Room, Carpeted, Recessed Lighting and Utility Rooms
- Level: Lower
Dining room
- Description: Suggested location on floor plans, to the right when you walk in the house. HWF under Carpet, Door to 2 car garage, Two walls with tongue and groove, Open flow to Kitchen
- Level: First
Kitchen
- Description: Huge Eat In Kitchen, Solid Cherry Cabinets with Granite Counter Tops, Stainless Steel Refrigerator, Double Oven, Stand alone microwave and cart, Recessed lighting, Chandelier and subtle tiled floor
- Level: First
Laundry
- Description: In Finished Basement Behind Louvered Doors
- Level: Lower
Lavatory
- Description: Powder Room
- Level: First
Living room
- Description: Spacious Open Concept, Center Wood Burning Brick Fireplace with Mantle and Hearth, Hard wood floors and beamed ceiling, Wall of four windows with built in bench overlooking the porch and front yard,
- Level: First
Heating
- Hot Water
Cooling
- Central Air
Appliances
- Included: Dishwasher, Dryer, Microwave, Oven, Refrigerator, Washer
- Laundry: Washer/Dryer Hookup, In Basement
Features
- Ceiling Fan(s), Eat-in Kitchen, Granite Counters, Open Floorplan, Recessed Lighting, Storage
- Flooring: Carpet, Hardwood, Tile
- Windows: Oversized Windows, Wall of Windows
- Basement: Finished,Full,Storage Space,Walk-Out Access
- Attic: Pull Stairs
- Number of fireplaces: 1
- Fireplace features: Living Room, Wood Burning
Interior area
- Total structure area: 1,816
- Total interior livable area: 1,816 sqft
Property
Parking
- Total spaces: 2
- Parking features: Attached, Driveway
- Garage spaces: 2
- Has uncovered spaces: Yes
Features
- Levels: Three Or More
- Patio & porch: Covered, Patio, Porch
- Exterior features: Mailbox
Lot
- Size: 0.37 Acres
- Features: Back Yard, Cleared, Corner Lot, Front Yard, Garden, Level, Near Public Transit, Near School, Near Shops, Private, Sloped
Details
- Parcel number: 37200007501300010640000000
- Special conditions: None
- Other equipment: Generator
Construction
Type & style
- Home type: SingleFamily
- Architectural style: Colonial
- Property subtype: Single Family Residence, Residential
Materials
- Wood Siding
Condition
- Updated/Remodeled
- Year built: 1963
Utilities & green energy
- Sewer: Septic Tank
- Water: Well, Private
- Utilities for property: Electricity Connected, Trash Collection Public, Water Available
Community & HOA
Community
- Subdivision: Wright Acres
HOA
- Has HOA: No
Location
- Region: Mahopac
Financial & listing details
- Price per square foot: $357/sqft
- Tax assessed value: $527,300
- Annual tax amount: $13,604
- Date on market: 9/5/2026
- Cumulative days on market: 42 days
- Listing agreement: Exclusive Right To Sell
- Inclusions: Ceiling fans, Kitchen Chandelier, Washer, Dryer, Stand alone Microwave, Oven Range, Refrigerator
- Electric utility on property: Yes
Estimated market value
Not available
Estimated sales range
Not available
Not available
Price history
| Date | Event | Price |
|---|---|---|
| 10/10/2026 | Pending sale | $649,000$357/sqft |
Source:  OneKey® MLS as distributed by MLS GRID #1035157 Report a problem | ||
| 9/5/2026 | Listed for sale | $649,000+187.2%$357/sqft |
Source: OneKey® MLS as distributed by MLS GRID #1035157 Report a problem | ||
| 10/20/1998 | Sold | $226,000$124/sqft |
Source: Public Record Report a problem | ||
Public tax history
| Year | Property taxes | Tax assessment |
|---|---|---|
| 2025 | -- | $527,300 +7% |
| 2024 | -- | $492,800 +5% |
| 2023 | -- | $469,300 +11% |
| 2022 | -- | $422,800 +10.2% |
| 2021 | -- | $383,800 +3% |
| 2020 | -- | $372,600 +6% |
| 2019 | -- | $351,500 +2% |
| 2018 | -- | $344,600 +4% |
| 2017 | $11,507 | $331,300 +50.6% |
| 2016 | -- | $220,000 |
| 2015 | -- | $220,000 |
| 2014 | -- | $220,000 |
| 2013 | -- | $220,000 |
| 2012 | -- | $220,000 |
| 2011 | -- | $220,000 |
| 2010 | -- | $220,000 |
| 2009 | -- | $220,000 |
| 2008 | -- | $220,000 |
| 2007 | -- | $220,000 |
| 2006 | -- | $220,000 |
| 2005 | -- | $220,000 |
| 2004 | -- | $220,000 |
| 2003 | -- | $220,000 |
| 2002 | -- | $220,000 |
| 2001 | -- | $220,000 |
| 2000 | -- | $220,000 |
Find assessor info on the county website
Monthly payment
Climate risks
Neighborhood: 10541
Nearby schools
Schools provided by the listing agent
- Elementary: Austin Road Elementary School
- Middle: Mahopac Middle School
- High: Mahopac High School
Source: OneKey® MLS as distributed by MLS GRID. This data may not be complete. We recommend contacting the local school district to confirm school assignments for this home.

Similar homes
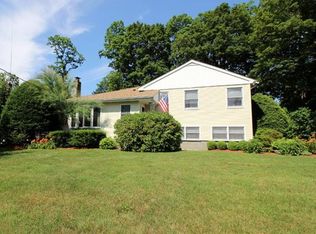
- $679,0004 bd3 ba2.2k sqft182 Geymer Drive, Mahopac, NY 10541For Sale
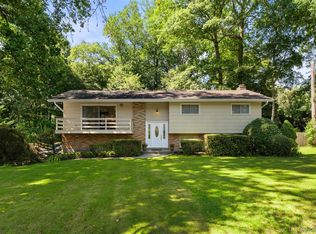
 MLS ID #1034773, Zachary Preuss, Listing by: Compass Greater NY, LLC. OneKey® MLS as distributed by MLS GRID
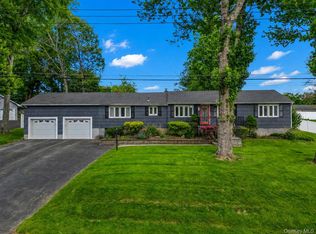
- $715,0003 bd2 ba2k sqft122 Agor Lane, Mahopac, NY 10541For Sale
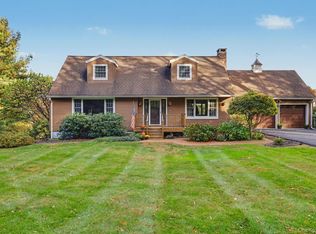 MLS ID #1064753, Noreen Parrell, Listing by: William Raveis Real Estate. OneKey® MLS as distributed by MLS GRID
- $589,9003 bd2 ba1.9k sqft25 Hill Street, Mahopac, NY 10541For Sale
 MLS ID #1061470, Gary Margolis, Listing by: Coldwell Banker Realty. OneKey® MLS as distributed by MLS GRID
- $495,0003 bd2 ba1.8k sqft170 Topland Road, Mahopac, NY 10541For Sale
 MLS ID #1059044, Annpauline Creamer, Listing by: Houlihan Lawrence Inc.. OneKey® MLS as distributed by MLS GRID
- $659,0004 bd2 ba1.6k sqft3507 Strang Boulevard, Yorktown Heights, NY 10598For SaleMLS ID #1042566, Elizabeth Finnegan, Listing by: Houlihan Lawrence Inc.. OneKey® MLS as distributed by MLS GRID
- $619,0003 bd3 ba2.1k sqft11 Ann Road, Carmel, NY 10512For SaleMLS ID #1053334, Patricia A. Wagner, Listing by: Compass Greater NY, LLC. OneKey® MLS as distributed by MLS GRID
- $649,9993 bd3 ba2k sqft77 Robin Drive, Carmel, NY 10512For SaleMLS ID #1049102, Lynn Stoecker, Listing by: Briante Realty Group, LLC. OneKey® MLS as distributed by MLS GRID
- $650,0004 bd2 ba1.4k sqft457 Saw Mill River Road, Millwood, NY 10546For SaleMLS ID #1034483, Catherine O'Connor, Listing by: Houlihan Lawrence Inc.. OneKey® MLS as distributed by MLS GRID
- $613,0003 bd1 ba1.5k sqft535 Westbrook Drive, Cortlandt Manor, NY 10567For SaleMLS ID #1045893, Stacy K. Shires, Listing by: eXp Realty. OneKey® MLS as distributed by MLS GRID
- $599,5002 bd2 ba1.4k sqft8 Arbutus Street, Putnam Valley, NY 10579For SaleMLS ID #1041992, Carl Perna, Listing by: Guardian Realty Center, LLC. OneKey® MLS as distributed by MLS GRID
- $620,0003 bd2 ba1.7k sqft86 Fairview Place, Cortlandt Manor, NY 10567For SaleMLS ID #1055796, Mia N. Shervington, Listing by: Real Broker NY LLC. OneKey® MLS as distributed by MLS GRID
- $699,0003 bd3 ba1.8k sqft370 Furnace Dock Road, Cortlandt Manor, NY 10567For SaleMLS ID #1005331, Vili Mirtcheva, Listing by: Corcoran Legends Realty. OneKey® MLS as distributed by MLS GRID
- $549,0003 bd2 ba1.6k sqft862 Drewville Road, Brewster, NY 10509For SaleMLS ID #1051542, Lawrence P. Zacks, Listing by: Keller Williams Realty Partner. OneKey® MLS as distributed by MLS GRID
- $565,0003 bd2 ba2k sqft140 Nardin Road, Lake Peekskill, NY 10537For SaleMLS ID #1032394, Elizabeth Broderick, Listing by: Tuxedo Hudson Realty Corp. OneKey® MLS as distributed by MLS GRID
- $649,0004 bd3 ba2.6k sqft54 White Pond Road, Stormville, NY 12582For SaleMLS ID #1059796, Justin Pieragostini, Listing by: Coldwell Banker Realty. OneKey® MLS as distributed by MLS GRID
- $699,0003 bd2 ba1.6k sqft1 Henning Drive, Montrose, NY 10567For SaleMLS ID #1039350, Jordan Aquile, Listing by: Houlihan Lawrence Inc.. OneKey® MLS as distributed by MLS GRID
- $699,0004 bd3 ba2k sqft30 S Lilburn Drive, Garnerville, NY 10923For SaleMLS ID #1068896, Jimmy T Joseph, Listing by: J Realty Group. OneKey® MLS as distributed by MLS GRID
- $549,9004 bd2 ba2.2k sqft17 Woodland Drive, Brewster, NY 10509For SaleMLS ID #1032152, John J. Piazza, Listing by: RE/MAX Classic Realty. OneKey® MLS as distributed by MLS GRID
- $649,0005 bd3 ba2.1k sqft121 Hammond Road, Thiells, NY 10984For SaleMLS ID #1046955, Harry Allman, Listing by: Howard Hanna Rand Realty. OneKey® MLS as distributed by MLS GRID
