Discover the epitome of one-level living in this impeccably maintained pristine ranch. Boasting three bedrooms, three baths, it features two primary en-suites and a dedicated home office. The open concept living room, formal dining room, family room and kitchen are bright and airy complete with two skylights. Silestone/Granite countertops, stainless steel appliances and gleaming hard wood floors elevate this space. A laundry room off the kitchen leads to a generous deck and a fully fenced, private, level backyard- perfect for entertaining. Central air keeps you comfortable, and a huge 20'X25' detached garage provides ample space. A full unfinished basement offers plenty of storage and the home is wired for a portable generator. Recent upgrades include a New Roof, AC Compressor, Furnace, Boiler Mate Well Tank, Water Pump, and Above Ground Oil Tank. Ideally located just 2 miles from the Taconic State Parkway, a wonderful Local Red Mills Market, shopping, hiking trails, and train station -all within a 10 minute drive. Enjoy living at its finest at an affordable price, all on a dead end street!! Make your appointment today.
Sold for $720,000
$720,000
4 Foxey Lane, Mahopac, NY 10541
3beds
2,228sqft
Single Family Residence, Residential
Built in 1965
0.37 Acres Lot
$719,600 Zestimate®
$323/sqft
$5,339 Estimated rent
Home value
$719,600
$684,000 - $756,000
$5,339/mo
Zestimate® history
Owner options
List your home for rent
$5,339/mo
Rent Zestimate®
Find your next renter with Zillow Rental Manager. Plus, with online applications, you can quickly screen prospective tenants – for free.
$5,339/mo
Rent Zestimate®
Refinance and save
$5,239/mo
Est. payment
Refinancing to a lower rate could help reduce your monthly payments and save thousands over the life of the loan.
$5,239/mo
Est. payment
Explore your selling options
Work with a Zillow partner agent
Leverage their expertise and Zillow's premium Showcase listings to get your home seen by more buyers.
Get startedList with your own agent
Get your home in front of millions of buyers by listing it on Zillow.
Learn how to do itSell it yourself
Take full control of how buyers see your home on Zillow by listing For Sale by Owner (FSBO).
List your homeWhat's special
Zillow last checked:
Listing updated:
Listed by:
Kristine M. Hansmann 914-582-3956,
Jefferson Valley Realty 914-245-4444,
Beth Ann Ainsworth 845-242-2350,
Jefferson Valley Realty
Bought with:
Diana H. Murphy, 10301202627
HomeSmart Homes & Estates
Source: OneKey® MLS as distributed by MLS GRID,MLS#: 1002852
Facts & features
Interior
Bedrooms & bathrooms
- Bedrooms: 3
- Bathrooms: 3
- Full bathrooms: 3
Primary bedroom
- Description: Carpeted
- Level: First
Bedroom 1
- Description: Hard Wood Floors
- Level: First
Bedroom 2
- Description: Second Primary Bedroom with En Suite with Bath & Shower
- Level: First
Bedroom 3
- Level: First
Primary bathroom
- Description: Full Bath with Shower
- Level: First
Bathroom 1
- Description: TIle Floor
- Level: First
Bathroom 3
- Description: Full Hall Bath
- Level: First
Basement
- Description: Full Unfinished Basement
- Level: Lower
Dining room
- Description: Large Formal Dining Room
- Level: First
Family room
- Description: Pellet stove, recessed Lighting, Ceiling fan
- Level: First
Kitchen
- Description: Tile Floor, Wooden Tile with Tongue and Groove, Walk in Pantry
- Level: First
Laundry
- Description: To the side of kitchen with a door that goes outside to the deck.
- Level: First
Living room
- Description: Recessed Lighting, Ceiling Fan, Skylight
- Level: First
Office
- Description: Hard Wood Floors
- Level: First
Heating
- Baseboard, Electric, Hot Water
Cooling
- Central Air, Zoned
Appliances
- Included: Dishwasher, Dryer, Microwave, Other, Oven, Range, Refrigerator, Stainless Steel Appliance(s), Washer
- Laundry: Washer/Dryer Hookup, Laundry Room
Features
- First Floor Bedroom, First Floor Full Bath, Entrance Foyer, Formal Dining, Granite Counters, High Ceilings, Open Floorplan, Open Kitchen, Pantry, Primary Bathroom, Master Downstairs, Recessed Lighting, Storage, Walk Through Kitchen, Walk-In Closet(s)
- Basement: Full,Unfinished
- Attic: Full,Pull Stairs
Interior area
- Total structure area: 2,228
- Total interior livable area: 2,228 sqft
Property
Parking
- Total spaces: 6
- Parking features: Driveway, Garage
- Garage spaces: 2
- Has uncovered spaces: Yes
Features
- Levels: One
- Patio & porch: Deck
- Exterior features: Mailbox
- Fencing: Back Yard,Vinyl,Wood
Lot
- Size: 0.37 Acres
- Features: Back Yard, Cleared, Front Yard, Landscaped, Level, Near Golf Course, Near Public Transit, Near School, Near Shops, Private
Details
- Additional structures: Shed(s)
- Parcel number: 37200007501300010650000000
- Special conditions: None
Construction
Type & style
- Home type: SingleFamily
- Architectural style: Ranch
- Property subtype: Single Family Residence, Residential
Materials
- Cedar
Condition
- Updated/Remodeled
- Year built: 1965
Utilities & green energy
- Sewer: Septic Tank
- Water: Well
- Utilities for property: Electricity Connected, Phone Connected, Water Available
Community & HOA
HOA
- Has HOA: No
Location
- Region: Mahopac
Financial & listing details
- Price per square foot: $323/sqft
- Tax assessed value: $597,900
- Annual tax amount: $15,364
- Date on market: 6/4/2026
- Cumulative days on market: 19 days
- Listing agreement: Exclusive Right To Sell
- Electric utility on property: Yes
Price history
| Date | Event | Price |
|---|---|---|
| 8/25/2026 | Sold | $720,000+4.5%$323/sqft |
Source:  OneKey® MLS as distributed by MLS GRID #1002852 Report a problem OneKey® MLS as distributed by MLS GRID #1002852 Report a problem | ||
| 6/23/2026 | Pending sale | $689,000$309/sqft |
Source: OneKey® MLS as distributed by MLS GRID #1002852 Report a problem | ||
| 6/4/2026 | Listed for sale | $689,000$309/sqft |
Source: OneKey® MLS as distributed by MLS GRID #1002852 Report a problem | ||
Public tax history
| Year | Property taxes | Tax assessment |
|---|---|---|
| 2025 | -- | $597,900 +7% |
| 2024 | -- | $558,800 +5% |
| 2023 | -- | $532,200 +11% |
| 2022 | -- | $479,500 +10.2% |
| 2021 | -- | $435,300 +3% |
| 2020 | -- | $422,600 +6% |
| 2019 | -- | $398,700 +2% |
| 2018 | -- | $390,900 +4% |
| 2017 | $12,355 | $375,900 +60% |
| 2016 | -- | $235,000 |
| 2015 | -- | $235,000 |
| 2014 | -- | $235,000 |
| 2013 | -- | $235,000 |
| 2012 | -- | $235,000 |
| 2011 | -- | $235,000 |
| 2010 | -- | $235,000 |
| 2009 | -- | $235,000 |
| 2008 | -- | $235,000 |
| 2007 | -- | $235,000 |
| 2006 | -- | $235,000 +9.3% |
| 2005 | -- | $215,000 |
| 2004 | -- | $215,000 |
| 2003 | -- | $215,000 +17.6% |
| 2002 | -- | $182,900 |
| 2001 | -- | $182,900 |
| 2000 | -- | $182,900 |
Find assessor info on the county website
Neighborhood: 10541
Nearby homes
- $619,9003 bd2 ba2.1k sqft15 Concord Dr, Mahopac, NY 10541Off Market

- $614,7003 bd1 ba1.6k sqft10 Foxey Ln, Mahopac, NY 10541Off Market
- $--3.41 acres406 Route 6, Mahopac, NY 10541Off Market
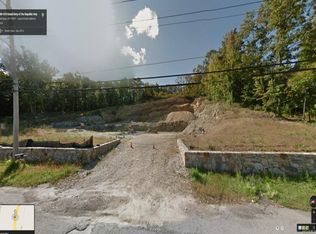
- $609,2003 bd1 ba1.8k sqft2 Foxey Ln, Mahopac, NY 10541Off Market
- $563,8002 bd1 ba1.6k sqft21 Concord Dr, Mahopac, NY 10541Off Market
- $542,2002 bd2 ba1k sqft5 Foxey Ln, Mahopac, NY 10541Off Market
- $644,2003 bd2 ba1.3k sqft9 Concord Dr, Mahopac, NY 10541Off Market
- $668,3003 bd2 ba2.1k sqft16 Foxey Ln, Mahopac, NY 10541Off Market
Nearby schools
GreatSchools rating
- 6/10Austin Road Elementary SchoolGrades: K-5Distance: 2 mi
- 7/10Mahopac High SchoolGrades: 7,9-12Distance: 0.7 mi
- 5/10Mahopac Middle SchoolGrades: 6-10Distance: 0.8 mi
Schools provided by the listing agent
- Elementary: Austin Road Elementary School
- Middle: Mahopac Middle School
- High: Mahopac High School
Source: OneKey® MLS as distributed by MLS GRID. This data may not be complete. We recommend contacting the local school district to confirm school assignments for this home.
Get a cash offer in 3 minutes
Find out how much your home could sell for in as little as 3 minutes with a no-obligation cash offer.
Estimated market value
$719,600
Get a cash offer in 3 minutes
Find out how much your home could sell for in as little as 3 minutes with a no-obligation cash offer.
Estimated market value
$719,600
- New York
- Putnam County
- Mahopac
- 10541
- 4 Foxey Lane
