A Rare Opportunity in the Heart of Millwood. Lake life, privacy, Chappaqua schools, and the convenience of being minutes from the heart of Millwood. This unique property offers an exceptional opportunity to create your own retreat in one of Westchester's most desirable communities. Set back from the road on 0.55 acres of beautiful grounds, this four-bedroom Raised Ranch enjoys a wonderful sense of privacy and connection to nature, while being just minutes from Millwood's shops, restaurants, and everyday conveniences. Mature landscaping and wooded surroundings create a natural buffer from the road and a setting that feels surprisingly removed from the activity of the area. And then there is Hidden Hollow Lake one of the property's most exceptional features. The home enjoys exclusive rights to the private Hidden Hollow Lake Community at no additional charge, a rare benefit enjoyed by very few properties. Residents have access to a private sandy beach where they can swim, kayak, and canoe, creating a true vacation-like lifestyle just steps from home.
Built in 1954 and offering approximately 1,200 square feet, the four-bedroom, 2 bath home is being offered strictly as-is and presents an exciting opportunity for buyers looking to renovate, expand, or create a home uniquely suited to their needs.
The main level features a welcoming living room with an open red-brick fireplace and wood-burning stove, with sliding doors opening to a charming three-season sunroom overlooking the backyard. The kitchen and dining area, powder room, laundry room, and access to the one-car garage complete this level.
Upstairs are four bedrooms and a full bathroom. The primary bedroom offers access to a large covered sunroom and a beautiful wooden deck overlooking the grounds, providing a wonderful place to enjoy the natural setting and envision future possibilities.
Outside, mature landscaping, flowering trees, specimen plantings, and wooded surroundings create a beautiful natural backdrop. A walking trail from the property leads toward Hidden Hollow Lake, making it easy to enjoy the lake and its recreational amenities right from home.
The location is equally appealing. The property is just minutes from Millwood Shopping Plaza, home to DeCicco's Gourmet Market, Tazza Cafe, Drug Mart, and the Millwood Post Office. The Taconic State Parkway is easily accessible, as is Gedney Park and the North County Trailway, offering miles of opportunities for walking, running, and biking.
Located in the highly regarded Chappaqua Central School District, the property combines the convenience of a central Millwood location with the beauty of mature grounds, lake access, and abundant outdoor recreation.
A rare Millwood opportunity with deeded Hidden Hollow Lake rights, Chappaqua schools, beautiful grounds, and room to create something truly your own. A property with possibilities and a lifestyle that is increasingly difficult to find.
For sale
Price cut: $29K (10/5)
$650,000
457 Saw Mill River Road, Millwood, NY 10546
4beds
1,420sqft
Single Family Residence, Residential
Built in 1954
0.52 Acres Lot
$-- Zestimate®
$458/sqft
$-- HOA
What's special
Powder roomLaundry roomFour-bedroom raised ranchBeautiful groundsLake accessKitchen and dining area
- 44 days
- 2,284
- 191
Likely to sell faster than
Zillow last checked:
Listing updated:
Listed by:
Houlihan Lawrence Inc. 914-238-4766,
Catherine O'Connor 914-602-1855
Source: OneKey® MLS as distributed by MLS GRID,MLS#: 1034483
Facts & features
Interior
Bedrooms & bathrooms
- Bedrooms: 4
- Bathrooms: 2
- Full bathrooms: 2
Bedroom 1
- Description: Bedroom with door to large 3 season sunroom and open deck
- Level: Second
Bedroom 2
- Description: Bedroom with closet
- Level: Second
Bedroom 3
- Description: Bedroom with closet
- Level: Second
Bedroom 4
- Description: Bedroom with closet and study nook
- Level: Second
Bathroom 1
- Description: Tiled bathroom with full bath
- Level: Second
Other
- Description: Large covered 3 season sunroom with sliding doors to garden
- Level: First
Dining room
- Description: Dining room with wood paneling
- Level: First
Kitchen
- Description: Kitchen opens to dining room
- Level: First
Laundry
- Description: Laundry room off garage
- Level: First
Lavatory
- Description: Toilet, sink and shower
- Level: First
Living room
- Description: Large living room with stone fireplace and wood burning stove. Sliding doors to covered porch
- Level: First
Heating
- Forced Air, Oil
Cooling
- Central Air
Appliances
- Included: Dishwasher, Dryer, Electric Range, Refrigerator, Washer
- Laundry: Washer/Dryer Hookup, In Garage
Features
- Open Kitchen, Walk Through Kitchen
- Flooring: Carpet, Linoleum
- Attic: Crawl
- Number of fireplaces: 1
- Fireplace features: Wood Burning, Wood Burning Stove
Interior area
- Total structure area: 1,670
- Total interior livable area: 1,420 sqft
Property
Parking
- Total spaces: 1
- Parking features: Driveway
- Garage spaces: 1
- Has uncovered spaces: Yes
Features
- Levels: Two
Lot
- Size: 0.52 Acres
- Features: Back Yard, Cleared, Near Public Transit, Near School, Near Shops, Private
Details
- Parcel number: 3600081013000010000006
- Special conditions: None
Construction
Type & style
- Home type: SingleFamily
- Architectural style: Raised Ranch
- Property subtype: Single Family Residence, Residential
Materials
- Block, Vinyl Siding
Condition
- Year built: 1954
- Major remodel year: 1954
Utilities & green energy
- Sewer: Septic Tank
- Water: Public
- Utilities for property: Electricity Connected, Sewer Connected, Trash Collection Public, Water Connected
Community & HOA
HOA
- Has HOA: No
Location
- Region: Millwood
Financial & listing details
- Price per square foot: $458/sqft
- Tax assessed value: $80,500
- Annual tax amount: $14,111
- Date on market: 8/26/2026
- Cumulative days on market: 45 days
- Listing agreement: Exclusive Right To Sell
- Inclusions: Range, refrigerator, dishwasher
- Exclusions: none
- Electric utility on property: Yes
Estimated market value
Not available
Estimated sales range
Not available
Not available
Price history
| Date | Event | Price |
|---|---|---|
| 10/5/2026 | Price change | $650,000-4.3%$458/sqft |
Source:  OneKey® MLS as distributed by MLS GRID #1034483 Report a problem OneKey® MLS as distributed by MLS GRID #1034483 Report a problem | ||
| 8/26/2026 | Listed for sale | $679,000$478/sqft |
Source: OneKey® MLS as distributed by MLS GRID #1034483 Report a problem | ||
Public tax history
| Year | Property taxes | Tax assessment |
|---|---|---|
| 2025 | -- | $80,500 |
| 2024 | -- | $80,500 |
| 2023 | -- | $80,500 |
| 2022 | -- | $80,500 |
| 2021 | -- | $80,500 |
| 2020 | -- | $80,500 |
| 2019 | -- | $80,500 |
| 2018 | -- | $80,500 |
| 2017 | -- | $80,500 |
| 2016 | -- | $80,500 |
| 2015 | -- | $80,500 |
| 2014 | -- | $80,500 |
| 2013 | -- | $80,500 |
| 2012 | -- | $80,500 |
| 2011 | -- | $80,500 |
| 2010 | -- | $80,500 |
| 2009 | -- | $80,500 |
| 2008 | -- | $80,500 |
| 2007 | -- | $80,500 |
| 2006 | -- | $80,500 |
| 2005 | -- | $80,500 |
| 2004 | -- | $80,500 |
| 2003 | -- | $80,500 |
| 2002 | -- | $80,500 |
| 2001 | -- | $80,500 |
| 2000 | -- | $80,500 |
| 1999 | -- | $80,500 |
Find assessor info on the county website
Monthly payment
Climate risks
Neighborhood: 10546
Nearby schools
Schools provided by the listing agent
- Elementary: Westorchard
- Middle: Seven Bridges Middle School
- High: Horace Greeley High School
Source: OneKey® MLS as distributed by MLS GRID. This data may not be complete. We recommend contacting the local school district to confirm school assignments for this home.


Similar homes
- $699,5004 bd2 ba1.8k sqft9 Somerstown Road, Ossining, NY 10562For Sale

 MLS ID #1044513, Michael E. Corbin, Listing by: Howard Hanna Rand Realty. OneKey® MLS as distributed by MLS GRID
 - $600,0004 bd2 ba1.2k sqft76 Beverly Road, Mount Kisco, NY 10549For Sale
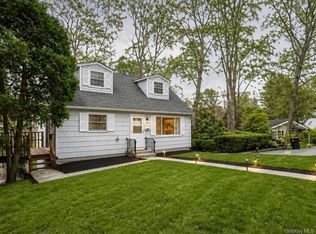 MLS ID #957556, Nora Donovan, Listing by: Compass Greater NY, LLC. OneKey® MLS as distributed by MLS GRID
 - $630,0004 bd2 ba1.6k sqft131 Sleepy Hollow Lane, Congers, NY 10920For Sale
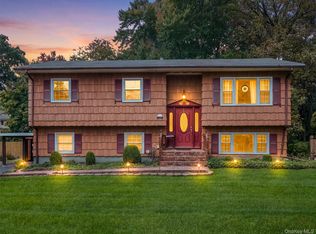 MLS ID #1055288, Irene M Mc Carthy, Listing by: Keller Williams Hudson Valley. OneKey® MLS as distributed by MLS GRID
 - $699,9004 bd2 ba1.5k sqft2743 Springhurst Street, Yorktown Heights, NY 10598For Sale
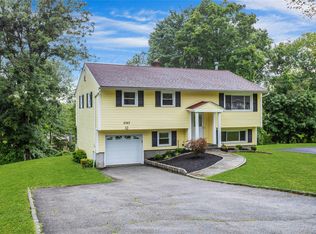 MLS ID #1050609, Jayne Morelock, Listing by: Howard Hanna Rand Realty. OneKey® MLS as distributed by MLS GRID
 - $675,0004 bd2 ba1.6k sqft3507 Strang Boulevard, Yorktown Heights, NY 10598For SaleMLS ID #1042566, Elizabeth Finnegan, Listing by: Houlihan Lawrence Inc.. OneKey® MLS as distributed by MLS GRID
- $650,0003 bd2 ba1.6k sqft25 Fawn Ridge Drive, Cortlandt Manor, NY 10567For SaleMLS ID #1056580, Lise K. Babon, Listing by: William Raveis-New York LLC. OneKey® MLS as distributed by MLS GRID
- $615,0003 bd2 ba1.4k sqft28 Hilltop Drive, Mahopac, NY 10541For SaleMLS ID #1046637, Edwin Ramirez, Listing by: Houlihan Lawrence Inc.. OneKey® MLS as distributed by MLS GRID
- $620,0003 bd2 ba1.7k sqft86 Fairview Place, Cortlandt Manor, NY 10567For SaleMLS ID #1055796, Mia N. Shervington, Listing by: Real Broker NY LLC. OneKey® MLS as distributed by MLS GRID
- $649,0003 bd3 ba2.1k sqft3832 Valleyview Street, Mohegan Lake, NY 10547For SaleMLS ID #1050876, Maureen Connolly, Listing by: Coldwell Banker Realty. OneKey® MLS as distributed by MLS GRID
- $665,0004 bd2 ba1.5k sqft164 Woodland Avenue, Pearl River, NY 10965For SaleMLS ID #1058454, Kathleen A Kennedy, Listing by: Imagine Properties NY. OneKey® MLS as distributed by MLS GRID
- $690,0003 bd3 ba1.9k sqft10 Park Drive, Putnam Valley, NY 10579For SaleMLS ID #1055280, Melissa Carlton, Listing by: Houlihan Lawrence Inc.. OneKey® MLS as distributed by MLS GRID
- $649,0003 bd2 ba1.8k sqft2 Foxey Lane, Mahopac, NY 10541For SaleMLS ID #1035157, Kristine M. Hansmann, Listing by: Jefferson Valley Realty. OneKey® MLS as distributed by MLS GRID
- $655,0004 bd2 ba2k sqft127 Rita Drive, Cortlandt Manor, NY 10567For SaleMLS ID #1037370, Mindy R. Needleman-Jesek, Listing by: Robert A. McCaffrey Realty Inc. OneKey® MLS as distributed by MLS GRID
- $669,0004 bd2 ba1.3k sqft415 Blauvelt Road, Blauvelt, NY 10913For SaleMLS ID #1054850, Michael H. Canter, Listing by: Keller Williams Hudson Valley. OneKey® MLS as distributed by MLS GRID
- $682,0003 bd2 ba2k sqft18 Fieldstone Lane, Cortlandt Manor, NY 10567For SaleMLS ID #1043864, Vincent M. Degaltini, Listing by: Compass Greater NY, LLC. OneKey® MLS as distributed by MLS GRID
- $739,0003 bd1 ba1.2k sqft82 Birch Drive, Pleasantville, NY 10570For SaleMLS ID #1050254, Jenny Colon, Listing by: Coldwell Banker Realty. OneKey® MLS as distributed by MLS GRID
- $699,0004 bd3 ba1.4k sqft54 Deans Bridge Road, Somers, NY 10589For SaleMLS ID #1044881, Joanna Poritzky, Listing by: Compass Greater NY, LLC. OneKey® MLS as distributed by MLS GRID
- $799,9993 bd2 ba1.8k sqft6 Reeback Drive, Ossining, NY 10562For SaleMLS ID #1044028, Brian Doherty, Listing by: Mary Jane Pastor Realty. OneKey® MLS as distributed by MLS GRID
- $613,0003 bd1 ba1.5k sqft535 Westbrook Drive, Cortlandt Manor, NY 10567For SaleMLS ID #1045893, Stacy K. Shires, Listing by: eXp Realty. OneKey® MLS as distributed by MLS GRID
- $619,0004 bd2 ba1.5k sqft11 Hollow Drive, New City, NY 10956For SaleMLS ID #1019226, Stephen Ramundo, Listing by: Keller Williams Valley Realty. OneKey® MLS as distributed by MLS GRID
