Welcome to 9 Somerstown Road, nestled in a sought-after Ossining neighborhood with deep local history. This beautifully maintained home has had only two owners in its history, with the recent family here for over fifty years. The spacious layout offers four bedrooms and two full baths: three bedrooms upstairs, plus a fourth in the finished lower level, which doubles as a mother-daughter suite with a washer/dryer, its own living area with an added room for extra space, a functioning wood-burning stove set within a full brick wall, topped with a marble mantle, and just a kitchen away from full independence. Upstairs, beautiful cabinetry with a dishwasher anchors the updated kitchen, complemented by a formal dining room as well as a second dining space brightened by a built-in skylight with nearly floor-to-ceiling windows. Central air runs throughout the home, as well as hardwood floors. Generous closet space and abundant natural light create a bright, welcoming feel in every room. A full-length attic offers additional storage space. Recent updates include new gutters and a brand-new hot water tank. Outside a spacious backyard and patio are complemented by a gentle brook running along the edge of the property, very peaceful throughout the year. The driveway fits three cars comfortably. I am told that road work in the area will be finished by the end of October 2026, and they are planning to bring in gas service to the area in the coming months. (Please verify independently). Location is a true highlight, with easy access to the Taconic State Parkway and Route 9A, plus an express Metro-North commute to Grand Central in about 45 minutes. Downtown Ossining's Main Street offers walkable restaurants, cafes and shops, along with Hudson River waterfront parks. The home falls within the Ossining School District. Within a short drive you can enjoy Teatown Lake Reservation, the New Croton Dam, Stone Barns Center for Food and Agriculture, and the Rockefeller State Park Preserve. After decades of cherished memories, 9 Somerstown Road awaits its new family.
For sale
$699,500
9 Somerstown Road, Ossining, NY 10562
4beds
1,877sqft
Single Family Residence, Residential
Built in 1956
0.42 Acres Lot
$-- Zestimate®
$373/sqft
$-- HOA
What's special
Spacious backyard and patioGenerous closet spaceFormal dining roomHardwood floorsSpacious layoutFour bedrooms
- 22 days
- 3,548
- 254
Likely to sell faster than
Zillow last checked:
Listing updated:
Listed by:
Howard Hanna Rand Realty 914-328-0333,
Michael E. Corbin 914-734-5994
Source: OneKey® MLS as distributed by MLS GRID,MLS#: 1044513
Facts & features
Interior
Bedrooms & bathrooms
- Bedrooms: 4
- Bathrooms: 2
- Full bathrooms: 2
Heating
- Oil
Cooling
- Central Air
Appliances
- Included: Cooktop, Dishwasher, Dryer, Electric Cooktop, Electric Oven, Electric Range, Refrigerator, Oil Water Heater
- Laundry: Washer/Dryer Hookup
Features
- First Floor Bedroom, First Floor Full Bath, Ceiling Fan(s), Chefs Kitchen, Formal Dining, Pantry, Primary Bathroom, Master Downstairs, Storage, Walk Through Kitchen
- Flooring: Hardwood
- Windows: Double Pane Windows, Oversized Windows, Skylight(s)
- Basement: Finished
- Attic: Pull Stairs
- Number of fireplaces: 1
Interior area
- Total structure area: 1,877
- Total interior livable area: 1,877 sqft
Video & virtual tour
Property
Parking
- Parking features: Driveway
- Has uncovered spaces: Yes
Features
- Exterior features: Mailbox, Rain Gutters
- Frontage length: N/A
Lot
- Size: 0.42 Acres
- Features: Back Yard, Front Yard
Details
- Parcel number: 428909001400000000000200001
- Special conditions: None
Construction
Type & style
- Home type: SingleFamily
- Architectural style: A-Frame,Exp Ranch,Hi Ranch
- Property subtype: Single Family Residence, Residential
Materials
- Brick
Condition
- Actual
- Year built: 1956
- Major remodel year: 1956
Utilities & green energy
- Sewer: Public Sewer
- Water: Public
- Utilities for property: Electricity Connected, Phone Connected, Sewer Connected, Trash Collection Public, Water Available
Community & HOA
Community
- Security: Smoke Detector(s)
HOA
- Has HOA: No
Location
- Region: Ossining
Financial & listing details
- Price per square foot: $373/sqft
- Tax assessed value: $640,900
- Annual tax amount: $14,163
- Date on market: 8/29/2026
- Cumulative days on market: 23 days
- Listing agreement: Exclusive Right To Sell
- Listing terms: Cash,Conventional,FHA,VA
- Electric utility on property: Yes
Estimated market value
Not available
Estimated sales range
Not available
Not available
Price history
| Date | Event | Price |
|---|---|---|
| 8/29/2026 | Listed for sale | $699,500$373/sqft |
Source:  OneKey® MLS as distributed by MLS GRID #1044513 Report a problem OneKey® MLS as distributed by MLS GRID #1044513 Report a problem | ||
Public tax history
| Year | Property taxes | Tax assessment |
|---|---|---|
| 2025 | -- | $640,900 0% |
| 2024 | -- | $641,200 +6.9% |
| 2023 | -- | $599,800 +11.8% |
| 2022 | -- | $536,400 +10% |
| 2021 | -- | $487,600 |
| 2020 | -- | $487,600 +11.3% |
| 2019 | -- | $438,200 |
| 2018 | -- | $438,200 +1% |
| 2017 | -- | $434,000 +3% |
| 2016 | -- | $421,400 +1599.2% |
| 2015 | $13,170 | $24,800 |
| 2014 | $13,170 | $24,800 |
| 2013 | $13,170 | $24,800 |
| 2012 | -- | $24,800 |
| 2011 | -- | $24,800 |
| 2010 | -- | $24,800 |
| 2009 | -- | $24,800 |
| 2008 | -- | $24,800 |
| 2007 | -- | $24,800 |
| 2006 | -- | $24,800 |
| 2005 | -- | $24,800 |
| 2004 | -- | $24,800 |
| 2003 | -- | $24,800 |
| 2002 | -- | $24,800 |
| 2001 | -- | $24,800 |
| 2000 | -- | $24,800 |
| 1999 | -- | $24,800 |
Find assessor info on the county website
Monthly payment
Climate risks
Neighborhood: Spring Valley
Nearby schools
Schools provided by the listing agent
- Elementary: Contact Agent
- Middle: Anne M Dorner Middle School
- High: Ossining High School
Source: OneKey® MLS as distributed by MLS GRID. This data may not be complete. We recommend contacting the local school district to confirm school assignments for this home.
Similar homes
- $839,0003 bd3 ba1.7k sqft61 Ganung Drive, Ossining, NY 10562For Sale

 MLS ID #1038194, Christina Flory, Listing by: K. Fortuna Realty, Inc.. OneKey® MLS as distributed by MLS GRID
 - $679,0004 bd2 ba1.4k sqft457 Saw Mill River Road, Millwood, NY 10546For Sale
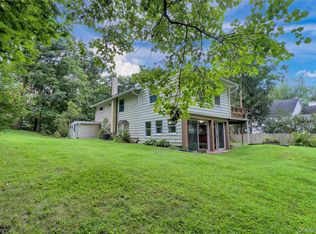 MLS ID #1034483, Catherine O'Connor, Listing by: Houlihan Lawrence Inc.. OneKey® MLS as distributed by MLS GRID
 - $699,9004 bd2 ba1.5k sqft2743 Springhurst Street, Yorktown Heights, NY 10598For Sale
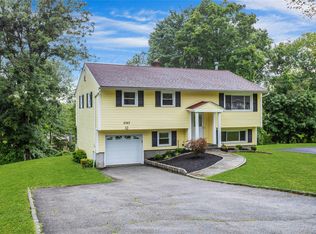 MLS ID #1050609, Jayne Morelock, Listing by: Howard Hanna Rand Realty. OneKey® MLS as distributed by MLS GRID
 - $699,9004 bd2 ba2.2k sqft32 Carolina Drive, New City, NY 10956For Sale
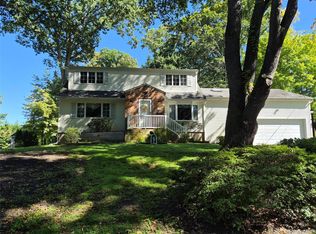 MLS ID #1035674, Karen M Mc Combs, Listing by: Howard Hanna Rand Realty. OneKey® MLS as distributed by MLS GRID
 - $649,0004 bd2 ba2.4k sqft252 Buttonwood Avenue, Cortlandt Manor, NY 10567For SaleMLS ID #1049132, Robert T. Washburn, Listing by: RE/MAX Ace Realty. OneKey® MLS as distributed by MLS GRID
- $699,9994 bd3 ba1.8k sqft177 New Hempstead Road, New City, NY 10956For SaleMLS ID #1019678, Cindy Dorcely, Listing by: KW Hudson Valley United. OneKey® MLS as distributed by MLS GRID
- $749,0004 bd3 ba2.7k sqft2 Peter A Beet Drive, Cortlandt Manor, NY 10567For SaleMLS ID #1046478, Nancy Kennedy, Listing by: Houlihan Lawrence Inc.. OneKey® MLS as distributed by MLS GRID
- $699,0004 bd1 ba1.7k sqft25 Chatham Terrace, Yonkers, NY 10710For SaleMLS ID #1025013, Tanya D. Norris, Listing by: Coldwell Banker Realty. OneKey® MLS as distributed by MLS GRID
- $679,0003 bd2 ba1.3k sqft3 Old Pomona Road, Suffern, NY 10901For SaleMLS ID #1047984, Wendy Gronich, Listing by: Compass Greater NY, LLC. OneKey® MLS as distributed by MLS GRID
- $725,0003 bd2 ba1.1k sqft6 Byron Street, New City, NY 10956For SaleMLS ID #1050094, Davidson Louis, Listing by: Weichert Realtors. OneKey® MLS as distributed by MLS GRID
- $795,0004 bd3 ba1.8k sqft1 S Delaware Drive, Nyack, NY 10960For SaleMLS ID #1050089, Hector E. Calderon, Listing by: William Raveis Real Estate. OneKey® MLS as distributed by MLS GRID
- $649,0005 bd3 ba2.1k sqft121 Hammond Road, Thiells, NY 10984For SaleMLS ID #1046955, Harry Allman, Listing by: Howard Hanna Rand Realty. OneKey® MLS as distributed by MLS GRID
- $699,9994 bd2 ba1.2k sqft51 Coolidge Street, Blauvelt, NY 10913For SaleMLS ID #1009671, Maureen Schroder, Listing by: Keller Williams Valley Realty. OneKey® MLS as distributed by MLS GRID
- $710,0004 bd2 ba2.3k sqft65 Plum Road, Mahopac, NY 10541For SaleMLS ID #1038376, Petrit, Listing by: EXIT Realty Private Client. OneKey® MLS as distributed by MLS GRID
- $725,0004 bd3 ba2.1k sqft130 Call Hollow Road, Pomona, NY 10970For SaleMLS ID #1031509, Margo Bohlin, Listing by: Howard Hanna Rand Realty. OneKey® MLS as distributed by MLS GRID
- $725,0003 bd3 ba2.3k sqft5 Trolley Road, Cortlandt Manor, NY 10567For SaleMLS ID #1042851, Audra Maccariello, Listing by: Coldwell Banker Realty. OneKey® MLS as distributed by MLS GRID
- $765,0004 bd3 ba2.2k sqft33 Tor View Avenue, New City, NY 10956For SaleMLS ID #1030983, Naomi Streicher, Listing by: Q Home Sales. OneKey® MLS as distributed by MLS GRID
- $769,9994 bd2 ba1.6k sqft179 Serrano Avenue, Hawthorne, NY 10532For SaleMLS ID #1031093, Rupinder Singh, Listing by: Iconic Pros. OneKey® MLS as distributed by MLS GRID
- $799,0004 bd2 ba2.2k sqft211 Waters Edge, Valley Cottage, NY 10989For SaleMLS ID #1035867, Charles J. Cinquemani, Listing by: Keller Williams Realty Group. OneKey® MLS as distributed by MLS GRID
- $650,0004 bd2 ba1.8k sqft1 Short Street, West Nyack, NY 10994For SaleMLS ID #1031550, Theresa C Donahue, Listing by: Coldwell Banker Realty. OneKey® MLS as distributed by MLS GRID
