Expanded Split-Level Living with Space to Live, Play & Entertain!
Discover the possibilities in this inviting expanded split, offering a versatile floor plan and room for everyone. The main-level extension creates an open-concept flow between the living room, dining room, and kitchen, making everyday living and entertaining effortless. Three upper-level bedrooms and two full baths provide comfortable accommodations, while two wood stoves add warmth and character.
The lower level offers incredible flexibility with a huge all-purpose room, plus additional recreation and storage space to suit your lifestyle—think home office, playroom, fitness area, hobby space, or media room.
Step outside onto the back deck and let the summer fun begin! The expansive, level yard is ready for backyard BBQs, outdoor gatherings, ball games, and endless play. There is room to relax, entertain, and create your own outdoor oasis.
Enjoy the convenience of excellent local schools, nearby town shopping, golf, and easy access to commuting routes. A home with space, flexibility, and a backyard that says summer starts here!
For sale
$649,999
15 oak Road, New City, NY 10956
3beds
1,942sqft
Single Family Residence, Residential
Built in 1959
57 Square Feet Lot
$-- Zestimate®
$335/sqft
$-- HOA
What's special
Back deckExpansive level yardThree upper-level bedroomsVersatile floor planExpanded split-level living
- 1 day
- 336
- 33
Zillow last checked:
Listing updated:
Listed by:
Imagine Properties NY 845-398-1717,
Kathleen A Kennedy 845-461-9889,
Shane G. Kennedy 845-398-1717,
Imagine Properties NY
Source: OneKey® MLS as distributed by MLS GRID,MLS#: 1061793
Facts & features
Interior
Bedrooms & bathrooms
- Bedrooms: 3
- Bathrooms: 2
- Full bathrooms: 2
Bedroom 1
- Level: Third
Bedroom 2
- Level: Third
Bathroom 2
- Level: Third
Bathroom 3
- Level: Third
Basement
- Description: Laundry storage and rec
- Level: Basement
Bonus room
- Description: large room closets and bath bonus space
- Level: First
Dining room
- Level: Second
Family room
- Level: Second
Kitchen
- Level: Second
Heating
- Baseboard
Cooling
- Central Air
Appliances
- Included: Dishwasher, Gas Range, Range, Refrigerator, Stainless Steel Appliance(s), Washer, Gas Water Heater
- Laundry: Washer/Dryer Hookup, Laundry Room
Features
- First Floor Bedroom, First Floor Full Bath, Cathedral Ceiling(s), Eat-in Kitchen, Formal Dining, Open Floorplan, Open Kitchen, Recessed Lighting
- Flooring: Ceramic Tile, Wood
- Basement: Full,Storage Space
- Attic: See Remarks,Storage
- Number of fireplaces: 2
- Fireplace features: Family Room, Living Room, Wood Burning, Wood Burning Stove
Interior area
- Total structure area: 1,942
- Total interior livable area: 1,942 sqft
Property
Parking
- Total spaces: 6
- Parking features: Attached, Driveway, On Street
- Has uncovered spaces: Yes
Features
- Levels: Multi/Split,Three Or More
- Patio & porch: Deck
- Exterior features: Lighting, Mailbox, Other
Lot
- Size: 57 Square Feet
- Features: Back Yard, Cleared, Front Yard, Level, Near Golf Course, Near Public Transit, Near School, Near Shops
Details
- Parcel number: 392089515145
- Special conditions: None
Construction
Type & style
- Home type: SingleFamily
- Property subtype: Single Family Residence, Residential
- Attached to another structure: Yes
Materials
- Advanced Framing Technique
Condition
- Actual
- Year built: 1959
Utilities & green energy
- Sewer: Public Sewer
- Water: Public
- Utilities for property: Cable Connected, Electricity Connected, Natural Gas Connected, Sewer Connected, Trash Collection Public, Water Connected
Community & HOA
HOA
- Has HOA: No
Location
- Region: New City
Financial & listing details
- Price per square foot: $335/sqft
- Tax assessed value: $128,200
- Annual tax amount: $14,146
- Date on market: 10/15/2026
- Cumulative days on market: 2 days
- Listing agreement: Exclusive Right To Sell
- Exclusions: none
- Electric utility on property: Yes
Estimated market value
Not available
Estimated sales range
Not available
Not available
Price history
| Date | Event | Price |
|---|---|---|
| 10/16/2026 | Listed for sale | $649,999$335/sqft |
Source:  OneKey® MLS as distributed by MLS GRID #1061793 Report a problem OneKey® MLS as distributed by MLS GRID #1061793 Report a problem | ||
Public tax history
| Year | Property taxes | Tax assessment |
|---|---|---|
| 2025 | -- | $128,200 |
| 2024 | -- | $128,200 |
| 2023 | -- | $128,200 |
| 2022 | -- | $128,200 |
| 2021 | -- | $128,200 |
| 2020 | -- | $128,200 |
| 2019 | -- | $128,200 |
| 2018 | -- | $128,200 |
| 2017 | $10,265 | $128,200 |
| 2016 | -- | $128,200 |
| 2015 | -- | $128,200 |
| 2014 | -- | $128,200 |
| 2013 | -- | $128,200 |
| 2012 | -- | $128,200 |
| 2011 | -- | $128,200 |
| 2010 | -- | $128,200 |
| 2009 | -- | $128,200 |
| 2007 | -- | $128,200 |
| 2006 | -- | $128,200 |
| 2005 | -- | $128,200 |
| 2004 | -- | $128,200 |
| 2003 | -- | $128,200 |
| 2002 | -- | $128,200 |
| 2001 | -- | $128,200 |
| 2000 | -- | $128,200 |
Find assessor info on the county website
Monthly payment
Climate risks
Neighborhood: 10956
Nearby schools
Schools provided by the listing agent
- Elementary: New City Elementary School
- Middle: Felix Festa Character Middle School
- High: Clarkstown South Senior High School
Source: OneKey® MLS as distributed by MLS GRID. This data may not be complete. We recommend contacting the local school district to confirm school assignments for this home.
Similar homes
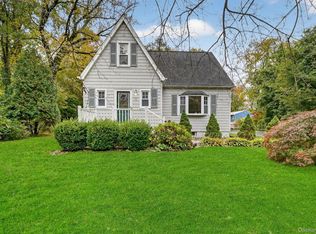
- $663,9004 bd2 ba1.6k sqft12 Short Hill Road, New City, NY 10956For Sale
 MLS ID #1021593, Jane C Nguyen, Listing by: Coldwell Banker Realty. OneKey® MLS as distributed by MLS GRID
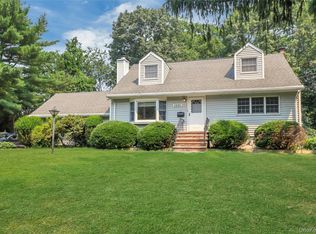
 - $625,0004 bd2 ba1.4k sqft916 Route 45, New City, NY 10956For Sale
 MLS ID #1062641, Naomi Streicher, Listing by: Q Home Sales. OneKey® MLS as distributed by MLS GRID
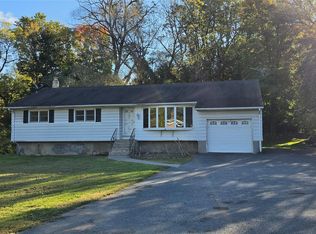
 - $649,9004 bd2 ba1.6k sqft34 Radcliff Drive, New City, NY 10956For Sale
 MLS ID #1058857, Mark Lester, Listing by: Keller Williams Hudson Valley. OneKey® MLS as distributed by MLS GRID
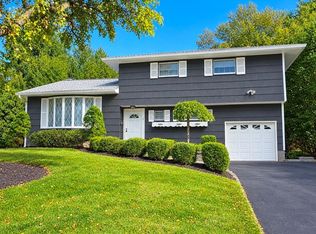
 - $699,0004 bd2 ba2k sqft33 Short Hill Road, New City, NY 10956For Sale
 MLS ID #1056930, Gwen Weiss, Listing by: Keller Williams Hudson Valley. OneKey® MLS as distributed by MLS GRID
 - $799,0006 bd3 ba2.4k sqft7 Virginia Street, New City, NY 10956For SaleMLS ID #1051534, Susan E Trugman, Listing by: Keller Williams Hudson Valley. OneKey® MLS as distributed by MLS GRID
- $619,0004 bd2 ba1.5k sqft11 Hollow Drive, New City, NY 10956For SaleMLS ID #1019226, Stephen Ramundo, Listing by: Keller Williams Valley Realty. OneKey® MLS as distributed by MLS GRID
- $699,9994 bd3 ba1.8k sqft177 New Hempstead Road, New City, NY 10956For SaleMLS ID #1019678, Cindy Dorcely, Listing by: KW Hudson Valley United. OneKey® MLS as distributed by MLS GRID
- $695,0003 bd2 ba1.6k sqft8 Deforest Avenue, New City, NY 10956For SaleMLS ID #1060022, Shulamit B. Kind, Listing by: Kind Realty. OneKey® MLS as distributed by MLS GRID
- $949,0005 bd3 ba2.3k sqft283 New Hempstead Road, New City, NY 10956For SaleMLS ID #1049311, Emma Nechama Landwirt, Listing by: eXp Realty. OneKey® MLS as distributed by MLS GRID
- $695,0005 bd3 ba2.7k sqft61 E Hall Avenue #New City, NY 10956, New City, NY 10956For SaleMLS ID #997896, Sheri S Chablis, Listing by: Sohn Real Estate Corp. OneKey® MLS as distributed by MLS GRID
- $715,0005 bd2 ba1.6k sqft1 Hilltop Road, New City, NY 10956For SaleMLS ID #1013695, Charnie Guttmann, Listing by: eRealty Advisors, Inc. OneKey® MLS as distributed by MLS GRID
- $769,0004 bd3 ba1.9k sqft4 Great Oaks Drive, New City, NY 10956For SaleMLS ID #1054334, Eliezer Z. Farkas, Listing by: Keller Williams Valley Realty. OneKey® MLS as distributed by MLS GRID
- $850,0003 bd2 ba2.1k sqft36 Havermill Road, New City, NY 10956For SaleMLS ID #1045606, Terry F. Mandia, Listing by: Century 21 Elite Realty. OneKey® MLS as distributed by MLS GRID
- $749,0004 bd3 ba2.2k sqft60 Gerardine Place, New City, NY 10956For SaleMLS ID #1049227, David Riolo, Listing by: Century 21 Full Service Realty. OneKey® MLS as distributed by MLS GRID
- $640,0002 bd1 ba1.1k sqft468 W Clarkstown Road, New City, NY 10956For SaleMLS ID #997058, Sheri S Chablis, Listing by: Sohn Real Estate Corp. OneKey® MLS as distributed by MLS GRID
- $599,0003 bd2 ba1.7k sqft140 Parrott Road, West Nyack, NY 10994For SaleMLS ID #1048817, Alexis Sherry, Listing by: Porter Realty Boutique. OneKey® MLS as distributed by MLS GRID
- $799,0004 bd3 ba2.1k sqft6 Arrow Lane, New City, NY 10956For SaleMLS ID #1043082, Chaim Berkovits, Listing by: eRealty Advisors, Inc. OneKey® MLS as distributed by MLS GRID
- $749,9993 bd3 ba2.5k sqft26 Washington Circle, New City, NY 10956For SaleMLS ID #1058361, Gwen Weiss, Listing by: Keller Williams Hudson Valley. OneKey® MLS as distributed by MLS GRID
- $695,0003 bd1 ba1.5k sqft119 S Main Street #B, Monsey, NY 10977For SaleMLS ID #1063306, Sholom Kass, Listing by: HERE4UREALTY INC.. OneKey® MLS as distributed by MLS GRID
- $765,0004 bd3 ba2.2k sqft33 Tor View Avenue, New City, NY 10956For SaleMLS ID #1030983, Naomi Streicher, Listing by: Q Home Sales. OneKey® MLS as distributed by MLS GRID
