Welcome to this charming Cape Cod nestled on a beautifully landscaped property in one of New City’s most desirable neighborhoods. This well-maintained home offers 4 bedrooms, 2 full baths, and 1512 square feet not including the full basement of comfortable living space, blending classic character with everyday living.
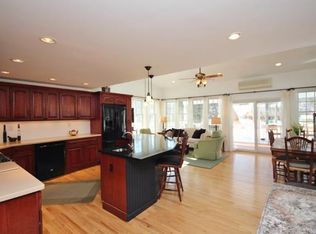
The inviting interior features a bright and spacious living room, dining room, generously sized bedrooms, and a flexible floor plan with bedrooms on both the main and upper levels, making it ideal for a variety of lifestyles. Hardwood floors, abundant natural light, and timeless Cape Cod details create a warm and welcoming atmosphere throughout. Situated on a level, private lot, the backyard provides plenty of room for entertaining, gardening, or simply relaxing outdoors. Conveniently located near parks, shopping, restaurants, top-rated Clarkstown schools, and major commuter routes, this home offers the perfect combination of neighborhood charm and everyday convenience. Don’t miss this wonderful opportunity to own a classic New City Cape in an established community close to everything. More pictures coming!!
For sale
Price cut: $10K (8/6)
$619,000
11 Hollow Drive, New City, NY 10956
4beds
1,512sqft
Single Family Residence, Residential
Built in 1957
0.35 Acres Lot
$-- Zestimate®
$409/sqft
$-- HOA
What's special
- 53 days |
- 1,685 |
- 72 |
Zillow last checked:
Listing updated:
Listed by:
Keller Williams Valley Realty 201-391-2500,
Stephen Ramundo 845-596-2173
Source: OneKey® MLS as distributed by MLS GRID,MLS#: 1019226
Facts & features
Interior
Bedrooms & bathrooms
- Bedrooms: 4
- Bathrooms: 2
- Full bathrooms: 2
Bedroom 1
- Level: First
Bedroom 2
- Level: First
Bedroom 3
- Level: Second
Bedroom 4
- Level: Second
Bathroom 1
- Level: First
Bathroom 2
- Level: Second
Basement
- Description: Unfinished and Full
- Level: Lower
Dining room
- Level: First
Kitchen
- Level: First
Living room
- Level: First
Heating
- Baseboard, Natural Gas
Cooling
- None
Appliances
- Included: Dishwasher, Dryer, Gas Range, Refrigerator, Washer
Features
- First Floor Bedroom, First Floor Full Bath, Open Floorplan
- Basement: Full,Unfinished
- Attic: See Remarks
- Has fireplace: No
Interior area
- Total structure area: 1,512
- Total interior livable area: 1,512 sqft
Property
Parking
- Total spaces: 1
- Parking features: Attached, Driveway
- Garage spaces: 1
- Has uncovered spaces: Yes
Lot
- Size: 0.35 Acres
Details
- Parcel number: 39208904301700020580000000
- Special conditions: None
Construction
Type & style
- Home type: SingleFamily
- Architectural style: Cape Cod
- Property subtype: Single Family Residence, Residential
Materials
- Frame
Condition
- Year built: 1957
Utilities & green energy
- Sewer: Public Sewer
- Water: Public
- Utilities for property: Electricity Connected, Natural Gas Connected, Sewer Connected, Water Connected
Community & HOA
HOA
- Has HOA: No
Location
- Region: New City
Financial & listing details
- Price per square foot: $409/sqft
- Tax assessed value: $106,900
- Annual tax amount: $12,557
- Date on market: 7/9/2026
- Cumulative days on market: 50 days
- Listing agreement: Exclusive Right To Sell
- Electric utility on property: Yes
Estimated market value
Not available
Estimated sales range
Not available
Not available
Price history
| Date | Event | Price |
|---|---|---|
| 8/6/2026 | Price change | $619,000-1.6%$409/sqft |
Source:  OneKey® MLS as distributed by MLS GRID #1019226 Report a problem OneKey® MLS as distributed by MLS GRID #1019226 Report a problem | ||
| 7/9/2026 | Listed for sale | $629,000+214.5%$416/sqft |
Source: OneKey® MLS as distributed by MLS GRID #1019226 Report a problem | ||
| 1/2/1996 | Sold | $200,000$132/sqft |
Source: Public Record Report a problem | ||
Public tax history
| Year | Property taxes | Tax assessment |
|---|---|---|
| 2025 | -- | $106,900 |
| 2024 | -- | $106,900 |
| 2023 | -- | $106,900 |
| 2022 | -- | $106,900 |
| 2021 | -- | $106,900 |
| 2020 | -- | $106,900 |
| 2019 | -- | $106,900 |
| 2018 | -- | $106,900 |
| 2017 | $9,180 | $106,900 |
| 2016 | -- | $106,900 |
| 2015 | -- | $106,900 |
| 2014 | -- | $106,900 |
| 2013 | -- | $106,900 |
| 2012 | -- | $106,900 |
| 2011 | -- | $106,900 |
| 2010 | -- | $106,900 |
| 2009 | -- | $106,900 |
| 2007 | -- | $106,900 |
| 2006 | -- | $106,900 |
| 2005 | -- | $106,900 |
| 2004 | -- | $106,900 |
| 2003 | -- | $106,900 |
| 2002 | -- | $106,900 |
| 2001 | -- | $106,900 |
| 2000 | -- | $106,900 |
Find assessor info on the county website
Monthly payment
Climate risks
Neighborhood: 10956
Nearby schools
GreatSchools rating
- 9/10Little Tor Elementary SchoolGrades: K-5Distance: 1 mi
- 5/10Felix Festa Character Middle SchoolGrades: 6-8Distance: 2.1 mi
- 8/10Clarkstown North Senior High SchoolGrades: 9-12Distance: 2.1 mi
Schools provided by the listing agent
- Elementary: Little Tor Elementary School
- Middle: Felix Festa Achievement Middle Sch
- High: Clarkstown North Senior High School
Source: OneKey® MLS as distributed by MLS GRID. This data may not be complete. We recommend contacting the local school district to confirm school assignments for this home.
- $649,3004 bd1 ba1.2k sqft4 Lawnwood Pl, New City, NY 10956Off Market
- $658,6004 bd2 ba1.4k sqft9 Hollow Dr, New City, NY 10956Off Market
- $825,8004 bd2 ba1.8k sqft14 Hollow Dr, New City, NY 10956Off Market
- $599,3004 bd1 ba1.2k sqft13 Hollow Dr, New City, NY 10956Off Market
- $750,3004 bd2 ba2.5k sqft3 Lawnwood Pl, New City, NY 10956Off Market
- $978,7004 bd2 ba3.2k sqft16 Hollow Dr, New City, NY 10956Off Market
- $637,0004 bd2 ba1.2k sqft1 Lawnwood Pl, New City, NY 10956Off Market
- $673,8004 bd2 ba1.2k sqft2 Lawnwood Pl, New City, NY 10956Off Market
A local agent can set up tours, give advice and negotiate with sellers.
Similar homes
- $639,0003 bd2 ba1.3k sqft1 Gloria Court, New City, NY 10956For Sale

 MLS ID #1035219, Susan Perzigian, Listing by: Keller Williams Hudson Valley. OneKey® MLS as distributed by MLS GRID
 - $745,0004 bd3 ba1.8k sqft177 New Hempstead Road, New City, NY 10956For Sale
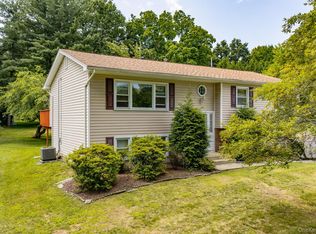 MLS ID #1019678, Cindy Dorcely, Listing by: KW Hudson Valley United. OneKey® MLS as distributed by MLS GRID
 - $599,0003 bd1 ba1.2k sqft15 Summit Avenue, New City, NY 10956For Sale
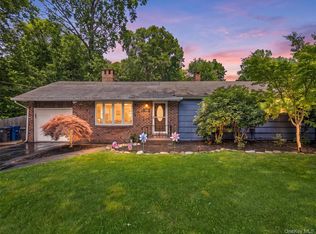 MLS ID #1021985, Jeanesca Martinez, Listing by: Keller Williams Realty Group. OneKey® MLS as distributed by MLS GRID
 - $625,0004 bd2 ba1.4k sqft8 Victoria Drive, Nanuet, NY 10954For Sale
 MLS ID #1028175, Glenda Koda, Listing by: Howard Hanna Rand Realty. OneKey® MLS as distributed by MLS GRID
 - $599,0004 bd2 ba1.6k sqft103 Old Haverstraw Road, Congers, NY 10920For SaleMLS ID #1019715, Brian C. Metcalf, Listing by: Century 21 Full Service Realty. OneKey® MLS as distributed by MLS GRID
- $800,0004 bd3 ba2.2k sqft33 Tor View Avenue, New City, NY 10956For SaleMLS ID #1030983, Naomi Streicher, Listing by: Q Home Sales. OneKey® MLS as distributed by MLS GRID
- $690,0004 bd2 ba2k sqft12 Spruce Court, Nanuet, NY 10954For SaleMLS ID #935357, Kevin Moran, Listing by: Keller Williams Hudson Valley. OneKey® MLS as distributed by MLS GRID
- $599,0004 bd2 ba2k sqft794 Brookridge Drive, Valley Cottage, NY 10989For SaleMLS ID #1031152, Elliot Gross, Listing by: Keller Williams Valley Realty. OneKey® MLS as distributed by MLS GRID
- $575,0003 bd2 ba1.6k sqft6 Waldron Terrace, Sloatsburg, NY 10974For SaleMLS ID #964340, Yulia Kushnir, Listing by: Keller Williams Village Sq Rlt. OneKey® MLS as distributed by MLS GRID
- $630,0003 bd1 ba1k sqft126 S Harrison Avenue, Congers, NY 10920For SaleMLS ID #1021636, Irene M Mc Carthy, Listing by: Keller Williams Hudson Valley. OneKey® MLS as distributed by MLS GRID
- $595,0003 bd1 ba1.1k sqft22 Hovenkamp Avenue, Nanuet, NY 10954For SaleMLS ID #935624, Leigh Tripathi, Listing by: Ellis Sotheby's Intl Realty. OneKey® MLS as distributed by MLS GRID
- $590,0004 bd2 ba1.8k sqft11 Glen Road, Sloatsburg, NY 10974For SaleMLS ID #1020547, Jaime Harsha Troy, Listing by: Keller Williams Valley Realty. OneKey® MLS as distributed by MLS GRID
- $599,9993 bd2 ba1.6k sqft27 Free Hill Road, Tomkins Cove, NY 10986For SaleMLS ID #1006399, Erin K Connolly-Frontino, Listing by: Artisan Realty. OneKey® MLS as distributed by MLS GRID
- $799,0004 bd3 ba1.4k sqft3 Westview Road, Spring Valley, NY 10977For SaleMLS ID #1001394, Tal Nisim Almog, Listing by: eRealty Advisors, Inc. OneKey® MLS as distributed by MLS GRID
- $599,0003 bd2 ba1.6k sqft111 Hilltop Road, Monroe, NY 10950For SaleMLS ID #1036585, Lauren Kelly, Listing by: Howard Hanna Rand Realty. OneKey® MLS as distributed by MLS GRID
- $600,0004 bd2 ba1.9k sqft125 Wayne Avenue, Suffern, NY 10901For SaleMLS ID #1002707, Kathleen A Kennedy, Listing by: Imagine Properties NY. OneKey® MLS as distributed by MLS GRID
- $618,4503 bd2 ba2.1k sqft15 Overlook Drive, Highland Mills, NY 10930For SaleMLS ID #1037999, Abraham Schwartz, Listing by: Priority Management. OneKey® MLS as distributed by MLS GRID
- $599,9003 bd2 ba1.8k sqft61 Lakeview Drive, Tomkins Cove, NY 10986For SaleMLS ID #1030775, Lauren M Muller, Listing by: Howard Hanna Rand Realty. OneKey® MLS as distributed by MLS GRID
- $825,0004 bd3 ba1.9k sqft21 Arbor Lane, Bardonia, NY 10954For SaleMLS ID #1019969, Janet M Farsetta, Listing by: Howard Hanna Rand Realty. OneKey® MLS as distributed by MLS GRID
- $615,0003 bd1 ba1.8k sqft110 Laurel Hill Road, Croton-on-Hudson, NY 10520For SaleMLS ID #977869, Soleil Jackman, Listing by: Howard Hanna Rand Realty. OneKey® MLS as distributed by MLS GRID
