Welcome home to this beautifully maintained 4-bedroom, 2-bath Raised Ranch, perfectly situated on a picturesque .52-acre property. This light-filled home features a spacious kitchen with abundant cabinetry, granite countertops, stainless steel appliances and a center island—ideal for everyday living and entertaining.
Enjoy gatherings in the formal dining room or relax in the bright living room highlighted by a beautiful bay window. Hardwood floors flow throughout the main level, adding warmth and charm. Step outside to the large Trex deck overlooking the beautifully landscaped backyard, creating the perfect setting for outdoor dining or peaceful evenings.
The finished lower level offers a spacious family room, fourth bedroom, full bath, and walk-out access to a private Trex deck—ideal for guests, extended family, or a home office. Completing this wonderful home is a two-car garage and a beautifully maintained yard offering privacy and plenty of outdoor space.
Don't miss the opportunity to make this exceptional property your new home!
For sale
Price cut: $25K (8/5)
$825,000
21 Arbor Lane, Bardonia, NY 10954
4beds
1,935sqft
Single Family Residence, Residential
Built in 1971
0.52 Acres Lot
$-- Zestimate®
$426/sqft
$-- HOA
What's special
Beautifully landscaped backyardCenter islandStainless steel appliancesFormal dining roomBeautiful bay windowGranite countertopsSpacious kitchen
- 105 days
- 800
- 23
Zillow last checked:
Listing updated:
Listed by:
Howard Hanna Rand Realty 845-634-4202,
Janet M Farsetta
Source: OneKey® MLS as distributed by MLS GRID,MLS#: 1019969
Facts & features
Interior
Bedrooms & bathrooms
- Bedrooms: 4
- Bathrooms: 3
- Full bathrooms: 3
Primary bedroom
- Level: First
Bedroom 2
- Level: First
Primary bathroom
- Level: First
Bathroom 1
- Level: First
Bathroom 3
- Level: Lower
Bathroom 4
- Level: Lower
Dining room
- Level: First
Family room
- Level: Lower
Kitchen
- Level: First
Living room
- Level: First
Heating
- Hot Air
Cooling
- Central Air
Appliances
- Included: Dishwasher, Oven, Range, Refrigerator, Stainless Steel Appliance(s)
- Laundry: In Garage
Features
- Ceiling Fan(s), Granite Counters, In-Law Floorplan, Kitchen Island, Open Floorplan, Open Kitchen, Primary Bathroom, Recessed Lighting
- Basement: Finished
- Attic: Pull Stairs,Scuttle
- Has fireplace: No
Interior area
- Total structure area: 1,935
- Total interior livable area: 1,935 sqft
Property
Parking
- Total spaces: 2
- Parking features: Garage
- Garage spaces: 2
Features
- Levels: Two
- Patio & porch: Deck
- Exterior features: Awning(s), Mailbox
- Fencing: None
Lot
- Size: 0.52 Acres
- Features: Back Yard, Level
Details
- Parcel number: 39208905801500010340000000
- Special conditions: None
Construction
Type & style
- Home type: SingleFamily
- Architectural style: Raised Ranch
- Property subtype: Single Family Residence, Residential
Materials
- Vinyl Siding
- Foundation: Slab
Condition
- Actual
- Year built: 1971
Utilities & green energy
- Sewer: Public Sewer
- Water: Public
- Utilities for property: Sewer Connected
Community & HOA
HOA
- Has HOA: No
Location
- Region: Bardonia
Financial & listing details
- Price per square foot: $426/sqft
- Tax assessed value: $136,400
- Annual tax amount: $16,034
- Date on market: 7/6/2026
- Cumulative days on market: 106 days
- Listing agreement: Exclusive Right To Sell
- Listing terms: Conventional
Estimated market value
Not available
Estimated sales range
Not available
Not available
Price history
| Date | Event | Price |
|---|---|---|
| 8/5/2026 | Price change | $825,000-2.9%$426/sqft |
Source:  OneKey® MLS as distributed by MLS GRID #1019969 Report a problem OneKey® MLS as distributed by MLS GRID #1019969 Report a problem | ||
| 7/6/2026 | Listed for sale | $850,000$439/sqft |
Source: OneKey® MLS as distributed by MLS GRID #1019969 Report a problem | ||
Public tax history
| Year | Property taxes | Tax assessment |
|---|---|---|
| 2025 | -- | $136,400 |
| 2024 | -- | $136,400 |
| 2023 | -- | $136,400 |
| 2022 | -- | $136,400 |
| 2021 | -- | $136,400 |
| 2020 | -- | $136,400 |
| 2019 | -- | $136,400 |
| 2018 | -- | $136,400 |
| 2017 | -- | $136,400 |
| 2016 | -- | $136,400 |
| 2015 | -- | $136,400 |
| 2014 | -- | $136,400 |
| 2013 | -- | $136,400 |
| 2012 | -- | $136,400 |
| 2011 | -- | $136,400 |
| 2010 | -- | $136,400 |
| 2009 | -- | $136,400 |
| 2007 | -- | $136,400 |
| 2006 | -- | $136,400 |
| 2005 | -- | $136,400 |
| 2004 | -- | $136,400 |
| 2003 | -- | $136,400 |
| 2002 | -- | $136,400 |
| 2001 | -- | $136,400 |
| 2000 | -- | $136,400 |
Find assessor info on the county website
Monthly payment
Climate risks
Neighborhood: 10954
Nearby schools
Schools provided by the listing agent
- Elementary: Bardonia Elementary School
- Middle: Felix Festa Achievement Middle Sch
- High: Clarkstown South Senior High School
Source: OneKey® MLS as distributed by MLS GRID. This data may not be complete. We recommend contacting the local school district to confirm school assignments for this home.
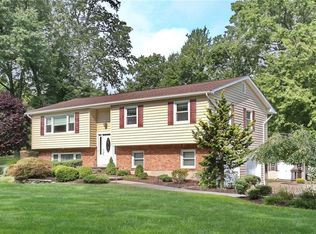
Similar homes
- $780,0004 bd3 ba2.3k sqft24 Brenda Lane, Bardonia, NY 10954For Sale
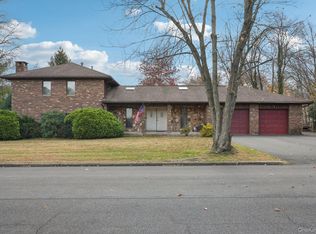
 MLS ID #1024442, Maria Di Filippo, Listing by: Howard Hanna Rand Realty. OneKey® MLS as distributed by MLS GRID
 - $749,0005 bd3 ba2.1k sqft27 Pierce Street, Nanuet, NY 10954For Sale
 MLS ID #1059344, Wayne C. Tucker, Listing by: Howard Hanna Rand Realty. OneKey® MLS as distributed by MLS GRID
 - $989,0004 bd4 ba2.7k sqft18 Harold Street, Nanuet, NY 10954For Sale
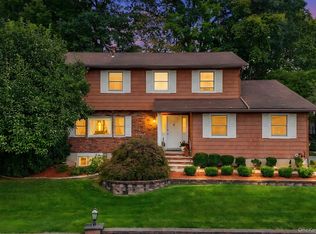 MLS ID #1057473, Susan Perzigian, Listing by: Keller Williams Hudson Valley. OneKey® MLS as distributed by MLS GRID
 - $899,0004 bd3 ba2.1k sqft8 Carl Court, Spring Valley, NY 10977For Sale
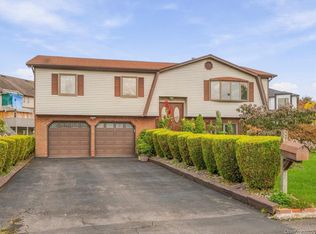 MLS ID #1056946, Moshe Jacobi, Listing by: Keller Williams Valley Realty. OneKey® MLS as distributed by MLS GRID
 - $749,9993 bd2 ba2k sqft4 Pheasant Drive, West Nyack, NY 10994For SaleMLS ID #1049993, Kathleen A Kennedy, Listing by: Imagine Properties NY. OneKey® MLS as distributed by MLS GRID
- $750,0004 bd3 ba2.2k sqft118 Ridge Road, Valley Cottage, NY 10989For SaleMLS ID #1054550, Linda Fernandez, Listing by: Keller Williams Hudson Valley. OneKey® MLS as distributed by MLS GRID
- $799,0004 bd3 ba2.2k sqft5 Pine Drive, Stony Point, NY 10980For SaleMLS ID #1045913, Leigh A Demelo, Listing by: Howard Hanna Rand Realty. OneKey® MLS as distributed by MLS GRID
- $849,0004 bd3 ba2.8k sqft1 Sherwood Road, Congers, NY 10920For SaleMLS ID #1051865, Anthony F. Lando, Listing by: Julia B Fee Sothebys Int. Rlty. OneKey® MLS as distributed by MLS GRID
- $999,0004 bd3 ba2.4k sqft5 Cairngorm Road, New City, NY 10956For SaleMLS ID #1045866, Rikki Drillman, Listing by: Q Home Sales. OneKey® MLS as distributed by MLS GRID
- $699,0004 bd2 ba2k sqft33 Short Hill Road, New City, NY 10956For SaleMLS ID #1056930, Gwen Weiss, Listing by: Keller Williams Hudson Valley. OneKey® MLS as distributed by MLS GRID
- $699,9994 bd3 ba1.8k sqft177 New Hempstead Road, New City, NY 10956For SaleMLS ID #1019678, Cindy Dorcely, Listing by: KW Hudson Valley United. OneKey® MLS as distributed by MLS GRID
- $675,0004 bd2 ba1.9k sqft64 Forest Glen Road, Valley Cottage, NY 10989For SaleMLS ID #1058063, Jacqueline Morales, Listing by: Compass Greater NY, LLC. OneKey® MLS as distributed by MLS GRID
- $749,9994 bd3 ba2.2k sqft92 Edgewood Drive, Orangeburg, NY 10962For SaleMLS ID #1041913, Kathleen A Kennedy, Listing by: Imagine Properties NY. OneKey® MLS as distributed by MLS GRID
- $849,0003 bd2 ba2.7k sqft68 E Erie Street, Blauvelt, NY 10913For SaleMLS ID #1004800, Kathleen A Kennedy, Listing by: Imagine Properties NY. OneKey® MLS as distributed by MLS GRID
- $775,0003 bd3 ba1.9k sqft44 Massachusetts Avenue, Congers, NY 10920For SaleMLS ID #1049370, Margo Bohlin, Listing by: Howard Hanna Rand Realty. OneKey® MLS as distributed by MLS GRID
- $850,0004 bd2 ba1.7k sqft2 Hempstead Lane, Spring Valley, NY 10977For SaleMLS ID #1016144, Kathleen Finn, Listing by: Christie's Int. Real Estate. OneKey® MLS as distributed by MLS GRID
- $669,0004 bd2 ba1.3k sqft415 Blauvelt Road, Blauvelt, NY 10913For SaleMLS ID #1054850, Michael H. Canter, Listing by: Keller Williams Hudson Valley. OneKey® MLS as distributed by MLS GRID
- $949,0004 bd3 ba2.1k sqft5 Newport Court, Suffern, NY 10901For SaleMLS ID #1028686, Gitty Berkovic, Listing by: Q Home Sales. OneKey® MLS as distributed by MLS GRID
- $1,045,0004 bd4 ba2.2k sqft36 New Valley Road, New City, NY 10956For SaleMLS ID #1029775, Kathleen Finn, Listing by: Christie's Int. Real Estate. OneKey® MLS as distributed by MLS GRID
- $749,0003 bd3 ba1.6k sqft5 River Road, Suffern, NY 10901For SaleMLS ID #1046714, Rikki Drillman, Listing by: Q Home Sales. OneKey® MLS as distributed by MLS GRID
