Step into timeless elegance with this beautifully updated and meticulously maintained 1860 Victorian farmhouse, perfectly nestled in the heart of Blauvelt. Rich in character and charm, this exceptional home seamlessly blends historic detail with modern comfort and functionality.
Featuring 3 spacious bedrooms with the possibility of a 4th bedroom, this residence offers generous living space throughout, including formal living and family rooms, a stunning formal dining room, and an inviting fireplace that creates the perfect centerpiece for cozy gatherings. The huge country kitchen is ideal for entertaining and everyday living, complete with abundant workspace and classic farmhouse warmth.
Soaring 10-foot ceilings, oversized closets, and a grand foyer enhance the home’s spacious feel, while practical amenities such as a back mud room, pantry, laundry room, and extensive storage provide everyday convenience. The foundation has been fully reinforced, offering peace of mind and long-term stability.
Outside, enjoy a private garage and plenty of parking, all set on a desirable property just a short walk to town, shopping, and bus transportation for easy commuting.
A rare opportunity to own a lovingly preserved Victorian farmhouse with modern updates in one of Blauvelt’s most charming locations.
For sale
Price cut: $27K (7/14)
$899,000
68 E Erie Street, Blauvelt, NY 10913
3beds
2,716sqft
Single Family Residence, Residential
Built in 1897
0.58 Acres Lot
$887,100 Zestimate®
$331/sqft
$-- HOA
What's special
- 84 days
- 753
- 27
Zillow last checked:
Listing updated:
Listed by:
Imagine Properties NY 845-398-1717,
Kathleen A Kennedy 845-461-9889,
Shane G. Kennedy 845-398-1717,
Imagine Properties NY
Source: OneKey® MLS as distributed by MLS GRID,MLS#: 1004800
Facts & features
Interior
Bedrooms & bathrooms
- Bedrooms: 3
- Bathrooms: 2
- Full bathrooms: 2
Bedroom 1
- Level: Second
Bedroom 2
- Level: Second
Bedroom 3
- Level: Second
Bathroom 1
- Level: First
Bathroom 2
- Level: Second
Basement
- Level: Lower
Dining room
- Level: First
Family room
- Level: First
Kitchen
- Level: First
Laundry
- Level: First
Living room
- Level: First
Heating
- Baseboard
Cooling
- Central Air
Appliances
- Included: Dishwasher, Dryer, Gas Range, Microwave, Refrigerator, Washer, Gas Water Heater
- Laundry: Washer/Dryer Hookup, Inside, Laundry Room
Features
- First Floor Bedroom, Built-in Features, Chandelier, Crown Molding, Eat-in Kitchen, Entrance Foyer, Formal Dining, High Ceilings, Natural Woodwork, Original Details, Pantry, Storage
- Windows: Double Pane Windows, Insulated Windows, New Windows, Oversized Windows
- Basement: Crawl Space,Partial,Storage Space
- Attic: Full,Pull Stairs
- Number of fireplaces: 1
- Fireplace features: Living Room, Wood Burning
Interior area
- Total structure area: 2,716
- Total interior livable area: 2,716 sqft
Property
Parking
- Total spaces: 2
- Parking features: Attached, Driveway, Garage, Oversized, Shared Driveway
- Garage spaces: 2
- Has uncovered spaces: Yes
Accessibility
- Accessibility features: Accessible Bedroom
Features
- Levels: Two
- Exterior features: Mailbox, Rain Gutters
Lot
- Size: 0.58 Acres
- Features: Back Yard, Cleared, Front Yard, Landscaped, Level, Near Golf Course, Near Public Transit, Near School, Near Shops, See Remarks
Details
- Parcel number: 39248907001400030040010000
- Special conditions: None
Construction
Type & style
- Home type: SingleFamily
- Architectural style: Colonial,Farmhouse,Traditional,Victorian
- Property subtype: Single Family Residence, Residential
Materials
- Advanced Framing Technique, HardiPlank Type
- Foundation: Block, Stone
Condition
- Actual
- Year built: 1897
Utilities & green energy
- Sewer: Public Sewer
- Water: Public
- Utilities for property: Cable Connected, Electricity Connected, Natural Gas Connected, Phone Connected, Sewer Connected, Trash Collection Private, Water Connected
Community & HOA
HOA
- Has HOA: No
Location
- Region: Blauvelt
Financial & listing details
- Price per square foot: $331/sqft
- Tax assessed value: $195,100
- Annual tax amount: $14,482
- Date on market: 6/19/2026
- Cumulative days on market: 80 days
- Listing agreement: Exclusive Right To Sell
- Exclusions: chandelier Light in foyer and 2 other lights
- Electric utility on property: Yes
Estimated market value
$887,100
$843,000 - $931,000
$4,642/mo
Price history
| Date | Event | Price |
|---|---|---|
| 7/14/2026 | Price change | $899,000-2.9%$331/sqft |
Source:  OneKey® MLS as distributed by MLS GRID #1004800 Report a problem OneKey® MLS as distributed by MLS GRID #1004800 Report a problem | ||
| 7/9/2026 | Price change | $925,999-2.5%$341/sqft |
Source: OneKey® MLS as distributed by MLS GRID #1004800 Report a problem | ||
| 6/19/2026 | Listed for sale | $949,999$350/sqft |
Source: OneKey® MLS as distributed by MLS GRID #1004800 Report a problem | ||
Public tax history
| Year | Property taxes | Tax assessment |
|---|---|---|
| 2025 | -- | $195,100 |
| 2024 | -- | $195,100 |
| 2023 | -- | $195,100 |
| 2022 | -- | $195,100 |
| 2021 | -- | $195,100 |
| 2020 | -- | $195,100 |
| 2019 | -- | $195,100 |
| 2018 | -- | $195,100 |
| 2017 | $10,808 | $195,100 |
| 2016 | -- | $195,100 |
| 2015 | -- | $195,100 |
| 2014 | -- | $195,100 |
| 2013 | -- | $195,100 |
| 2012 | -- | $195,100 |
| 2011 | -- | $195,100 |
| 2010 | -- | $195,100 |
| 2009 | -- | $195,100 +4.2% |
| 2007 | -- | $187,300 |
| 2006 | -- | $187,300 |
| 2005 | -- | $187,300 |
| 2004 | -- | $187,300 |
| 2003 | -- | $187,300 |
| 2002 | -- | $187,300 |
| 2001 | -- | $187,300 |
| 2000 | -- | $187,300 |
Find assessor info on the county website
Monthly payment
Climate risks
Neighborhood: 10913
Nearby schools
Schools provided by the listing agent
- Elementary: William O Schaefer Elementary School
- Middle: South Orangetown Middle School
- High: Tappan Zee High School
Source: OneKey® MLS as distributed by MLS GRID. This data may not be complete. We recommend contacting the local school district to confirm school assignments for this home.
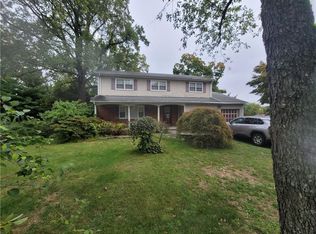
Similar homes
- $899,0004 bd3 ba2.4k sqft12 Sickletown Road, Pearl River, NY 10965For Sale

 MLS ID #1019210, Karen Coyle Dow, Listing by: Wright Bros Real Estate Inc.. OneKey® MLS as distributed by MLS GRID
 - $1,150,0005 bd5 ba2.4k sqft857 Western Highway, Blauvelt, NY 10913For Sale
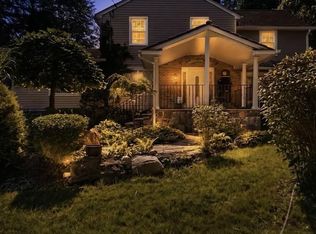 MLS ID #1032617, Derek J. Greene, Listing by: Greene Realty Group. OneKey® MLS as distributed by MLS GRID
 - $899,0004 bd3 ba3.3k sqft19 Flower Lane, Valley Cottage, NY 10989For Sale
 MLS ID #1003291, Catherine Hotaling, Listing by: Ellis Sotheby's Intl Realty. OneKey® MLS as distributed by MLS GRID
 - $779,9994 bd3 ba2.2k sqft92 Edgewood Drive, Orangeburg, NY 10962For Sale
 MLS ID #1041913, Kathleen A Kennedy, Listing by: Imagine Properties NY. OneKey® MLS as distributed by MLS GRID
 - $899,0005 bd3 ba3.3k sqft58A New Hempstead Road, New City, NY 10956For SaleMLS ID #987134, Inbal Meoded, Listing by: Keller Williams Hudson Valley. OneKey® MLS as distributed by MLS GRID
- $899,0003 bd2 ba2k sqft1 Hillside Avenue, Monsey, NY 10952For SaleMLS ID #991827, Rachel L Baruchov, Listing by: Platinum Realty Associates. OneKey® MLS as distributed by MLS GRID
- $699,0004 bd2 ba1.9k sqft16 Maple Avenue, West Nyack, NY 10994For SaleMLS ID #1046144, Aaron Gestetner, Listing by: MS Realty Group USA, Inc. OneKey® MLS as distributed by MLS GRID
- $850,0005 bd3 ba2.5k sqft143 Pineview Avenue, Bardonia, NY 10954For SaleMLS ID #1027093, Christine Bongiovanni, Listing by: Howard Hanna Rand Realty. OneKey® MLS as distributed by MLS GRID
- $873,0005 bd3 ba2.6k sqft18 Pippen Place, New City, NY 10956For SaleMLS ID #1017540, Ellada Davidova, Listing by: Christie's Int. Real Estate. OneKey® MLS as distributed by MLS GRID
- $825,0004 bd3 ba1.9k sqft21 Arbor Lane, Bardonia, NY 10954For SaleMLS ID #1019969, Janet M Farsetta, Listing by: Howard Hanna Rand Realty. OneKey® MLS as distributed by MLS GRID
- $699,9003 bd2 ba1.3k sqft3 Richard Drive, West Nyack, NY 10994For SaleMLS ID #1044144, Jennifer Sirkowa, Listing by: R2M Realty Inc. OneKey® MLS as distributed by MLS GRID
- $779,0004 bd3 ba2.6k sqft1 Gates Place, Tappan, NY 10983For SaleMLS ID #1032583, Rosalie Kunert Sauter, Listing by: Christie's Int. Real Estate. OneKey® MLS as distributed by MLS GRID
- $899,0003 bd4 ba3k sqft7 Ann Place, Sloatsburg, NY 10974For SaleMLS ID #1039296, Kevin L Brentnall, Listing by: Howard Hanna Rand Realty. OneKey® MLS as distributed by MLS GRID
- $925,0003 bd2 ba2.1k sqft11 Viohl Way, Garnerville, NY 10923For SaleMLS ID #1042128, Beth A. Siciliano, Listing by: Weichert Realtors. OneKey® MLS as distributed by MLS GRID
- $759,7773 bd1 ba1.9k sqft42 Highview Avenue, Orangeburg, NY 10962For SaleMLS ID #1020236, Adam D. Nelson, Listing by: Atlantic Hudson Realty Inc. OneKey® MLS as distributed by MLS GRID
- $899,0004 bd3 ba3.2k sqft88 Pines Bridge Road, Mount Kisco, NY 10549For SaleMLS ID #1043043, Kristin H. Poellot, Listing by: Keller Williams Prestige Prop. OneKey® MLS as distributed by MLS GRID
- $867,0004 bd2 ba1.8k sqft9 Verne Place, Hartsdale, NY 10530For SaleMLS ID #972660, Kristen Cuddy, Listing by: William Raveis-New York LLC. OneKey® MLS as distributed by MLS GRID
- $825,0004 bd3 ba1.9k sqft4 Flower Lane, Valley Cottage, NY 10989For SaleMLS ID #1012174, Margo Bohlin, Listing by: Howard Hanna Rand Realty. OneKey® MLS as distributed by MLS GRID
- $899,0003 bd3 ba1.9k sqft35 Mayer Drive, Suffern, NY 10901For SaleMLS ID #990635, Yvonne Cohen, Listing by: Coldwell Banker Realty. OneKey® MLS as distributed by MLS GRID
- $690,0005 bd2 ba1.8k sqft2 Maple Avenue, Orangeburg, NY 10962For SaleMLS ID #1042986, Kathleen A Kennedy, Listing by: Imagine Properties NY. OneKey® MLS as distributed by MLS GRID
