At the end of a tree-lined cul-de-sac, you’ll find 19 Flower Lane. Warm and inviting, this meticulously maintained home (including new roof) with a legal accessory apartment is being offered for the first time by its original owners. Thoughtfully designed and beautifully cared for, this inviting home combines spacious living with quality craftsmanship. A soaring entry foyer welcomes you with an elegant chandelier, half-moon transom window, and sidelights that fill the space with natural light. Just a few steps up, the open main living level flows effortlessly from the sun-filled living room with a large bay window to the formal dining room featuring a tray ceiling. The recently renovated kitchen is appointed with porcelain tile flooring, oak cabinetry, quartz countertops, a movable center island, and stainless steel appliances, including a refrigerator (2025) and microwave (2023). Adjacent to the kitchen, the vaulted family room provides the perfect gathering space for everyday living and entertaining. Oversized Anderson energy-efficient windows throughout the home allow in plenty of sunshine and frame the picturesque views. Gleaming hardwood floors, recessed lighting and central air conditioning enhance the elegance of the living space. Completing the main floor are three bedrooms and two full baths. The primary bedroom, with a spacious walk-in closet, offers a completely renovated (2022) luxury, spa-like bathroom, featuring a double vanity, exquisite polished-marble tiles, walk-in double shower with dual shower heads, and an oversized deep, jetted soaking tub. The fully finished lower level offers exceptional flexibility with a legal accessory apartment featuring a private entrance, full kitchen, dining area, spacious family room with walkout access to the patio and backyard, a fourth bedroom, and a full bath—ideal for extended family, guests, or additional living space. This level also includes an additional large bonus room, laundry and utility room with a whole-house Culligan water softener, pantry, abundant storage, and interior access to the one-car garage. Step out back to your charming patio and expansive level yard that wraps around the house, includes two sheds and is bordered by mature trees for added privacy. A rare find in a picturesque setting—this home is a true Valley Cottage gem. Enjoy everything this hamlet offers, including miles of hiking, biking trails, and scenic views. Within the Nyack School District and only a few miles to downtown Nyack, you can enjoy the riverside village with charming shops, art galleries, theaters, restaurants, and multiple commuting options.
For sale
Price cut: $9K (9/23)
$890,000
19 Flower Lane, Valley Cottage, NY 10989
4beds
3,306sqft
Single Family Residence, Residential
Built in 2000
0.71 Acres Lot
$-- Zestimate®
$269/sqft
$-- HOA
What's special
Recently renovated kitchenFully finished lower levelCentral air conditioningLarge bonus roomTwo shedsCharming patioRecessed lighting
- 53 days
- 682
- 32
Zillow last checked:
Listing updated:
Listed by:
Ellis Sotheby's Intl Realty 845-353-4250,
Catherine Hotaling 845-536-1313
Source: OneKey® MLS as distributed by MLS GRID,MLS#: 1003291
Facts & features
Interior
Bedrooms & bathrooms
- Bedrooms: 4
- Bathrooms: 3
- Full bathrooms: 3
Heating
- Natural Gas
Cooling
- Central Air
Appliances
- Included: Dishwasher, Dryer, Gas Oven, Microwave, Refrigerator, Stainless Steel Appliance(s), Washer, Gas Water Heater, Water Purifier Owned, Water Softener Owned
- Laundry: Gas Dryer Hookup, In Basement, Laundry Room
Features
- First Floor Bedroom, First Floor Full Bath, Eat-in Kitchen, Entrance Foyer, Formal Dining, High Ceilings, In-Law Floorplan, Kitchen Island, Open Floorplan, Pantry, Primary Bathroom, Quartz/Quartzite Counters, Recessed Lighting, Soaking Tub, Storage, Tray Ceiling(s), Walk-In Closet(s)
- Flooring: Combination, Hardwood, Tile
- Doors: ENERGY STAR Qualified Doors
- Windows: ENERGY STAR Qualified Windows
- Basement: Finished,Full,Walk-Out Access
- Attic: Pull Stairs
Interior area
- Total structure area: 3,306
- Total interior livable area: 3,306 sqft
Property
Parking
- Total spaces: 1
- Parking features: Driveway, Garage
- Garage spaces: 1
- Has uncovered spaces: Yes
Features
- Levels: Two
- Patio & porch: Patio
- Exterior features: Garden
- Fencing: Back Yard,Partial
- Has view: Yes
- View description: Panoramic
Lot
- Size: 0.71 Acres
- Features: Back Yard, Borders State Land, Corner Lot, Cul-De-Sac, Front Yard, Garden, Landscaped, Level
Details
- Additional structures: Shed(s)
- Parcel number: 39208905201400030030050000
- Special conditions: None
Construction
Type & style
- Home type: SingleFamily
- Architectural style: Hi Ranch,Raised Ranch
- Property subtype: Single Family Residence, Residential
Materials
- Frame
Condition
- Updated/Remodeled
- Year built: 2000
Utilities & green energy
- Sewer: Public Sewer
- Water: Public
- Utilities for property: Electricity Connected, Natural Gas Connected, Sewer Connected, Trash Collection Public, Water Connected
Community & HOA
Community
- Subdivision: Bedner Estates
HOA
- Has HOA: No
Location
- Region: Valley Cottage
Financial & listing details
- Price per square foot: $269/sqft
- Tax assessed value: $163,300
- Annual tax amount: $21,907
- Date on market: 7/18/2026
- Cumulative days on market: 72 days
- Listing agreement: Exclusive Right To Sell
- Inclusions: Home theater with pull-down screen and sound system in bonus room, TV in primary bath, TV in family room
- Exclusions: Dining room chandelier, family room overhead light fixture
- Electric utility on property: Yes
Estimated market value
Not available
Estimated sales range
Not available
Not available
Price history
| Date | Event | Price |
|---|---|---|
| 9/23/2026 | Price change | $890,000-1%$269/sqft |
Source:  OneKey® MLS as distributed by MLS GRID #1003291 Report a problem OneKey® MLS as distributed by MLS GRID #1003291 Report a problem | ||
| 8/20/2026 | Listed for sale | $899,000$272/sqft |
Source: OneKey® MLS as distributed by MLS GRID #1003291 Report a problem | ||
| 8/6/2026 | Listing removed | $899,000$272/sqft |
Source: OneKey® MLS as distributed by MLS GRID #1003291 Report a problem | ||
| 7/18/2026 | Listed for sale | $899,000+154.4%$272/sqft |
Source: OneKey® MLS as distributed by MLS GRID #1003291 Report a problem | ||
| 3/26/2001 | Sold | $353,345$107/sqft |
Source: Public Record Report a problem | ||
Public tax history
| Year | Property taxes | Tax assessment |
|---|---|---|
| 2025 | -- | $163,300 |
| 2024 | -- | $163,300 |
| 2023 | -- | $163,300 |
| 2022 | -- | $163,300 |
| 2021 | -- | $163,300 |
| 2020 | -- | $163,300 |
| 2019 | -- | $163,300 |
| 2018 | -- | $163,300 |
| 2017 | $17,607 | $163,300 |
| 2016 | -- | $163,300 |
| 2015 | -- | $163,300 |
| 2014 | -- | $163,300 |
| 2006 | -- | $163,300 |
| 2005 | -- | $163,300 |
| 2004 | -- | $163,300 |
| 2003 | -- | $163,300 |
| 2002 | -- | $163,300 |
| 2001 | -- | $163,300 +423.4% |
| 2000 | -- | $31,200 |
Find assessor info on the county website
Monthly payment
Climate risks
Neighborhood: 10989
Nearby schools
Schools provided by the listing agent
- Elementary: Valley Cottage
- Middle: Nyack Middle School
- High: Nyack Senior High School
Source: OneKey® MLS as distributed by MLS GRID. This data may not be complete. We recommend contacting the local school district to confirm school assignments for this home.
Similar homes
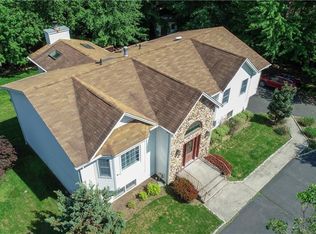
- $849,0004 bd3 ba2.9k sqft3 Five Oaks Lane, Valley Cottage, NY 10989For Sale

 MLS ID #1050581, Ryan Paige, Listing by: Corcoran Baer & McIntosh. OneKey® MLS as distributed by MLS GRID
 - $875,0004 bd3 ba2.3k sqft619 Russet Road, Valley Cottage, NY 10989For Sale
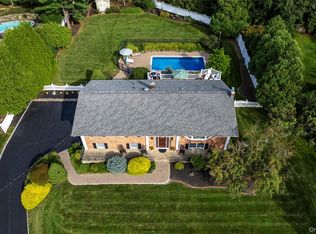 MLS ID #1043344, Russell S Woolley, Listing by: Wright Bros Real Estate Inc.. OneKey® MLS as distributed by MLS GRID
 - $675,0004 bd2 ba1.9k sqft64 Forest Glen Road, Valley Cottage, NY 10989For Sale
 MLS ID #1058063, Jacqueline Morales, Listing by: Compass Greater NY, LLC. OneKey® MLS as distributed by MLS GRID
 - $849,0004 bd3 ba2.8k sqft1 Sherwood Road, Congers, NY 10920For Sale
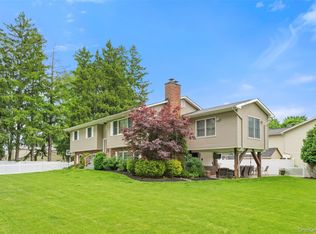 MLS ID #1051865, Anthony F. Lando, Listing by: Julia B Fee Sothebys Int. Rlty. OneKey® MLS as distributed by MLS GRID
 - $1,050,0003 bd3 ba2.3k sqft407 N Midland Avenue, Nyack, NY 10960For SaleMLS ID #1048422, Kelly McMullen, Listing by: eXp Realty. OneKey® MLS as distributed by MLS GRID
- $675,0005 bd3 ba2.3k sqft14 Rock Drive, Valley Cottage, NY 10989For SaleMLS ID #1036868, Charnie Guttmann, Listing by: eRealty Advisors, Inc. OneKey® MLS as distributed by MLS GRID
- $999,0004 bd3 ba2.4k sqft5 Cairngorm Road, New City, NY 10956For SaleMLS ID #1045866, Rikki Drillman, Listing by: Q Home Sales. OneKey® MLS as distributed by MLS GRID
- $875,0005 bd2 ba3.4k sqft10 Linda Drive, Suffern, NY 10901For SaleMLS ID #1037173, Benjamin Jervis, Listing by: Corcoran Baer & McIntosh. OneKey® MLS as distributed by MLS GRID
- $959,0004 bd3 ba2.1k sqft8 Carl Court, Spring Valley, NY 10977For SaleMLS ID #1056946, Moshe Jacobi, Listing by: Keller Williams Valley Realty. OneKey® MLS as distributed by MLS GRID
- $869,0004 bd4 ba3.7k sqft29 John F Kennedy Drive, Stony Point, NY 10980For SaleMLS ID #1049093, Joel Ayala, Listing by: HomeSmart Homes & Estates. OneKey® MLS as distributed by MLS GRID
- $900,0003 bd3 ba2.9k sqft243 Kings Ferry Road, Verplanck, NY 10596For SaleMLS ID #1053440, Sarah Haq, Listing by: Houlihan Lawrence Inc.. OneKey® MLS as distributed by MLS GRID
- $825,0004 bd3 ba1.9k sqft21 Arbor Lane, Bardonia, NY 10954For SaleMLS ID #1019969, Janet M Farsetta, Listing by: Howard Hanna Rand Realty. OneKey® MLS as distributed by MLS GRID
- $890,0005 bd3 ba1.8k sqft19 Stewart Place, Spring Valley, NY 10977For SaleMLS ID #1046634, Charnie Guttmann, Listing by: eRealty Advisors, Inc. OneKey® MLS as distributed by MLS GRID
- $849,0004 bd3 ba3.3k sqft61 Underhill Road, Ossining, NY 10562For SaleMLS ID #1023457, James W. Schunk, Listing by: Schunk Realty Group. OneKey® MLS as distributed by MLS GRID
- $765,0004 bd3 ba2.2k sqft33 Tor View Avenue, New City, NY 10956For SaleMLS ID #1030983, Naomi Streicher, Listing by: Q Home Sales. OneKey® MLS as distributed by MLS GRID
- $929,9995 bd4 ba3.2k sqft21 Argow Place, Nanuet, NY 10954For SaleMLS ID #1045259, Kathleen A Kennedy, Listing by: Imagine Properties NY. OneKey® MLS as distributed by MLS GRID
- $775,0003 bd3 ba1.9k sqft44 Massachusetts Avenue, Congers, NY 10920For SaleMLS ID #1049370, Margo Bohlin, Listing by: Howard Hanna Rand Realty. OneKey® MLS as distributed by MLS GRID
- $780,0004 bd3 ba2.3k sqft24 Brenda Lane, Bardonia, NY 10954For SaleMLS ID #1024442, Maria Di Filippo, Listing by: Howard Hanna Rand Realty. OneKey® MLS as distributed by MLS GRID
- $899,0005 bd4 ba3.5k sqft22 N Lorna Lane, Airmont, NY 10952For SaleMLS ID #1037122, David Jacobi, Listing by: Keller Williams Valley Realty. OneKey® MLS as distributed by MLS GRID
- $989,0004 bd4 ba2.7k sqft18 Harold Street, Nanuet, NY 10954For SaleMLS ID #1057473, Susan Perzigian, Listing by: Keller Williams Hudson Valley. OneKey® MLS as distributed by MLS GRID
