Welcome to this contemporary single-family home in Valley Cottage, offering 5 bedrooms, 3 full bathrooms, and approximately 2,385 sq. ft. of living space. The home features a spacious eat-in kitchen, formal dining room, inviting living room, and a convenient first-floor bedroom with a full bath. The primary bedroom includes a private bath, while the finished walk-out basement provides additional flexible living space. Enjoy outdoor living on the expansive deck overlooking the property. Additional features include hardwood and tile flooring, a gas fireplace, and laundry room. Set on approximately 0.31 acres in Clarkstown, this home offers a versatile layout with plenty of space for everyday living and entertaining.
For sale
$675,000
14 Rock Drive, Valley Cottage, NY 10989
5beds
2,385sqft
Single Family Residence, Residential
Built in 1970
0.31 Acres Lot
$-- Zestimate®
$283/sqft
$-- HOA
What's special
Gas fireplaceLaundry roomFormal dining roomHardwood and tile flooringSpacious eat-in kitchen
- 56 days
- 684
- 32
Likely to sell faster than
Zillow last checked:
Listing updated:
Listed by:
eRealty Advisors, Inc 914-712-6330,
Charnie Guttmann 845-513-0706
Source: OneKey® MLS as distributed by MLS GRID,MLS#: 1036868
Facts & features
Interior
Bedrooms & bathrooms
- Bedrooms: 5
- Bathrooms: 3
- Full bathrooms: 2
- 1/2 bathrooms: 1
Primary bedroom
- Level: First
Bedroom 1
- Level: Lower
Bedroom 2
- Level: First
Bedroom 2
- Level: Lower
Bathroom 1
- Level: First
Bathroom 1
- Level: Lower
Bonus room
- Level: Lower
Dining room
- Level: First
Kitchen
- Level: First
Laundry
- Level: Lower
Lavatory
- Level: First
Living room
- Level: First
Heating
- Baseboard, Hot Water, Natural Gas
Cooling
- None
Appliances
- Included: Dishwasher, Gas Oven
- Laundry: Gas Dryer Hookup, Laundry Room, Washer Hookup
Features
- First Floor Bedroom, First Floor Full Bath, Eat-in Kitchen, Formal Dining, Primary Bathroom, Quartz/Quartzite Counters
- Flooring: Tile, Wood
- Basement: Finished,See Remarks,Walk-Out Access
- Attic: Crawl
- Number of fireplaces: 1
Interior area
- Total structure area: 2,385
- Total interior livable area: 2,385 sqft
Property
Parking
- Parking features: Driveway
- Has uncovered spaces: Yes
Features
- Patio & porch: Deck
- Fencing: Back Yard
Lot
- Size: 0.31 Acres
Details
- Parcel number: 39208905301700010730000000
- Special conditions: None
Construction
Type & style
- Home type: SingleFamily
- Architectural style: Contemporary
- Property subtype: Single Family Residence, Residential
Materials
- Clapboard, Frame
Condition
- Year built: 1970
Utilities & green energy
- Sewer: Public Sewer
- Water: Public
- Utilities for property: Trash Collection Public
Community & HOA
HOA
- Has HOA: No
Location
- Region: Valley Cottage
Financial & listing details
- Price per square foot: $283/sqft
- Tax assessed value: $105,600
- Annual tax amount: $14,605
- Date on market: 8/14/2026
- Cumulative days on market: 408 days
- Listing agreement: Exclusive Right To Sell
Estimated market value
Not available
Estimated sales range
Not available
Not available
Price history
| Date | Event | Price |
|---|---|---|
| 8/14/2026 | Listed for sale | $675,000$283/sqft |
Source:  OneKey® MLS as distributed by MLS GRID #1036868 Report a problem OneKey® MLS as distributed by MLS GRID #1036868 Report a problem | ||
| 8/5/2026 | Listing removed | $675,000$283/sqft |
Source: OneKey® MLS as distributed by MLS GRID #899031 Report a problem | ||
| 11/13/2025 | Price change | $675,000-6.9%$283/sqft |
Source: OneKey® MLS as distributed by MLS GRID #899031 Report a problem | ||
| 10/30/2025 | Price change | $725,000-3.2%$304/sqft |
Source: OneKey® MLS as distributed by MLS GRID #899031 Report a problem | ||
| 8/19/2025 | Listed for sale | $749,000+134.1%$314/sqft |
Source: OneKey® MLS as distributed by MLS GRID #899031 Report a problem | ||
| 12/12/2016 | Sold | $320,000-3%$134/sqft |
Source: OneKey® MLS as distributed by MLS GRID #H4540722 Report a problem | ||
| 10/29/2016 | Pending sale | $329,990$138/sqft |
Source: Keller Williams - Hudson Valley #4540722 Report a problem | ||
| 10/29/2016 | Listed for sale | $329,990$138/sqft |
Source: Keller Williams - Hudson Valley #4540722 Report a problem | ||
| 10/28/2016 | Pending sale | $329,990$138/sqft |
Source: Keller Williams - Hudson Valley #4540722 Report a problem | ||
| 8/24/2016 | Price change | $329,990-2.9%$138/sqft |
Source: Keller Williams - Hudson Valley #4540722 Report a problem | ||
| 7/16/2016 | Listed for sale | $339,999$143/sqft |
Source: Keller Williams - Hudson Valley #4540722 Report a problem | ||
| 4/28/2016 | Listing removed | $339,999$143/sqft |
Source: Keller Williams - Hudson Valley #4540722 Report a problem | ||
| 12/4/2015 | Price change | $339,999-5.4%$143/sqft |
Source: Keller Williams - Hudson Valley #4540722 Report a problem | ||
| 9/20/2015 | Listed for sale | $359,500$151/sqft |
Source: Keller Williams - Hudson Valley #4540722 Report a problem | ||
Public tax history
| Year | Property taxes | Tax assessment |
|---|---|---|
| 2025 | -- | $105,600 |
| 2024 | -- | $105,600 |
| 2023 | -- | $105,600 |
| 2022 | -- | $105,600 |
| 2021 | -- | $105,600 |
| 2020 | -- | $105,600 |
| 2019 | -- | $105,600 |
| 2018 | -- | $105,600 -8.3% |
| 2017 | $13,519 | $115,100 |
| 2016 | -- | $115,100 |
| 2015 | -- | $115,100 |
| 2014 | -- | $115,100 |
| 2013 | -- | $115,100 |
| 2012 | -- | $115,100 |
| 2011 | -- | $115,100 |
| 2010 | -- | $115,100 |
| 2009 | -- | $115,100 |
| 2007 | -- | $115,100 |
| 2006 | -- | $115,100 |
| 2005 | -- | $115,100 |
| 2004 | -- | $115,100 |
| 2003 | -- | $115,100 |
| 2002 | -- | $115,100 |
| 2001 | -- | $115,100 |
| 2000 | -- | $115,100 |
Find assessor info on the county website
Monthly payment
Climate risks
Neighborhood: 10989
Nearby schools
Schools provided by the listing agent
- Elementary: Liberty Elementary School
- Middle: Nyack Middle School
- High: Nyack Senior High School
Source: OneKey® MLS as distributed by MLS GRID. This data may not be complete. We recommend contacting the local school district to confirm school assignments for this home.
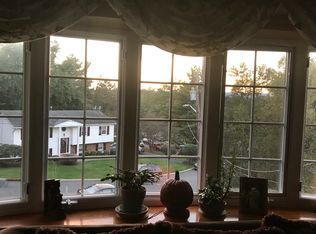
Similar homes
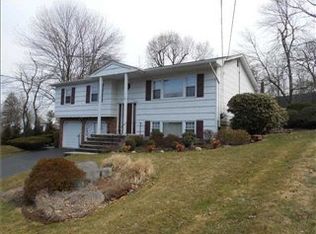
- $695,0005 bd3 ba2.7k sqft61 E Hall Avenue #New City, NY 10956, New City, NY 10956For Sale
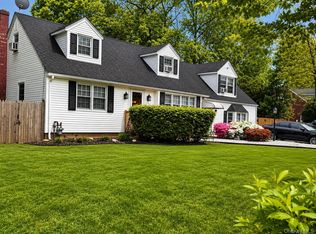
 MLS ID #997896, Sheri S Chablis, Listing by: Sohn Real Estate Corp. OneKey® MLS as distributed by MLS GRID
 - $890,0004 bd3 ba3.3k sqft19 Flower Lane, Valley Cottage, NY 10989For Sale
 MLS ID #1003291, Catherine Hotaling, Listing by: Ellis Sotheby's Intl Realty. OneKey® MLS as distributed by MLS GRID
 - $769,0004 bd3 ba1.9k sqft4 Great Oaks Drive, New City, NY 10956For Sale
 MLS ID #1054334, Eliezer Z. Farkas, Listing by: Keller Williams Valley Realty. OneKey® MLS as distributed by MLS GRID
 - $699,0005 bd3 ba2.2k sqft7 Cabot Avenue, White Plains, NY 10523For Sale
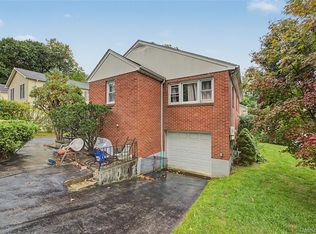 MLS ID #1058827, Valon Nikci, Listing by: Link NY Realty. OneKey® MLS as distributed by MLS GRID
 - $669,0004 bd2 ba1.3k sqft415 Blauvelt Road, Blauvelt, NY 10913For SaleMLS ID #1054850, Michael H. Canter, Listing by: Keller Williams Hudson Valley. OneKey® MLS as distributed by MLS GRID
- $765,0004 bd3 ba2.2k sqft33 Tor View Avenue, New City, NY 10956For SaleMLS ID #1030983, Naomi Streicher, Listing by: Q Home Sales. OneKey® MLS as distributed by MLS GRID
- $699,0003 bd2 ba1.5k sqft7 Windmill Lane, New City, NY 10956For SaleMLS ID #1038676, Mark Dari, Listing by: Howard Hanna Rand Realty. OneKey® MLS as distributed by MLS GRID
- $715,0005 bd2 ba1.6k sqft1 Hilltop Road, New City, NY 10956For SaleMLS ID #1013695, Charnie Guttmann, Listing by: eRealty Advisors, Inc. OneKey® MLS as distributed by MLS GRID
- $795,0004 bd3 ba1.8k sqft1 S Delaware Drive, Nyack, NY 10960For SaleMLS ID #1050089, Hector E. Calderon, Listing by: William Raveis Real Estate. OneKey® MLS as distributed by MLS GRID
- $749,0004 bd3 ba2.2k sqft60 Gerardine Place, New City, NY 10956For SaleMLS ID #1049227, David Riolo, Listing by: Century 21 Full Service Realty. OneKey® MLS as distributed by MLS GRID
- $650,0005 bd3 ba1.7k sqft19 Dowd Street, Haverstraw, NY 10927For SaleMLS ID #1036608, Arlene Sabo, Listing by: Coldwell Banker Realty. OneKey® MLS as distributed by MLS GRID
- $685,0004 bd3 ba1.6k sqft10 Reservoir Road, Stony Point, NY 10980For SaleMLS ID #1034446, Laura M. Henion, Listing by: Coldwell Banker Realty. OneKey® MLS as distributed by MLS GRID
- $895,0008 bd5 ba2.4k sqft7 Olin Drive, Nanuet, NY 10954For SaleMLS ID #1002618, Lezer Levi, Listing by: Keller Williams Hudson Valley. OneKey® MLS as distributed by MLS GRID
- $729,0003 bd2 ba1.2k sqft135 Kings Highway, Orangeburg, NY 10962For SaleMLS ID #1045242, Peter Gorbutt, Listing by: Coldwell Banker Realty. OneKey® MLS as distributed by MLS GRID
- $679,0004 bd3 ba2.2k sqft182 Geymer Drive, Mahopac, NY 10541For SaleMLS ID #1034773, Zachary Preuss, Listing by: Compass Greater NY, LLC. OneKey® MLS as distributed by MLS GRID
- $749,9994 bd3 ba2.2k sqft92 Edgewood Drive, Orangeburg, NY 10962For SaleMLS ID #1041913, Kathleen A Kennedy, Listing by: Imagine Properties NY. OneKey® MLS as distributed by MLS GRID
- $610,0003 bd2 ba2.3k sqft92 Linden Avenue, Ossining, NY 10562For SaleMLS ID #1044920, Noor Dunn, Listing by: Coldwell Banker Realty. OneKey® MLS as distributed by MLS GRID
- $850,0004 bd2 ba1.8k sqft130 Scotland Hill Road, Chestnut Ridge, NY 10977For SaleMLS ID #1057696, Diane Guerra, Listing by: Howard Hanna Rand Realty. OneKey® MLS as distributed by MLS GRID
- $875,0005 bd2 ba3.4k sqft10 Linda Drive, Suffern, NY 10901For SaleMLS ID #1037173, Benjamin Jervis, Listing by: Corcoran Baer & McIntosh. OneKey® MLS as distributed by MLS GRID
