Welcome to this spacious 3-bedroom, 2-bath split-level home offering a wonderful combination of comfort, versatility, and convenience in New City. With over 2,000 square feet including the finished lower level.
The versatile floor plan provides an ideal balance of gathering spaces and more living areas, with generous room sizes and ample storage throughout. A spacious family room offers plenty of room to relax with cathedral ceilings, while the stunning windows fill the space with natural light. Hardwood floors under carpet on 1st floor and second floor for all bedrooms and hallway.
The finished lower level with its own separate entrance provides additional flexible living space that can be used as a home office, guest area, recreation room, fitness space, or additional living area.
Step outside from the kitchen or dining room and enjoy the beautiful Trex deck offering additional space for outdoor dining, entertaining, and relaxing.
An oversized driveway, with the one-car garage provides additional parking, and storage shed adds valuable extra space.
Conveniently located just moments from downtown New City with easy access to restaurants, shopping, parks, everyday conveniences, and major roadways. Located within the Clarkstown Central School District.
With three bedrooms, two full baths, flexible living space, a finished lower level, cathedral ceilings, inground pool, Trex deck, garage, and convenient New City location, this home offers plenty of possibilities for its next owner.
For sale
$720,000
7 Windmill Lane, New City, NY 10956
3beds
1,576sqft
Single Family Residence, Residential
Built in 1958
0.52 Acres Lot
$-- Zestimate®
$457/sqft
$-- HOA
What's special
Additional flexible living spaceVersatile floor planOne-car garageCathedral ceilingsAmple storage throughoutOversized drivewaySpacious family room
- 24 days
- 1,176
- 47
Likely to sell faster than
Zillow last checked:
Listing updated:
Listed by:
Howard Hanna Rand Realty 845-634-4202,
Mark Dari 914-772-1471
Source: OneKey® MLS as distributed by MLS GRID,MLS#: 1038676
Facts & features
Interior
Bedrooms & bathrooms
- Bedrooms: 3
- Bathrooms: 2
- Full bathrooms: 2
Bedroom 1
- Level: Second
Bedroom 2
- Level: Second
Bedroom 3
- Level: Second
Bathroom 2
- Level: Second
Bathroom 2
- Level: Lower
Bonus room
- Level: Basement
Dining room
- Level: First
Family room
- Level: First
Family room
- Level: Lower
Kitchen
- Level: First
Laundry
- Level: Basement
Heating
- Forced Air
Cooling
- Central Air
Appliances
- Included: Dishwasher, Gas Oven, Microwave, Gas Water Heater
Features
- Ceiling Fan(s), Crown Molding, Eat-in Kitchen, Formal Dining, High Ceilings, His and Hers Closets, Storage
- Flooring: Hardwood
- Basement: Storage Space,Unfinished
- Attic: Pull Stairs
- Has fireplace: No
Interior area
- Total structure area: 1,576
- Total interior livable area: 1,576 sqft
Property
Parking
- Total spaces: 6
- Parking features: Driveway
- Garage spaces: 1
- Has uncovered spaces: Yes
Lot
- Size: 0.52 Acres
Details
- Parcel number: 39208904301900030600000000
- Special conditions: None
Construction
Type & style
- Home type: SingleFamily
- Property subtype: Single Family Residence, Residential
Materials
- Frame
Condition
- Year built: 1958
Utilities & green energy
- Sewer: Public Sewer
- Water: Public
- Utilities for property: Electricity Connected, Natural Gas Connected, Sewer Connected, Water Connected
Community & HOA
HOA
- Has HOA: No
Location
- Region: New City
Financial & listing details
- Price per square foot: $457/sqft
- Tax assessed value: $113,300
- Annual tax amount: $12,866
- Date on market: 8/14/2026
- Cumulative days on market: 24 days
- Listing agreement: Exclusive Right To Sell
- Electric utility on property: Yes
Estimated market value
Not available
Estimated sales range
Not available
Not available
Price history
| Date | Event | Price |
|---|---|---|
| 8/15/2026 | Listed for sale | $720,000+76%$457/sqft |
Source:  OneKey® MLS as distributed by MLS GRID #1038676 Report a problem OneKey® MLS as distributed by MLS GRID #1038676 Report a problem | ||
| 6/1/2015 | Sold | $409,000$260/sqft |
Source: OneKey® MLS as distributed by MLS GRID #H4445169 Report a problem | ||
| 1/30/2015 | Listed for sale | $409,000$260/sqft |
Source: LYDECKER REALTY CORPORATION #4445169 Report a problem | ||
Public tax history
| Year | Property taxes | Tax assessment |
|---|---|---|
| 2025 | -- | $113,300 |
| 2024 | -- | $113,300 |
| 2023 | -- | $113,300 |
| 2022 | -- | $113,300 |
| 2021 | -- | $113,300 |
| 2020 | -- | $113,300 |
| 2019 | -- | $113,300 |
| 2018 | -- | $113,300 |
| 2017 | $10,813 | $113,300 |
| 2016 | -- | $113,300 |
| 2015 | -- | $113,300 |
| 2014 | -- | $113,300 |
| 2013 | -- | $113,300 |
| 2012 | -- | $113,300 |
| 2011 | -- | $113,300 |
| 2010 | -- | $113,300 |
| 2009 | -- | $113,300 |
| 2007 | -- | $113,300 |
| 2006 | -- | $113,300 |
| 2005 | -- | $113,300 +2.1% |
| 2004 | -- | $111,000 |
| 2003 | -- | $111,000 |
| 2002 | -- | $111,000 |
| 2001 | -- | $111,000 |
| 2000 | -- | $111,000 |
Find assessor info on the county website
Monthly payment
Climate risks
Neighborhood: 10956
Nearby schools
Schools provided by the listing agent
- Elementary: New City Elementary School
- Middle: Felix Festa Achievement Middle Sch
- High: Clarkstown North Senior High School
Source: OneKey® MLS as distributed by MLS GRID. This data may not be complete. We recommend contacting the local school district to confirm school assignments for this home.

Similar homes
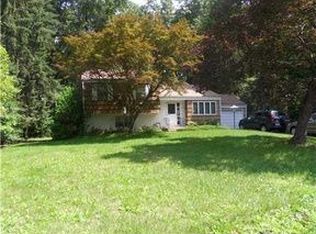
- $745,0004 bd3 ba1.8k sqft177 New Hempstead Road, New City, NY 10956For Sale
 MLS ID #1019678, Cindy Dorcely, Listing by: KW Hudson Valley United. OneKey® MLS as distributed by MLS GRID
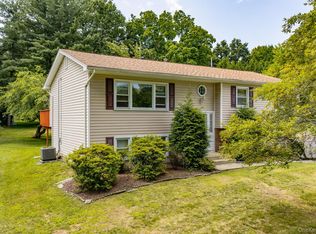
 - $663,9004 bd2 ba1.6k sqft12 Short Hill Road, New City, NY 10956For Sale
 MLS ID #1021593, Jane C Nguyen, Listing by: Coldwell Banker Realty. OneKey® MLS as distributed by MLS GRID
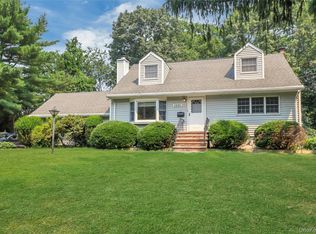
 - $800,0004 bd3 ba2.2k sqft33 Tor View Avenue, New City, NY 10956For Sale
 MLS ID #1030983, Naomi Streicher, Listing by: Q Home Sales. OneKey® MLS as distributed by MLS GRID
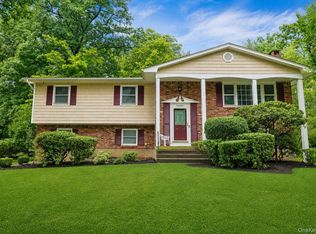
 - $825,0004 bd3 ba2.1k sqft38 York Drive, New City, NY 10956For Sale
 MLS ID #1038511, Margo Bohlin, Listing by: Howard Hanna Rand Realty. OneKey® MLS as distributed by MLS GRID
 - $749,0004 bd3 ba1.2k sqft132 S Conger Avenue, Congers, NY 10920For SaleMLS ID #1039852, Meyer Tauber, Listing by: Metrex Realty INC. OneKey® MLS as distributed by MLS GRID
- $695,0004 bd3 ba1.7k sqft97 Grandview Avenue, Nanuet, NY 10954For SaleMLS ID #1042690, Stephen Ramundo, Listing by: Keller Williams Valley Realty. OneKey® MLS as distributed by MLS GRID
- $729,0005 bd2 ba2k sqft294 Orangeburg Road, Pearl River, NY 10965For SaleMLS ID #1043788, Rita Van Buren, Listing by: Howard Hanna Rand Realty. OneKey® MLS as distributed by MLS GRID
- $749,0003 bd2 ba1.7k sqft123 Lester Drive, Tappan, NY 10983For SaleMLS ID #1039607, Michael Cahill, Listing by: HomeSmart Homes & Estates. OneKey® MLS as distributed by MLS GRID
- $625,0004 bd2 ba1.4k sqft8 Victoria Drive, Nanuet, NY 10954For SaleMLS ID #1028175, Glenda Koda, Listing by: Howard Hanna Rand Realty. OneKey® MLS as distributed by MLS GRID
- $725,0005 bd2 ba2k sqft2 Cinder Road, Garnerville, NY 10923For SaleMLS ID #1038238, Francisco Gomez, Listing by: HomeSmart Homes & Estates. OneKey® MLS as distributed by MLS GRID
- $890,0005 bd3 ba1.8k sqft19 Stewart Place, Spring Valley, NY 10977For SaleMLS ID #1046634, Charnie Guttmann, Listing by: eRealty Advisors, Inc. OneKey® MLS as distributed by MLS GRID
- $799,0004 bd2 ba2.2k sqft211 Waters Edge, Valley Cottage, NY 10989For SaleMLS ID #1035867, Charles J. Cinquemani, Listing by: Keller Williams Realty Group. OneKey® MLS as distributed by MLS GRID
- $685,0004 bd3 ba1.6k sqft10 Reservoir Road, Stony Point, NY 10980For SaleMLS ID #1034446, Laura M. Henion, Listing by: Coldwell Banker Realty. OneKey® MLS as distributed by MLS GRID
- $764,9004 bd3 ba1.8k sqft224 Center, Pearl River, NY 10965For SaleMLS ID #1031324, Elena Bertussi-Bachman, Listing by: Howard Hanna Rand Realty. OneKey® MLS as distributed by MLS GRID
- $695,0004 bd2 ba1.8k sqft262 Upper Depew Avenue, Nyack, NY 10960For SaleMLS ID #1019331, Richard Herska, Listing by: Howard Hanna Rand Realty. OneKey® MLS as distributed by MLS GRID
- $725,0003 bd2 ba1.5k sqft33 Terrace Avenue, Suffern, NY 10901For SaleMLS ID #1006722, Lakhwinder Singh, Listing by: Island Advantage Realty LLC. OneKey® MLS as distributed by MLS GRID
- $740,0003 bd2 ba1.4k sqft507 Mile Square Road, Yonkers, NY 10701For SaleMLS ID #1016355, Adalid V. Orozco, Listing by: Voro LLC. OneKey® MLS as distributed by MLS GRID
- $685,0003 bd1 ba1.5k sqft119 S Main Street #B, Monsey, NY 10977For SaleMLS ID #970673, Sholom Kass, Listing by: HERE4UREALTY INC.. OneKey® MLS as distributed by MLS GRID
