Completely transformed in 2026! Over 2,500 sqft of living space. This stunning home is a must see. Fully renovated from top to bottom, brand new roof, new energy efficient windows, all new plumbing and electric, new central air conditioning.
The front door takes you into an elegant dining room that flows into a charming dinette area, brand new kitchen with stainless steel appliances, quartz countertops, and designer finishes throughout. Kitchen opens up onto the private deck overlooking a huge, flat backyard, made for entertaining, summer barbecues, and everything in between.
The main level offers 3 spacious bedrooms, including a stunning master with its own full bathroom, main bathroom, and a private home office.
Downstairs features a huge walkout bedroom with ample closets, a full designer bathroom, a big playroom, and a mudroom for effortless everyday living. A huge laundry room complete with an adorable dog shower and dedicated dog play area! Home features a one car garage.
Move in ready, meticulously updated, homes like this in one of Rockland County's most desirable school districts don't last.
For sale
$749,000
132 S Conger Avenue, Congers, NY 10920
4beds
1,288sqft
Single Family Residence, Residential
Built in 1960
0.45 Acres Lot
$-- Zestimate®
$582/sqft
$-- HOA
What's special
Designer finishes throughoutOne car garageNew central air conditioningHuge walkout bedroomMain bathroomFull designer bathroomPrivate home office
- 20 days
- 780
- 43
Zillow last checked:
Listing updated:
Listed by:
Metrex Realty INC 845-875-4400,
Meyer Tauber 845-232-0098
Source: OneKey® MLS as distributed by MLS GRID,MLS#: 1039852
Facts & features
Interior
Bedrooms & bathrooms
- Bedrooms: 4
- Bathrooms: 3
- Full bathrooms: 3
Primary bedroom
- Level: First
Bedroom 1
- Level: Lower
Bedroom 2
- Level: First
Bedroom 3
- Level: First
Bedroom 4
- Level: First
Bathroom 1
- Level: Lower
Bathroom 2
- Level: First
Dining room
- Level: First
Family room
- Level: Lower
Kitchen
- Level: First
Laundry
- Level: Lower
Living room
- Level: First
Office
- Level: First
Heating
- Baseboard
Cooling
- Central Air
Appliances
- Included: Dishwasher, Exhaust Fan, Freezer, Gas Oven, Gas Range, Refrigerator, Stainless Steel Appliance(s)
- Laundry: Laundry Room
Features
- First Floor Bedroom, First Floor Full Bath, Formal Dining, Granite Counters, Primary Bathroom, Quartz/Quartzite Counters, Walk Through Kitchen
- Flooring: Carpet, Hardwood, Tile, Vinyl
- Windows: ENERGY STAR Qualified Windows
- Basement: Finished,Full,Walk-Out Access
- Attic: Crawl
- Has fireplace: No
Interior area
- Total structure area: 2,576
- Total interior livable area: 1,288 sqft
Property
Parking
- Total spaces: 1
- Parking features: Driveway, Garage
- Garage spaces: 1
- Has uncovered spaces: Yes
Features
- Levels: Two
Lot
- Size: 0.45 Acres
Details
- Parcel number: 39208904401900010320000000
- Special conditions: None
Construction
Type & style
- Home type: SingleFamily
- Architectural style: Ranch
- Property subtype: Single Family Residence, Residential
Materials
- Cedar
Condition
- Updated/Remodeled
- Year built: 1960
Utilities & green energy
- Sewer: Public Sewer
- Water: Public
- Utilities for property: Sewer Connected, Water Connected
Community & HOA
HOA
- Has HOA: No
Location
- Region: Congers
Financial & listing details
- Price per square foot: $582/sqft
- Tax assessed value: $97,000
- Annual tax amount: $12,279
- Date on market: 8/19/2026
- Cumulative days on market: 21 days
- Listing agreement: Exclusive Right To Sell
Estimated market value
Not available
Estimated sales range
Not available
Not available
Price history
| Date | Event | Price |
|---|---|---|
| 8/19/2026 | Listed for sale | $749,000+86.8%$582/sqft |
Source:  OneKey® MLS as distributed by MLS GRID #1039852 Report a problem OneKey® MLS as distributed by MLS GRID #1039852 Report a problem | ||
| 3/6/2026 | Sold | $401,000-27.1%$311/sqft |
Source: OneKey® MLS as distributed by MLS GRID #924765 Report a problem | ||
| 1/19/2026 | Pending sale | $550,000$427/sqft |
Source: OneKey® MLS as distributed by MLS GRID #924765 Report a problem | ||
| 10/15/2025 | Listed for sale | $550,000$427/sqft |
Source: OneKey® MLS as distributed by MLS GRID #924765 Report a problem | ||
Public tax history
| Year | Property taxes | Tax assessment |
|---|---|---|
| 2025 | -- | $97,000 |
| 2024 | -- | $97,000 |
| 2023 | -- | $97,000 |
| 2022 | -- | $97,000 |
| 2021 | -- | $97,000 |
| 2020 | -- | $97,000 |
| 2019 | -- | $97,000 |
| 2018 | -- | $97,000 |
| 2017 | $8,510 | $97,000 |
| 2016 | -- | $97,000 |
| 2015 | -- | $97,000 |
| 2014 | -- | $97,000 |
| 2013 | -- | $97,000 |
| 2012 | -- | $97,000 |
| 2011 | -- | $97,000 |
| 2010 | -- | $97,000 |
| 2009 | -- | $97,000 |
| 2007 | -- | $97,000 |
| 2006 | -- | $97,000 +7.3% |
| 2005 | -- | $90,400 |
| 2004 | -- | $90,400 |
| 2003 | -- | $90,400 |
| 2002 | -- | $90,400 |
| 2001 | -- | $90,400 |
| 2000 | -- | $90,400 |
Find assessor info on the county website
Monthly payment
Climate risks
Neighborhood: 10920
Nearby schools
Schools provided by the listing agent
- Elementary: Little Tor Elementary School
- Middle: Felix Festa Determination Middle Sch
- High: Clarkstown North Senior High School
Source: OneKey® MLS as distributed by MLS GRID. This data may not be complete. We recommend contacting the local school district to confirm school assignments for this home.
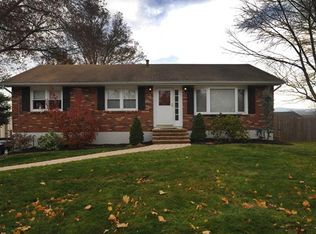
Similar homes
- $--4 bd3 ba1.6k sqft4 N Cir, Stony Pt, NY 10980Auction
 Auction.com 2
 - $--4 bd3 ba1.4k sqft94 Westview Rd, Spring Valley, NY 10977Auction
 Xome
Xome - $720,0003 bd2 ba1.5k sqft7 Windmill Lane, New City, NY 10956For Sale
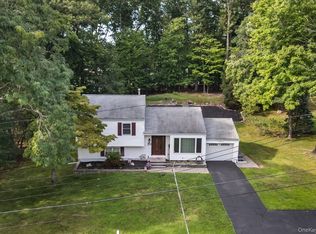
 MLS ID #1038676, Mark Dari, Listing by: Howard Hanna Rand Realty. OneKey® MLS as distributed by MLS GRID
 - $699,5004 bd2 ba1.8k sqft9 Somerstown Road, Ossining, NY 10562For Sale
 MLS ID #1044513, Michael E. Corbin, Listing by: Howard Hanna Rand Realty. OneKey® MLS as distributed by MLS GRID
 - $749,0003 bd2 ba1.7k sqft123 Lester Drive, Tappan, NY 10983For SaleMLS ID #1039607, Michael Cahill, Listing by: HomeSmart Homes & Estates. OneKey® MLS as distributed by MLS GRID
- $890,0005 bd3 ba1.8k sqft19 Stewart Place, Spring Valley, NY 10977For SaleMLS ID #1046634, Charnie Guttmann, Listing by: eRealty Advisors, Inc. OneKey® MLS as distributed by MLS GRID
- $764,9004 bd3 ba1.8k sqft224 Center, Pearl River, NY 10965For SaleMLS ID #1031324, Elena Bertussi-Bachman, Listing by: Howard Hanna Rand Realty. OneKey® MLS as distributed by MLS GRID
- $663,9004 bd2 ba1.6k sqft12 Short Hill Road, New City, NY 10956For SaleMLS ID #1021593, Jane C Nguyen, Listing by: Coldwell Banker Realty. OneKey® MLS as distributed by MLS GRID
- $695,0004 bd2 ba1.8k sqft262 Upper Depew Avenue, Nyack, NY 10960For SaleMLS ID #1019331, Richard Herska, Listing by: Howard Hanna Rand Realty. OneKey® MLS as distributed by MLS GRID
- $625,0004 bd2 ba1.4k sqft8 Victoria Drive, Nanuet, NY 10954For SaleMLS ID #1028175, Glenda Koda, Listing by: Howard Hanna Rand Realty. OneKey® MLS as distributed by MLS GRID
- $839,0003 bd3 ba1.7k sqft61 Ganung Drive, Ossining, NY 10562For SaleMLS ID #1038194, Christina Flory, Listing by: K. Fortuna Realty, Inc.. OneKey® MLS as distributed by MLS GRID
- $725,0003 bd1 ba1k sqft22 State Street, Spring Valley, NY 10977For SaleMLS ID #1003204, Mark Dari, Listing by: Howard Hanna Rand Realty. OneKey® MLS as distributed by MLS GRID
- $740,0003 bd2 ba1.4k sqft507 Mile Square Road, Yonkers, NY 10701For SaleMLS ID #1016355, Adalid V. Orozco, Listing by: Voro LLC. OneKey® MLS as distributed by MLS GRID
- $839,0003 bd3 ba1.9k sqft81 Montrose Station Road, Montrose, NY 10548For SaleMLS ID #912677, Owen R. Berkowitz, Listing by: Serhant LLC. OneKey® MLS as distributed by MLS GRID
- $735,0002 bd2 ba1.2k sqft93 Jackson Avenue, Nyack, NY 10960For SaleMLS ID #1041617, Naomi Streicher, Listing by: Q Home Sales. OneKey® MLS as distributed by MLS GRID
- $935,0003 bd2 ba1.8k sqft5 Lakeview Avenue, Sleepy Hollow, NY 10591For SaleMLS ID #1019682, Mark Boyland, Listing by: Keller Williams Realty Partner. OneKey® MLS as distributed by MLS GRID
- $615,0003 bd2 ba1.4k sqft157 Washington Avenue, Tappan, NY 10983For SaleMLS ID #1043889, Beth A. Siciliano, Listing by: Weichert Realtors. OneKey® MLS as distributed by MLS GRID
- $649,0003 bd2 ba1.8k sqft2 Foxey Lane, Mahopac, NY 10541For SaleMLS ID #1035157, Kristine M. Hansmann, Listing by: Jefferson Valley Realty. OneKey® MLS as distributed by MLS GRID
