Garnerville, NY - Spacious and well-maintained 5-bedroom bi-level style home featuring a private suite with separate entrance. Recess lighting, crown mouldings, hardwood floors, and ceramic tiles throughout. Top floor boasts a bright, airy, open floor plan with living room; dining room w/sliders to the deck, a spacious eat-in kitchen also w/door to deck, 3 brms and full ceramic full bath. An accommodating lower level has a living room, dining room, eat-in-kitchen w/granite countertop, 2 brms, full bath, laundry room, and access to an oversized patio. Stainless steel appliances in both units.
Only 7 minutes from the PIP (Palisades Interstate Parkway, exit 14) & 20 minutes from the Mario Cuomo Bridge. Close to shopping, restaurants, grocery stores, restaurants, Dr's offices and new Town of Haverstraw Sports Recreational Complex.
For sale
Price cut: $10K (9/14)
$715,000
2 Cinder Road, Garnerville, NY 10923
5beds
2,052sqft
Single Family Residence, Residential
Built in 1966
0.29 Acres Lot
$-- Zestimate®
$348/sqft
$-- HOA
What's special
Oversized patioRecess lightingCeramic tiles throughoutCrown mouldingsHardwood floors
- 44 days
- 630
- 42
Zillow last checked:
Listing updated:
Listed by:
HomeSmart Homes & Estates 845-547-0005,
Francisco Gomez 845-781-3358
Source: OneKey® MLS as distributed by MLS GRID,MLS#: 1038238
Facts & features
Interior
Bedrooms & bathrooms
- Bedrooms: 5
- Bathrooms: 2
- Full bathrooms: 2
Bedroom 1
- Level: Second
Bedroom 2
- Level: Second
Bedroom 3
- Level: Second
Bedroom 4
- Level: Lower
Bathroom 1
- Level: Second
Bathroom 2
- Level: Lower
Bathroom 5
- Level: Lower
Dining room
- Level: Second
Dining room
- Level: Lower
Kitchen
- Level: Second
Kitchen
- Level: Lower
Living room
- Level: Second
Living room
- Level: Lower
Heating
- Baseboard
Cooling
- Wall/Window Unit(s)
Appliances
- Included: Gas Oven, Gas Range
- Laundry: Washer/Dryer Hookup, Laundry Room
Features
- First Floor Bedroom, First Floor Full Bath, Crown Molding, Eat-in Kitchen, Formal Dining, Kitchen Island
- Flooring: Ceramic Tile, Hardwood
- Attic: Scuttle
- Has fireplace: No
Interior area
- Total structure area: 2,052
- Total interior livable area: 2,052 sqft
Property
Parking
- Parking features: Driveway
- Has uncovered spaces: Yes
Features
- Levels: Bi-Level
Lot
- Size: 0.29 Acres
Details
- Parcel number: 39228902001400040350000000
- Special conditions: None
Construction
Type & style
- Home type: SingleFamily
- Architectural style: Hi Ranch
- Property subtype: Single Family Residence, Residential
Materials
- Frame
Condition
- Actual
- Year built: 1966
Utilities & green energy
- Sewer: Public Sewer
- Water: Public
- Utilities for property: Electricity Connected, Natural Gas Connected, Sewer Connected, Trash Collection Public, Water Connected
Community & HOA
HOA
- Has HOA: No
Location
- Region: Garnerville
Financial & listing details
- Price per square foot: $348/sqft
- Tax assessed value: $274,800
- Annual tax amount: $15,585
- Date on market: 8/16/2026
- Cumulative days on market: 41 days
- Listing agreement: Exclusive Right To Sell
- Electric utility on property: Yes
Estimated market value
Not available
Estimated sales range
Not available
Not available
Price history
| Date | Event | Price |
|---|---|---|
| 9/14/2026 | Price change | $715,000-1.4%$348/sqft |
Source:  OneKey® MLS as distributed by MLS GRID #1038238 Report a problem OneKey® MLS as distributed by MLS GRID #1038238 Report a problem | ||
| 8/16/2026 | Listed for sale | $725,000+168.5%$353/sqft |
Source: OneKey® MLS as distributed by MLS GRID #1038238 Report a problem | ||
| 5/14/2019 | Sold | $270,000-14.3%$132/sqft |
Source: OneKey® MLS as distributed by MLS GRID #H4911696 Report a problem | ||
| 5/5/2019 | Price change | $315,000+26%$154/sqft |
Source: KELLER WILLIAMS REALTY OF GREATER NASSAU #10511551 Report a problem | ||
| 5/5/2019 | Pending sale | $250,000-20.6%$122/sqft |
Source: KELLER WILLIAMS REALTY OF GREATER NASSAU #10511551 Report a problem | ||
| 4/1/2019 | Price change | $315,000+26%$154/sqft |
Source: KELLER WILLIAMS REALTY OF GREATER NASSAU #10511551 Report a problem | ||
| 4/1/2019 | Pending sale | $250,000$122/sqft |
Source: KELLER WILLIAMS REALTY OF GREATER NASSAU #10511551 Report a problem | ||
| 3/5/2019 | Price change | $250,000-20.6%$122/sqft |
Source: Q Home Sales #4911696 Report a problem | ||
| 12/30/2018 | Listed for sale | $315,000$154/sqft |
Source: KELLER WILLIAMS REALTY OF GREATER NASSAU #10511551 Report a problem | ||
| 9/28/2018 | Listing removed | $315,000$154/sqft |
Source: KELLER WILLIAMS REALTY OF GREATER NASSAU #10511551 Report a problem | ||
| 7/9/2018 | Listed for sale | $315,000-20.6%$154/sqft |
Source: KELLER WILLIAMS REALTY OF GREATER NASSAU #10511551 Report a problem | ||
| 4/17/2009 | Sold | $396,550$193/sqft |
Source: Public Record Report a problem | ||
Public tax history
| Year | Property taxes | Tax assessment |
|---|---|---|
| 2025 | -- | $274,800 |
| 2024 | -- | $274,800 |
| 2023 | -- | $274,800 |
| 2022 | -- | $274,800 |
| 2021 | -- | $274,800 +10% |
| 2020 | -- | $249,800 |
| 2019 | -- | $249,800 |
| 2018 | -- | $249,800 |
| 2017 | $9,835 | $249,800 |
| 2016 | -- | $249,800 |
| 2015 | -- | $249,800 |
| 2014 | -- | $249,800 |
| 2013 | -- | $249,800 -7% |
| 2012 | -- | $268,600 -5% |
| 2011 | -- | $282,700 |
| 2010 | -- | $282,700 -17% |
| 2009 | -- | $340,600 -10% |
| 2007 | -- | $378,400 |
| 2006 | -- | $378,400 +2766.7% |
| 2005 | -- | $13,200 |
| 2004 | -- | $13,200 |
| 2003 | -- | $13,200 |
| 2002 | -- | $13,200 |
| 2001 | -- | $13,200 |
| 2000 | -- | $13,200 |
Find assessor info on the county website
Monthly payment
Climate risks
Neighborhood: 10923
Nearby schools
Schools provided by the listing agent
- Elementary: Thiells Elementary School
- Middle: Fieldstone Middle School
- High: North Rockland High School
Source: OneKey® MLS as distributed by MLS GRID. This data may not be complete. We recommend contacting the local school district to confirm school assignments for this home.
Similar homes
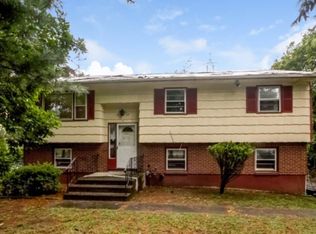
- $800,0004 bd3 ba2.5k sqft11 Allison Circle, Garnerville, NY 10923For Sale
 MLS ID #1051479, Erin K Connolly-Frontino, Listing by: Artisan Realty. OneKey® MLS as distributed by MLS GRID
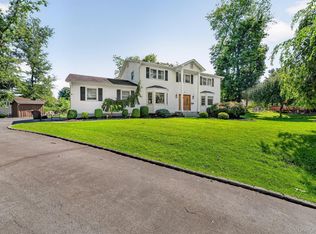
 - $--4 bd3 ba2.2k sqft7 Oldfield Ct, Garnerville, NY 10923Auction
 Auction.com 2
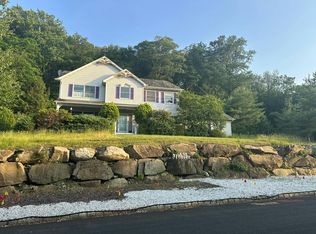
 - $--4 bd3 ba1.6k sqft4 N Cir, Stony Pt, NY 10980Auction
 Auction.com 2
 - $695,0005 bd3 ba2.7k sqft61 E Hall Avenue #New City, NY 10956, New City, NY 10956For Sale
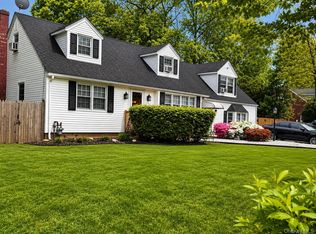 MLS ID #997896, Sheri S Chablis, Listing by: Sohn Real Estate Corp. OneKey® MLS as distributed by MLS GRID
 - $795,0005 bd3 ba2.7k sqft70 Suffern Lane, Thiells, NY 10984For SaleMLS ID #1032745, Ishwar Rameshar, Listing by: YourHomeSold Guaranteed Realty. OneKey® MLS as distributed by MLS GRID
- $479,0003 bd2 ba1.7k sqft3 Ridge Street, Garnerville, NY 10923For SaleMLS ID #1040810, Devorah Sekula, Listing by: Q Home Sales. OneKey® MLS as distributed by MLS GRID
- $663,9004 bd2 ba1.6k sqft12 Short Hill Road, New City, NY 10956For SaleMLS ID #1021593, Jane C Nguyen, Listing by: Coldwell Banker Realty. OneKey® MLS as distributed by MLS GRID
- $760,0003 bd2 ba2k sqft4 Pheasant Drive, West Nyack, NY 10994For SaleMLS ID #1049993, Kathleen A Kennedy, Listing by: Imagine Properties NY. OneKey® MLS as distributed by MLS GRID
- $749,0003 bd3 ba2.2k sqft58 Quakerbridge Road, Ossining, NY 10562For SaleMLS ID #1023270, A Joe Mathew, Listing by: Road to Home Real Estate. OneKey® MLS as distributed by MLS GRID
- $440,0002 bd2 ba1k sqft29 Ramapo Road, Garnerville, NY 10923For SaleMLS ID #1020183, Felix Somarriba, Listing by: Howard Hanna Rand Realty. OneKey® MLS as distributed by MLS GRID
- $750,0004 bd3 ba2.5k sqft(Undisclosed Address), West Haverstraw, NY 10993For SaleMLS ID #1013065, Rosemary Sidoti, Listing by: Howard Hanna Rand Realty. OneKey® MLS as distributed by MLS GRID
- $635,0003 bd2 ba1.7k sqft140 Parrott Road, West Nyack, NY 10994For SaleMLS ID #1048817, Alexis Sherry, Listing by: Porter Realty Boutique. OneKey® MLS as distributed by MLS GRID
- $675,0005 bd3 ba2.3k sqft14 Rock Drive, Valley Cottage, NY 10989For SaleMLS ID #1036868, Charnie Guttmann, Listing by: eRealty Advisors, Inc. OneKey® MLS as distributed by MLS GRID
- $659,0003 bd1 ba1.4k sqft11 Clover Drive, West Nyack, NY 10994For SaleMLS ID #1054420, Bruno F. Ruiz-Castano, Listing by: ADCNY Realty Corp. OneKey® MLS as distributed by MLS GRID
- $579,0004 bd2 ba2.5k sqft14 Lafayette Avenue, West Haverstraw, NY 10993For SaleMLS ID #1025665, Lauren M Muller, Listing by: Howard Hanna Rand Realty. OneKey® MLS as distributed by MLS GRID
- $749,9004 bd3 ba1.8k sqft224 Center, Pearl River, NY 10965For SaleMLS ID #1031324, Elena Bertussi-Bachman, Listing by: Howard Hanna Rand Realty. OneKey® MLS as distributed by MLS GRID
- $724,9004 bd1 ba1.6k sqft45 Leroy Street, Pleasantville, NY 10570For SaleMLS ID #1047856, Pamela Jones, Listing by: Coldwell Banker Realty. OneKey® MLS as distributed by MLS GRID
- $875,0004 bd3 ba2.3k sqft619 Russet Road, Valley Cottage, NY 10989For SaleMLS ID #1043344, Russell S Woolley, Listing by: Wright Bros Real Estate Inc.. OneKey® MLS as distributed by MLS GRID
- $675,0005 bd3 ba2.9k sqft1248 Lakes Road, Monroe, NY 10950For SaleMLS ID #1032873, Joseph F Galu, Listing by: Keller Williams Realty. OneKey® MLS as distributed by MLS GRID
- $879,0005 bd3 ba2.2k sqft21 Harmony Road, Spring Valley, NY 10977For SaleMLS ID #1026662, James J Molinaro Jr, Listing by: Molinaro Assoc RE & Appraiser. OneKey® MLS as distributed by MLS GRID
