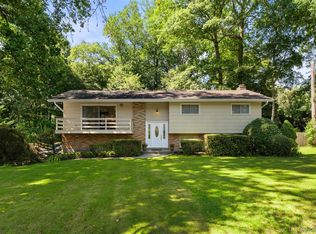
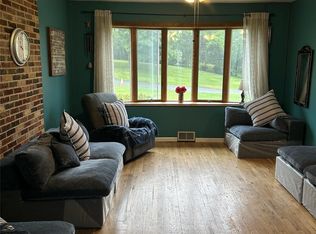
This classic 4 bedroom - 2 bathroom Split Level home offers all the convenience and charm that Mahopac has to offer. Enjoy the tranquility of the idyllic woodlands that abut the rear of the property from the large back yard screened in porch. In addition to the 4 full bedrooms, this home offers a Family Room, a huge Living Room with a stone walled fireplace, a Formal Dining Room, an Eat-In Kitchen, 2 car attached garage, and a spacious unfinished basement. Located on a peaceful crescent shaped road, this property offers a unique opportunity for those that are looking for both a great home in a serene environment.
For sale
$620,000
23 Colton Road, Mahopac, NY 10541
4beds
1,780sqft
Single Family Residence, Residential
Built in 1972
0.48 Acres Lot
$-- Zestimate®
$348/sqft
$-- HOA
What's special
Spacious unfinished basementFormal dining roomPeaceful crescent shaped roadEat-in kitchenFamily room
- 1 hour
- 227
- 8
Zillow last checked:
Listing updated:
Listed by:
Alliance Realty 914-906-7361,
Thomas Atkin 914-906-7361
Source: OneKey® MLS as distributed by MLS GRID,MLS#: 1071395
Facts & features
Interior
Bedrooms & bathrooms
- Bedrooms: 4
- Bathrooms: 2
- Full bathrooms: 2
Heating
- Baseboard, Electric
Cooling
- None
Appliances
- Included: Dryer, Electric Cooktop, Electric Oven, Electric Range, Electric Water Heater, Refrigerator, Washer
Features
- First Floor Full Bath, Eat-in Kitchen, Entrance Foyer, Formal Dining, Primary Bathroom
- Basement: Partial,Unfinished
- Attic: Scuttle
- Has fireplace: Yes
Interior area
- Total structure area: 1,780
- Total interior livable area: 1,780 sqft
Property
Parking
- Total spaces: 2
- Parking features: Attached
- Garage spaces: 2
Features
- Patio & porch: Porch, Screened
- Has view: Yes
- View description: Trees/Woods
Lot
- Size: 0.48 Acres
- Features: Wooded
Details
- Parcel number: 37200008500800010020000000
- Special conditions: None
Construction
Type & style
- Home type: SingleFamily
- Property subtype: Single Family Residence, Residential
Materials
- Stone, Vinyl Siding
Condition
- Year built: 1972
Utilities & green energy
- Sewer: Septic Tank
- Water: Private
- Utilities for property: Cable Connected, Electricity Connected, Water Connected
Community & HOA
Community
- Subdivision: Archer Road Homes
HOA
- Has HOA: No
Location
- Region: Mahopac
Financial & listing details
- Price per square foot: $348/sqft
- Tax assessed value: $493,300
- Annual tax amount: $13,561
- Date on market: 11/6/2026
- Listing agreement: Exclusive Right To Sell
- Electric utility on property: Yes
Estimated market value
Not available
Estimated sales range
Not available
Not available
Price history
| Date | Event | Price |
|---|---|---|
| 11/6/2026 | Listed for sale | $620,000+5.1%$348/sqft |
Source:  OneKey® MLS as distributed by MLS GRID #1071395 Report a problem | ||
| 5/2/2026 | Listing removed | $590,000$331/sqft |
Source: OneKey® MLS as distributed by MLS GRID #986761 Report a problem | ||
| 4/25/2026 | Listed for sale | $590,000$331/sqft |
Source: OneKey® MLS as distributed by MLS GRID #986761 Report a problem | ||
Public tax history
| Year | Property taxes | Tax assessment |
|---|---|---|
| 2025 | -- | $527,800 +7% |
| 2024 | -- | $493,300 +5% |
| 2023 | -- | $469,800 +11% |
| 2022 | -- | $423,200 +10.2% |
| 2021 | -- | $384,200 -4.5% |
| 2020 | -- | $402,500 +6% |
| 2019 | -- | $379,700 +2% |
| 2018 | -- | $372,300 +4% |
| 2017 | $9,254 | $358,000 +77.5% |
| 2016 | -- | $201,700 |
| 2015 | -- | $201,700 |
| 2014 | -- | $201,700 |
| 2013 | -- | $201,700 |
| 2012 | -- | $201,700 |
| 2011 | -- | $201,700 |
| 2010 | -- | $201,700 |
| 2009 | -- | $201,700 |
| 2008 | -- | $201,700 |
| 2007 | -- | $201,700 |
| 2006 | -- | $201,700 |
| 2005 | -- | $201,700 |
| 2004 | -- | $201,700 |
| 2003 | -- | $201,700 |
| 2002 | -- | $201,700 |
| 2001 | -- | $201,700 |
| 2000 | -- | $201,700 |
Find assessor info on the county website
Monthly payment
Climate risks
Neighborhood: 10541
Nearby schools
Schools provided by the listing agent
- Elementary: Thomas Jefferson Elementary School
- Middle: Lakeland-Copper Beech Middle Sch
- High: Lakeland High School
Source: OneKey® MLS as distributed by MLS GRID. This data may not be complete. We recommend contacting the local school district to confirm school assignments for this home.
Similar homes
- $645,0004 bd3 ba2.2k sqft182 Geymer Drive, Mahopac, NY 10541For Sale
 MLS ID #1034773, Zachary Preuss, Listing by: Compass Greater NY, LLC. OneKey® MLS as distributed by MLS GRID
- $649,0004 bd3 ba2.3k sqft2 Brenner Pass, Mahopac, NY 10541For Sale
 MLS ID #1051171, Penny A. Dwyer, Listing by: Jefferson Valley Realty. OneKey® MLS as distributed by MLS GRID
- $730,0003 bd2 ba1.4k sqft324 Lewis Avenue, Yorktown Heights, NY 10598For Sale
 MLS ID #1070061, Jonathan Minerick, Listing by: HomeCoin.com. OneKey® MLS as distributed by MLS GRID
- $599,0003 bd3 ba1.6k sqft185 Summit Avenue, Central Valley, NY 10917For Sale
 MLS ID #1070419, Bernadette S. Corrigan, Listing by: Keller Williams Realty. OneKey® MLS as distributed by MLS GRID
- $649,0004 bd2 ba2.4k sqft3255 Chelsey Street, Mohegan Lake, NY 10547For SaleMLS ID #1050002, Aleksandr Tikhomirov, Listing by: Westchester For Sale. OneKey® MLS as distributed by MLS GRID
- $579,0004 bd3 ba2.3k sqft1178 Farmers Mills Road, Carmel, NY 10512For SaleMLS ID #1064089, Lynne Riccoboni, Listing by: BHHS Hudson Valley Properties. OneKey® MLS as distributed by MLS GRID
- $650,0004 bd2 ba1.4k sqft457 Saw Mill River Road, Millwood, NY 10546For SaleMLS ID #1034483, Catherine O'Connor, Listing by: Houlihan Lawrence Inc.. OneKey® MLS as distributed by MLS GRID
- $565,0003 bd2 ba2k sqft140 Nardin Road, Lake Peekskill, NY 10537For SaleMLS ID #1032394, Elizabeth Broderick, Listing by: Tuxedo Hudson Realty Corp. OneKey® MLS as distributed by MLS GRID
- $425,0003 bd3 ba1.3k sqft58 Van Vlack Road, Hopewell Junction, NY 12533For SaleMLS ID #1038927, Anthony DeGelormo, Listing by: Century 21 Alliance Rlty Group. OneKey® MLS as distributed by MLS GRID
- $460,0003 bd2 ba1.7k sqft17 Willow Parkway, New Windsor, NY 12553For SaleMLS ID #1059648, Shawn Larry, Listing by: SHAHAR Management LLC. OneKey® MLS as distributed by MLS GRID
- $430,0003 bd1 ba1.1k sqft1 Shady Lane, Mahopac, NY 10541For SaleMLS ID #1061206, Steve Frattarola, Listing by: Houlihan Lawrence Inc.. OneKey® MLS as distributed by MLS GRID
- $499,9993 bd1 ba1.4k sqft540 N James Street, Peekskill, NY 10566For SaleMLS ID #978967, Nicholas Schunk, Listing by: Schunk Realty Group. OneKey® MLS as distributed by MLS GRID
- $610,0003 bd2 ba2.3k sqft92 Linden Avenue, Ossining, NY 10562For SaleMLS ID #1044920, Noor Dunn, Listing by: Coldwell Banker Realty. OneKey® MLS as distributed by MLS GRID
- $519,0003 bd3 ba2.3k sqft15 Deerwood Drive, Hopewell Junction, NY 12533For SaleMLS ID #1068475, Vincent Mazzuca, Listing by: Exit Realty Connections. OneKey® MLS as distributed by MLS GRID
- $515,0003 bd1 ba1k sqft33 Brooks Drive, Stony Point, NY 10980For SaleMLS ID #1069328, M Charmaine Kurisko, Listing by: HBC Landmark Realty LLC. OneKey® MLS as distributed by MLS GRID
- $529,0004 bd2 ba2k sqft11 Everett Road, Carmel, NY 10512For SaleMLS ID #1057439, Karinta M. DiMartino, Listing by: Karinta M. DiMartino. OneKey® MLS as distributed by MLS GRID
- $674,0003 bd3 ba2.3k sqft5 Meadow Drive, Carmel, NY 10512For SaleMLS ID #1052070, Lawrence P. Zacks, Listing by: Keller Williams Realty Partner. OneKey® MLS as distributed by MLS GRID
- $549,9993 bd2 ba1.4k sqft37 Valhalla Road, Carmel, NY 10512For SaleMLS ID #1066243, Anthony Caputo, Listing by: Howard Hanna Rand Realty. OneKey® MLS as distributed by MLS GRID
- $539,9004 bd2 ba1.9k sqft75 Starrs Plain Road, Danbury, CT 06810For Sale
 MLS ID #24207352, Douglas Yeomans, Higgins Group Bedford Square. Smart MLS
