There’s something special about finding a home with room to breathe, a peaceful setting, and the opportunity to make it truly your own. Tucked away on a quiet dead-end road and set on 1.8 beautiful acres, this 3-bedroom, 2 1/2-bath raised ranch offers a wonderful combination of privacy, space, and convenience. From the moment you arrive, you can begin to imagine the possibilities. The property offers plenty of room to enjoy the outdoors, whether that means morning coffee surrounded by nature, summer gatherings, a garden, a play area, or simply having the space to spread out and enjoy your surroundings. Inside, the home offers a comfortable layout with three bedrooms and two-and-a-half baths, providing plenty of room for everyday living. It’s the kind of home where you can settle in, make a few changes that reflect your style, and gradually create a space that feels completely yours. What makes this property especially appealing is its location. You get the peaceful feeling of being tucked away on a dead-end road while remaining close to shops, restaurants, everyday conveniences, and major highways. It’s a setting that gives you the best of both worlds, quiet when you want it and convenience when you need it. Every home has its next chapter, and this one is waiting for someone with a vision to bring it to life. Come see the space, feel the setting, and imagine what your future could look like here. There may be more potential waiting for you than meets the eye.
For sale
$425,000
58 Van Vlack Road, Hopewell Junction, NY 12533
3beds
1,332sqft
Single Family Residence, Residential
Built in 1986
1.8 Acres Lot
$-- Zestimate®
$319/sqft
$-- HOA
What's special
Play areaComfortable layoutQuiet dead-end road
- 8 days
- 1,464
- 144
Likely to sell faster than
Zillow last checked:
Listing updated:
Listed by:
Century 21 Alliance Rlty Group 845-297-4700,
Anthony DeGelormo 845-590-5051,
Karen L. Zayas 845-764-1878,
Century 21 Alliance Rlty Group
Source: OneKey® MLS as distributed by MLS GRID,MLS#: 1038927
Facts & features
Interior
Bedrooms & bathrooms
- Bedrooms: 3
- Bathrooms: 3
- Full bathrooms: 2
- 1/2 bathrooms: 1
Primary bedroom
- Description: Carpet, A/C in Window
- Level: First
Bedroom 2
- Description: Carpet, A/C in Window
- Level: First
Bedroom 3
- Description: Carpet, A/C in Window
- Level: First
Bathroom 1
- Description: Ceramic floor, Tub/shower
- Level: First
Bathroom 2
- Description: Ceramic Floor, 1/2 bath
- Level: First
Bathroom 3
- Description: Ceramic floor, shower
- Level: Lower
Bonus room
- Description: Cieling fan, vinyl flooring
- Level: Lower
Dining room
- Description: Ceramic floor, sliding glass door to deck
- Level: First
Family room
- Description: Ceiling fan, Ceramil flooring
- Level: Lower
Kitchen
- Description: Vinyl flooring
- Level: First
Laundry
- Level: Lower
Living room
- Description: Carpet, AC in wall
- Level: First
Heating
- Oil
Cooling
- Wall/Window Unit(s)
Appliances
- Included: Dishwasher, Dryer, Electric Water Heater, Range, Refrigerator, Stainless Steel Appliance(s), Washer
- Laundry: Washer/Dryer Hookup, Electric Dryer Hookup, Washer Hookup
Features
- Eat-in Kitchen
- Basement: See Remarks
- Attic: Full,Unfinished
- Has fireplace: No
Interior area
- Total structure area: 1,332
- Total interior livable area: 1,332 sqft
Property
Parking
- Total spaces: 2
- Parking features: Driveway, Garage
- Garage spaces: 2
- Has uncovered spaces: Yes
Features
- Has private pool: Yes
Lot
- Size: 1.8 Acres
Details
- Parcel number: 1328006456025258390000
- Special conditions: Bankruptcy Property
Construction
Type & style
- Home type: SingleFamily
- Architectural style: Raised Ranch
- Property subtype: Single Family Residence, Residential
- Attached to another structure: Yes
Materials
- Vinyl Siding
Condition
- Year built: 1986
Utilities & green energy
- Sewer: Septic Tank
- Water: Well
- Utilities for property: Cable Connected, Electricity Connected
Community & HOA
HOA
- Has HOA: No
Location
- Region: Hopewell Junction
Financial & listing details
- Price per square foot: $319/sqft
- Tax assessed value: $458,800
- Annual tax amount: $8,694
- Date on market: 11/4/2026
- Cumulative days on market: 9 days
- Listing agreement: Exclusive Right To Sell
- Electric utility on property: Yes
Estimated market value
Not available
Estimated sales range
Not available
Not available
Price history
| Date | Event | Price |
|---|---|---|
| 11/4/2026 | Listed for sale | $425,000+157.6%$319/sqft |
Source:  OneKey® MLS as distributed by MLS GRID #1038927 Report a problem | ||
| 11/7/1986 | Sold | $165,000$124/sqft |
Source: Agent Provided Report a problem | ||
Public tax history
| Year | Property taxes | Tax assessment |
|---|---|---|
| 2025 | -- | $458,800 +6.5% |
| 2024 | -- | $430,800 +6.1% |
| 2023 | -- | $406,200 +10% |
| 2022 | -- | $369,300 +12% |
| 2021 | -- | $329,700 +8% |
| 2020 | -- | $305,300 |
| 2019 | -- | $305,300 +6% |
| 2018 | -- | $288,000 +1% |
| 2017 | $5,623 | $285,100 |
| 2016 | -- | $285,100 |
| 2015 | -- | $285,100 |
| 2014 | -- | $285,100 -2% |
| 2012 | -- | $290,900 -5% |
| 2011 | -- | $306,200 -4% |
| 2010 | -- | $319,000 -7% |
| 2009 | -- | $343,000 -10% |
| 2008 | -- | $381,000 -4.9% |
| 2007 | -- | $400,500 +1222.2% |
| 2006 | -- | $30,290 |
| 2005 | -- | $30,290 |
| 2004 | -- | $30,290 |
| 2003 | -- | $30,290 |
| 2002 | -- | $30,290 |
| 2001 | -- | $30,290 |
| 2000 | -- | $30,290 |
Find assessor info on the county website
Monthly payment
Climate risks
Neighborhood: 12533
Nearby schools
Schools provided by the listing agent
- Elementary: Gayhead
- Middle: Van Wyck Junior High School
- High: John Jay Senior High School
Source: OneKey® MLS as distributed by MLS GRID. This data may not be complete. We recommend contacting the local school district to confirm school assignments for this home.
- $567,9003 bd3 ba2k sqft64 Van Vlack Rd, Hopewell Junction, NY 12533Off Market
- $542,8003 bd2 ba2.1k sqft52 Van Vlack Rd, Hopewell Junction, NY 12533Off Market
- $535,0003 bd2 ba1.6k sqft68 Van Vlack Rd, Hopewell Junction, NY 12533Off Market

- $540,3003 bd2 ba2.3k sqft72 Van Vlack Rd, Hopewell Junction, NY 12533Off Market
Similar homes
- $429,0002 bd2 ba1.5k sqft2132 Route 292, Holmes, NY 12531For Sale
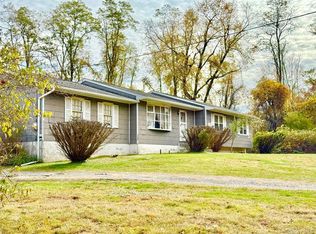
 MLS ID #1068732, Lisa Liffland, Listing by: McGrath Realty Inc. OneKey® MLS as distributed by MLS GRID
- $440,0003 bd2 ba1.9k sqft205 Marshall Road, Salt Point, NY 12578For Sale
 MLS ID #1071536, Jonathan Minerick, Listing by: HomeCoin.com. OneKey® MLS as distributed by MLS GRID
- $399,0003 bd2 ba1.3k sqft98 Roosevelt, Hyde Park, NY 12538For Sale
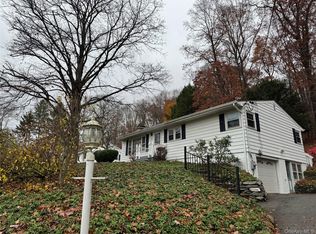 MLS ID #1071464, Carolyn DeMichele, Listing by: Houlihan Lawrence Inc.. OneKey® MLS as distributed by MLS GRID
- $475,0003 bd2 ba1.9k sqft272 Van Wyck Lake Road, Fishkill, NY 12524For Sale
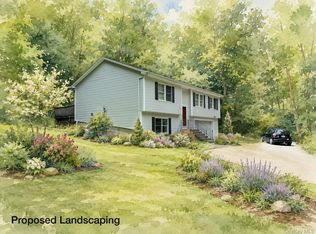 MLS ID #1015745, Valerie J. Foster, Listing by: K. Fortuna Realty, Inc.. OneKey® MLS as distributed by MLS GRID
- $439,0003 bd2 ba1.6k sqft11 Sherwood Heights, Wappingers Falls, NY 12590For SaleMLS ID #990683, Robert Maher, Listing by: BHHS Hudson Valley Properties. OneKey® MLS as distributed by MLS GRID
- $399,0003 bd2 ba1.6k sqft81 Old Unionville Road, Wallkill, NY 12589For SaleMLS ID #1048252, Emmanuel Heredia, Listing by: Keller Williams Realty NYC Grp. OneKey® MLS as distributed by MLS GRID
- $455,0003 bd2 ba1.6k sqft6 Ryandale Road, Lagrangeville, NY 12540For SaleMLS ID #1056323, Michael Santoianni, Listing by: Century 21 Alliance Rlty Group. OneKey® MLS as distributed by MLS GRID
- $425,0003 bd2 ba1.4k sqft441 Forest Road, Wallkill, NY 12589For SaleMLS ID #1060747, Tricia A McMorris, Listing by: Curasi Realty, Inc.. OneKey® MLS as distributed by MLS GRID
- $449,9993 bd2 ba1.1k sqft423 Rock Cut Road, Walden, NY 12586For SaleMLS ID #1055231, Diogenes J. Espinal Coste, Listing by: eRealty Advisors, Inc. OneKey® MLS as distributed by MLS GRID
- $410,0003 bd2 ba1.7k sqft98 Beechwood Avenue, Poughkeepsie, NY 12601For SaleMLS ID #1067203, Bo Jing, Listing by: Hudson Villas Realty, LLC. OneKey® MLS as distributed by MLS GRID
- $370,0002 bd2 ba1.2k sqft1834 Route 300, Newburgh, NY 12550For SaleMLS ID #1027797, Kathy S Dawson, Listing by: Howard Hanna Rand Realty. OneKey® MLS as distributed by MLS GRID
- $379,0003 bd1 ba1.4k sqft858 Route 52, Fishkill, NY 12524For SaleMLS ID #1019105, Ryan LaLuna, Listing by: McGrath Realty Inc. OneKey® MLS as distributed by MLS GRID
- $460,0003 bd2 ba1.7k sqft17 Willow Parkway, New Windsor, NY 12553For SaleMLS ID #1059648, Shawn Larry, Listing by: SHAHAR Management LLC. OneKey® MLS as distributed by MLS GRID
- $469,0003 bd2 ba1.5k sqft70 Mulberry Lane, Milton, NY 12547For SaleMLS ID #1049979, Teri A. Biondo, Listing by: eXp Realty. OneKey® MLS as distributed by MLS GRID
- $430,0003 bd1 ba1.1k sqft1 Shady Lane, Mahopac, NY 10541For SaleMLS ID #1061206, Steve Frattarola, Listing by: Houlihan Lawrence Inc.. OneKey® MLS as distributed by MLS GRID
- $389,0003 bd1 ba1.5k sqft18 Oak Street, Newburgh, NY 12550For SaleMLS ID #1065586, George K Koudounas, Listing by: RE/MAX Benchmark Realty Group. OneKey® MLS as distributed by MLS GRID
- $495,0003 bd3 ba1.7k sqft94 Whangtown Road, Carmel, NY 10512For SaleMLS ID #1031540, Toni Addonizio, Listing by: Houlihan Lawrence Inc.. OneKey® MLS as distributed by MLS GRID
- $429,9003 bd1 ba1.4k sqft8 Terrace Drive, Sherman, CT 06784For Sale
 MLS ID #24197493, Suzann M. Walsh, Walsh Realty Group. Smart MLS
- $420,0003 bd2 ba1.3k sqft26 Reservoir Road, Highland, NY 12528Active
 MLS ID #20263741, Simone Edwards, Listing by: Edwards Properties. HVCRMLS
- $399,0004 bd3 ba1.9k sqft116 Mearns Avenue, Highland Falls, NY 10928For SaleMLS ID #1065189, Erin Helle, Listing by: eXp Realty. OneKey® MLS as distributed by MLS GRID
