Country charm on 2+ wooded acres in Salt Point. Set among the trees on just over two acres in the Town of Pleasant Valley, this three-bedroom farmhouse-style home pairs country character with everyday comfort. The setting is tranquil and green, and a post-and-rail fence and covered front porch offer a warm welcome. Sunlight fills the dining area, where a fireplace with a pellet stove insert keeps things cozy through the cooler months. Windows look out on the surrounding trees, while built-in bookshelves and a paneled accent wall add warmth. A door leads from the dining area out to the patio. The galley kitchen offers classic vintage style, including a drainboard sink and retro rounded counters. A washer and dryer are located nearby. Calm and inviting, the living room has a relaxed, easygoing atmosphere. A fireplace with a pellet stove insert serves as its cozy focal point, and windows frame scenic views of the outdoors. It’s a natural spot for quiet evenings and easy gatherings. A second first-floor room, with an open staircase, serves well as another living room or den. That staircase leads to a generous upstairs room with wide-plank wood floors and natural-finish trim, ready for a studio, hobbies, or a quiet workspace. All three bedrooms are on the main level. The primary bedroom features wide-plank wood floors, while the two additional bedrooms sit on the opposite side of the house for added privacy, one currently set up as a home office. Outside, mature woods create a peaceful backdrop. A large detached two-car garage with plenty of storage space above, plus a separate outbuilding, offers room for vehicles, tools, gear, or projects. Poughkeepsie, Vassar, Marist, and the Culinary Institute of America are a short drive away, with Rhinebeck and Millbrook within easy driving distance. The scenic Taconic State Parkway is close by, and Metro-North from Poughkeepsie keeps New York City within easy reach.
For sale
$440,000
205 Marshall Road, Salt Point, NY 12578
3beds
1,960sqft
Single Family Residence, Residential
Built in 1955
2.04 Acres Lot
$-- Zestimate®
$224/sqft
$-- HOA
What's special
Post-and-rail fenceWooded acresPaneled accent wallCovered front porchBuilt-in bookshelvesDrainboard sinkRetro rounded counters
- 13 days
- 1,973
- 110
Likely to sell faster than
Zillow last checked:
Listing updated:
Listed by:
HomeCoin.com 888-400-2513,
Jonathan Minerick 888-400-2513
Source: OneKey® MLS as distributed by MLS GRID,MLS#: 1071536
Facts & features
Interior
Bedrooms & bathrooms
- Bedrooms: 3
- Bathrooms: 2
- Full bathrooms: 2
Bedroom 1
- Description: Bedroom
- Level: First
Bedroom 2
- Description: Bedroom
- Level: First
Bedroom 3
- Description: Bedroom
- Level: First
Bathroom 1
- Description: Fullbath
- Level: First
Bathroom 2
- Description: Fullbath
- Level: First
Bonus room
- Description: Upstairs room (not a bedroom)
- Level: Second
Kitchen
- Description: Galley kitchen
- Level: First
Living room
- Description: Living room
- Level: First
Heating
- Oil, Other
Cooling
- Wall/Window Unit(s)
Appliances
- Included: Dishwasher, Dryer, Electric Water Heater, Exhaust Fan, Range, Refrigerator, Washer
- Laundry: Washer/Dryer Hookup, Electric Dryer Hookup, Inside, Laundry Room, Washer Hookup
Features
- First Floor Bedroom, First Floor Full Bath, Built-in Features, Ceiling Fan(s), Chandelier, Galley Type Kitchen, High Speed Internet, Walk-In Closet(s)
- Flooring: Combination
- Basement: None
- Attic: Scuttle,Unfinished
- Number of fireplaces: 2
- Fireplace features: Pellet Stove
Interior area
- Total structure area: 1,960
- Total interior livable area: 1,960 sqft
Property
Parking
- Total spaces: 2
- Parking features: Detached, Garage
- Garage spaces: 2
Features
- Levels: Tri-Level
- Patio & porch: Covered, Patio, Porch
- Fencing: Front Yard
- Has view: Yes
- View description: Trees/Woods
Lot
- Size: 2.04 Acres
- Features: Back Yard, Front Yard, Hilly, Wooded
Details
- Additional structures: Outbuilding
- Parcel number: 1344006365012148390000
- Special conditions: None
Construction
Type & style
- Home type: SingleFamily
- Architectural style: Farmhouse
- Property subtype: Single Family Residence, Residential
Materials
- Vinyl Siding
Condition
- Year built: 1955
Utilities & green energy
- Sewer: Cesspool, Septic Tank
- Water: Well
- Utilities for property: Cable Available, Electricity Available, Trash Collection Private
Community & HOA
Community
- Security: Smoke Detector(s)
HOA
- Has HOA: No
Location
- Region: Salt Point
Financial & listing details
- Price per square foot: $224/sqft
- Tax assessed value: $251,300
- Annual tax amount: $8,781
- Date on market: 11/7/2026
- Cumulative days on market: 14 days
- Listing agreement: Exclusive Agency
- Listing terms: Cash,Conventional,FHA,VA
- Inclusions: Washer/Dryer, refrigerator
- Electric utility on property: Yes
Estimated market value
Not available
Estimated sales range
Not available
Not available
Price history
| Date | Event | Price |
|---|---|---|
| 11/7/2026 | Listed for sale | $440,000$224/sqft |
Source:  OneKey® MLS as distributed by MLS GRID #1071536 Report a problem | ||
| 10/21/2026 | Listing removed | $440,000$224/sqft |
Source: OneKey® MLS as distributed by MLS GRID #1026244 Report a problem | ||
| 9/9/2026 | Pending sale | $440,000$224/sqft |
Source: OneKey® MLS as distributed by MLS GRID #1026244 Report a problem | ||
| 8/7/2026 | Price change | $440,000-3.3%$224/sqft |
Source: OneKey® MLS as distributed by MLS GRID #1026244 Report a problem | ||
| 7/15/2026 | Listed for sale | $455,000+33.8%$232/sqft |
Source: OneKey® MLS as distributed by MLS GRID #1026244 Report a problem | ||
| 10/20/2021 | Sold | $340,000-5.5%$173/sqft |
Source: OneKey® MLS as distributed by MLS GRID #H6132729 Report a problem | ||
| 9/24/2021 | Pending sale | $359,900-2.7%$184/sqft |
Source: OneKey® MLS as distributed by MLS GRID #H6132729 Report a problem | ||
| 12/18/2020 | Listing removed | $369,900$189/sqft |
Source: C21 ALLIANCE REALTY GROUP LG #396343 Report a problem | ||
| 11/5/2020 | Listed for sale | $369,900+228.8%$189/sqft |
Source: C21 ALLIANCE REALTY GROUP LG #396343 Report a problem | ||
| 12/30/1997 | Sold | $112,500$57/sqft |
Source: Public Record Report a problem | ||
Public tax history
| Year | Property taxes | Tax assessment |
|---|---|---|
| 2025 | -- | $251,300 |
| 2024 | -- | $251,300 |
| 2023 | -- | $251,300 |
| 2022 | -- | $251,300 |
| 2021 | -- | $251,300 |
| 2020 | -- | $251,300 |
| 2019 | -- | $251,300 +1.2% |
| 2018 | -- | $248,200 |
| 2017 | $6,904 | $248,200 |
| 2016 | -- | $248,200 |
| 2015 | -- | $248,200 |
| 2014 | -- | $248,200 -3.5% |
| 2012 | -- | $257,100 -8.5% |
| 2011 | -- | $281,000 +78.8% |
| 2010 | -- | $157,200 +3.3% |
| 2009 | -- | $152,200 |
| 2008 | -- | $152,200 |
| 2007 | -- | $152,200 +25.1% |
| 2006 | -- | $121,700 |
| 2005 | -- | $121,700 |
| 2004 | -- | $121,700 |
| 2003 | -- | $121,700 |
| 2002 | -- | $121,700 |
| 2001 | -- | $121,700 |
| 2000 | -- | $121,700 |
Find assessor info on the county website
Monthly payment
Climate risks
Neighborhood: 12578
Nearby schools
Schools provided by the listing agent
- Elementary: Netherwood
- Middle: Haviland Middle School
- High: Franklin D Roosevelt Senior High School
Source: OneKey® MLS as distributed by MLS GRID. This data may not be complete. We recommend contacting the local school district to confirm school assignments for this home.


Similar homes
- $520,0003 bd2 ba2.4k sqft185 Ring Road, Salt Point, NY 12578For Sale

 MLS ID #1031123, Philip Messina, Listing by: BHHS Hudson Valley Properties. OneKey® MLS as distributed by MLS GRID
- $435,0003 bd2 ba1.8k sqft545 N Quaker Lane, Hyde Park, NY 12538For Sale
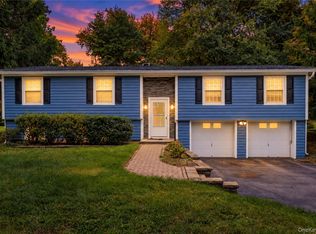 MLS ID #1055243, Jose Santos, Listing by: K Fortuna Lighthouse Realty. OneKey® MLS as distributed by MLS GRID
- $419,9003 bd3 ba1.5k sqft17 Roosevelt Road, Hyde Park, NY 12538New Construction
 MLS ID #1073569, Theodore Weinstein, Listing by: REO Edge LLC. OneKey® MLS as distributed by MLS GRID
- $375,0004 bd2 ba1.5k sqft18 Morgan Circle, Hyde Park, NY 12538For Sale
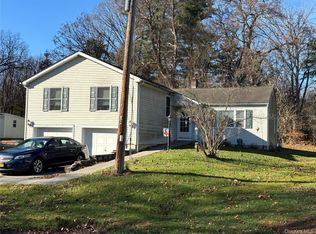 MLS ID #1070921, Blake Michaud, Listing by: BHHS Hudson Valley Properties. OneKey® MLS as distributed by MLS GRID
- $399,0003 bd2 ba1.3k sqft98 Roosevelt, Hyde Park, NY 12538For SaleMLS ID #1071464, Carolyn DeMichele, Listing by: Houlihan Lawrence Inc.. OneKey® MLS as distributed by MLS GRID
- $439,0003 bd3 ba2k sqft13 Cedar Lane, Poughkeepsie, NY 12601For SaleMLS ID #1045690, Constance Fredrickson, Listing by: BHHS Hudson Valley Properties. OneKey® MLS as distributed by MLS GRID
- $499,9003 bd3 ba1.8k sqft102 E Market Street, Hyde Park, NY 12538For SaleMLS ID #1057519, Robert D. Villone, Listing by: RE/MAX Classic Realty. OneKey® MLS as distributed by MLS GRID
- $500,0003 bd2 ba1.4k sqft29 Rt-299 W, New Paltz, NY 12561For SaleMLS ID #1074755, Kristen Zigouras, Listing by: eXp Realty. OneKey® MLS as distributed by MLS GRID
- $449,0005 bd2 ba2.2k sqft43 Laffin Lane, Poughkeepsie, NY 12603For SaleMLS ID #1057836, Michael Strutt, Listing by: BHHS Hudson Valley Properties. OneKey® MLS as distributed by MLS GRID
- $439,0003 bd2 ba1.5k sqft70 Mulberry Lane, Milton, NY 12547For SaleMLS ID #1049979, Teri A. Biondo, Listing by: eXp Realty. OneKey® MLS as distributed by MLS GRID
- $475,0002 bd2 ba1.9k sqft70 Camp Drive, Rhinebeck, NY 12572For SaleMLS ID #1026621, Susan Todd, Listing by: BHHS Hudson Valley Properties. OneKey® MLS as distributed by MLS GRID
- $450,0003 bd2 ba1.7k sqft14 Dorett Drive, Wappingers Falls, NY 12590For SaleMLS ID #1028943, Shirley I. Mojica, Listing by: Compass Greater NY, LLC. OneKey® MLS as distributed by MLS GRID
- $410,0003 bd2 ba1.7k sqft98 Beechwood Avenue, Poughkeepsie, NY 12601For SaleMLS ID #1067203, Bo Jing, Listing by: Hudson Villas Realty, LLC. OneKey® MLS as distributed by MLS GRID
- $417,5001 bd1 ba1k sqft152 Still Road, Poughquag, NY 12570For SaleMLS ID #1073253, Mary Worstell, Listing by: Real Property Purveyors Inc.. OneKey® MLS as distributed by MLS GRID
- $459,0004 bd3 ba2.2k sqft56 Mandalay Drive, Poughkeepsie, NY 12603For SaleMLS ID #1055186, Paul Scalzo, Listing by: Scalzo Group, Inc.. OneKey® MLS as distributed by MLS GRID
- $475,0003 bd2 ba1.6k sqft102 Meadow Lane, Poughkeepsie, NY 12603For SaleMLS ID #1048857, Bonnie Christman, Listing by: BHHS Hudson Valley Properties. OneKey® MLS as distributed by MLS GRID
- $395,0003 bd2 ba1.2k sqft16 Benview Road, Hyde Park, NY 12538For SaleMLS ID #1071360, Marilynn Shultz, Listing by: BHHS Hudson Valley Properties. OneKey® MLS as distributed by MLS GRID
- $449,9994 bd2 ba1.5k sqft27 Old Mill Road, Esopus, NY 12429For SaleMLS ID #1044825, Theresa A Holmes, Listing by: KW Hudson Valley United. OneKey® MLS as distributed by MLS GRID
- $649,0004 bd2 ba2.2k sqft14 Cove Road, Rhinebeck, NY 12572For SaleMLS ID #1071042, Vincent Mazzuca, Listing by: Exit Realty Connections. OneKey® MLS as distributed by MLS GRID
