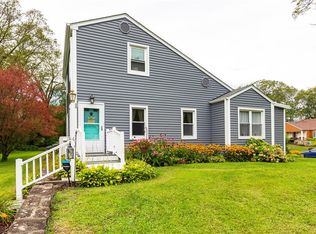
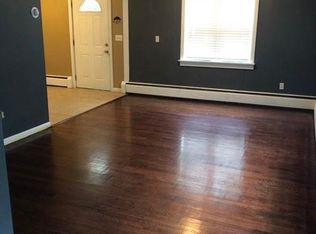
Welcome - Open the front door to an inviting Living Room with a fireplace and bow window. There is a roomy Kitchen with a pantry and a work area and a Dining Room to enjoy meals. There is a full bath and an additional room to use as a bedroom or office. A rear deck provides a place to relax. The second level features a Primary Bedroom with a full bath and a balcony. There are two more bedrooms, a full bath and a laundry area. There is a two-car garage and storage. A spacious backyard is always welcome. Furnishings are offered with the home. A convenient location.
For sale
$450,000
13 Cedar Lane, Poughkeepsie, NY 12601
3beds
2,055sqft
Single Family Residence, Residential
Built in 1948
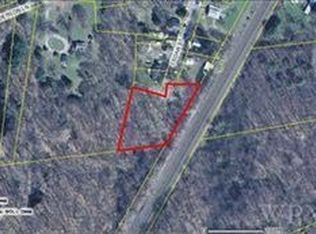
0.34 Acres Lot
$-- Zestimate®
$219/sqft
$-- HOA
What's special
Spacious backyardTwo-car garage and storageBow window
- 31 days
- 1,308
- 29
Likely to sell faster than
Zillow last checked:
Listing updated:
Listed by:
BHHS Hudson Valley Properties 845-896-9000,
Constance Fredrickson 845-527-5466
Source: OneKey® MLS as distributed by MLS GRID,MLS#: 1045690
Facts & features
Interior
Bedrooms & bathrooms
- Bedrooms: 3
- Bathrooms: 3
- Full bathrooms: 3
Primary bedroom
- Description: laminate flooring, closets, balcony
- Level: Second
Bedroom 1
- Description: Engineered flooring
- Level: First
Bedroom 3
- Description: laminate flooring, closet
- Level: Second
Bathroom 1
- Description: Full Bathroom
- Level: First
Bathroom 2
- Description: Ceramic tile
- Level: Second
Bathroom 3
- Description: laminate flooring, closet
- Level: Second
Kitchen
- Description: Engineered flooring
- Level: First
Living room
- Description: Engineered flooring
- Level: First
Heating
- Baseboard, Oil
Cooling
- Wall/Window Unit(s)
Appliances
- Included: Dishwasher, Dryer, Microwave, Oven, Range, Refrigerator, Stainless Steel Appliance(s), Washer, Gas Water Heater
- Laundry: Laundry Room
Features
- First Floor Bedroom, Pantry
- Basement: Bilco Door(s),Unfinished
- Attic: None
- Number of fireplaces: 1
Interior area
- Total structure area: 2,442
- Total interior livable area: 2,055 sqft
Property
Parking
- Total spaces: 2
- Parking features: Driveway
- Garage spaces: 2
- Has uncovered spaces: Yes
Features
- Levels: Two
- Patio & porch: Deck, Porch
- Exterior features: Balcony, Mailbox
Lot
- Size: 0.34 Acres
Details
- Additional structures: Shed(s)
- Parcel number: 1332006163033974290000
- Special conditions: None
Construction
Type & style
- Home type: SingleFamily
- Architectural style: Cape Cod
- Property subtype: Single Family Residence, Residential
Materials
- Vinyl Siding
- Foundation: Block
Condition
- Actual
- Year built: 1948
- Major remodel year: 1948
Utilities & green energy
- Sewer: Septic Tank
- Water: Public
- Utilities for property: Cable Available, Trash Collection Private
Community & HOA
HOA
- Has HOA: No
Location
- Region: Poughkeepsie
Financial & listing details
- Price per square foot: $219/sqft
- Tax assessed value: $352,100
- Annual tax amount: $10,243
- Date on market: 9/4/2026
- Cumulative days on market: 32 days
- Listing agreement: Exclusive Right To Sell
- Listing terms: Cash,Conventional
Estimated market value
Not available
Estimated sales range
Not available
Not available
Price history
| Date | Event | Price |
|---|---|---|
| 9/4/2026 | Listed for sale | $450,000+34.3%$219/sqft |
Source:  OneKey® MLS as distributed by MLS GRID #1045690 Report a problem OneKey® MLS as distributed by MLS GRID #1045690 Report a problem | ||
| 10/15/2025 | Sold | $335,000-1.2%$163/sqft |
Source: OneKey® MLS as distributed by MLS GRID #864197 Report a problem | ||
| 8/20/2025 | Pending sale | $339,000$165/sqft |
Source: OneKey® MLS as distributed by MLS GRID #864197 Report a problem | ||
| 7/29/2025 | Price change | $339,000-2.9%$165/sqft |
Source: OneKey® MLS as distributed by MLS GRID #864197 Report a problem | ||
| 7/8/2025 | Listed for sale | $349,000$170/sqft |
Source: OneKey® MLS as distributed by MLS GRID #864197 Report a problem | ||
Public tax history
| Year | Property taxes | Tax assessment |
|---|---|---|
| 2025 | -- | $125,000 |
| 2024 | -- | $125,000 |
| 2023 | -- | $125,000 |
| 2022 | -- | $125,000 |
| 2021 | -- | $125,000 |
| 2020 | -- | $125,000 |
| 2019 | -- | $125,000 |
| 2018 | -- | $125,000 |
| 2017 | $7,870 | $125,000 |
| 2016 | -- | $125,000 |
| 2015 | -- | $125,000 |
| 2014 | -- | $125,000 |
| 2012 | -- | $125,000 |
| 2011 | -- | $125,000 |
| 2010 | -- | $125,000 |
| 2009 | -- | $125,000 +20.2% |
| 2008 | -- | $104,000 |
| 2007 | -- | $104,000 |
| 2006 | -- | $104,000 |
| 2005 | -- | $104,000 |
| 2004 | -- | $104,000 |
| 2003 | -- | $104,000 |
| 2002 | -- | $104,000 +1.8% |
| 2001 | -- | $102,200 |
| 2000 | -- | $102,200 |
Find assessor info on the county website
Monthly payment
Climate risks
Neighborhood: Fairview
Nearby schools
Schools provided by the listing agent
- Elementary: Ralph R Smith School
- Middle: Haviland Middle School
- High: Franklin D Roosevelt Senior High School
Source: OneKey® MLS as distributed by MLS GRID. This data may not be complete. We recommend contacting the local school district to confirm school assignments for this home.
Similar homes
- $450,0003 bd2 ba1.4k sqft38 Kelsey Road, Poughkeepsie, NY 12601For Sale

 MLS ID #1014082, Vincent D. Richards, Listing by: Exit Realty Group. OneKey® MLS as distributed by MLS GRID
 - $484,0005 bd2 ba2.2k sqft43 Laffin Lane, Poughkeepsie, NY 12603For Sale
 MLS ID #1057836, Michael Strutt, Listing by: BHHS Hudson Valley Properties. OneKey® MLS as distributed by MLS GRID
 - $430,0003 bd2 ba1.5k sqft29 Kelsey Road, Poughkeepsie, NY 12601For Sale
 MLS ID #1044164, Diane Nesheiwat, Listing by: Century 21 Alliance Realty Grp. OneKey® MLS as distributed by MLS GRID
 - $350,0002 bd1 ba1k sqft6 Bircher Avenue, Poughkeepsie, NY 12601For Sale
 MLS ID #1045768, Joyce Stanton, Listing by: Century 21 Hudson Valley Rlty.. OneKey® MLS as distributed by MLS GRID
 - $439,0003 bd2 ba1.3k sqft26 Reservoir Road, Highland, NY 12528Active
 MLS ID #20263741, Simone Edwards, Listing by: Edwards Properties. HVCRMLS
 - $449,8883 bd2 ba2.1k sqft80 Colburn Drive, Poughkeepsie, NY 12603For SaleMLS ID #1045349, Frances Chiu, Listing by: Realty Center Hudson Valley. OneKey® MLS as distributed by MLS GRID
- $485,0003 bd3 ba1.8k sqft42 Streit Avenue, Poughkeepsie, NY 12603For SaleMLS ID #1046957, Andrea Rayford, Listing by: RE/MAX Town & Country. OneKey® MLS as distributed by MLS GRID
- $489,9253 bd3 ba1.6k sqft29 Kinry Road, Poughkeepsie, NY 12603For SaleMLS ID #1051377, Francis Cannizzaro, Listing by: Century 21 Alliance Rlty Group. OneKey® MLS as distributed by MLS GRID
- $485,0003 bd2 ba1.6k sqft102 Meadow Lane, Poughkeepsie, NY 12603For SaleMLS ID #1048857, Bonnie Christman, Listing by: BHHS Hudson Valley Properties. OneKey® MLS as distributed by MLS GRID
- $435,0003 bd3 ba1.8k sqft545 N Quaker Lane, Hyde Park, NY 12538For SaleMLS ID #1055243, Jose Santos, Listing by: K Fortuna Lighthouse Realty. OneKey® MLS as distributed by MLS GRID
- $405,0003 bd1 ba1.3k sqft22 Greenvale Farms Road, Poughkeepsie, NY 12603For SaleMLS ID #1013214, Heather Bragg, Listing by: River to Ridge Rlty Associates. OneKey® MLS as distributed by MLS GRID
- $384,9003 bd2 ba1.3k sqft6 Wilson Boulevard, Poughkeepsie, NY 12603For SaleMLS ID #1050828, Robert Hanson, Listing by: Winners Circle Properties LLC. OneKey® MLS as distributed by MLS GRID
- $429,5004 bd3 ba2.2k sqft34 Hillview Circle, Poughkeepsie, NY 12603For SaleMLS ID #1037847, Donna Gray, Listing by: Redfin Real Estate. OneKey® MLS as distributed by MLS GRID
- $399,9004 bd2 ba2.1k sqft26 Lent Street, Poughkeepsie, NY 12601For SaleMLS ID #1045237, Karen Briscoe Reed, Listing by: KW MidHudson. OneKey® MLS as distributed by MLS GRID
- $399,9003 bd1 ba1.6k sqft64 Crestwood Boulevard, Poughkeepsie, NY 12603For SaleMLS ID #1006478, Yolanda Mendoza, Listing by: Century 21 Hudson Valley Rlty.. OneKey® MLS as distributed by MLS GRID
- $340,0003 bd2 ba1.2k sqft146 Smith Street, Poughkeepsie, NY 12601For SaleMLS ID #1021691, Sharon Arnone, Listing by: Century 21 Alliance Realty Grp. OneKey® MLS as distributed by MLS GRID
- $549,0004 bd2 ba2.4k sqft23 Hankin Loop, Poughkeepsie, NY 12601For SaleMLS ID #1026736, Crystal DeRaffele, Listing by: RE/MAX Town & Country. OneKey® MLS as distributed by MLS GRID
- $499,0003 bd2 ba1.6k sqft6 Ryandale Road, Lagrangeville, NY 12540For SaleMLS ID #1056323, Michael Santoianni, Listing by: Century 21 Alliance Rlty Group. OneKey® MLS as distributed by MLS GRID
- $490,0003 bd2 ba1.6k sqft1 Morris Drive, Hyde Park, NY 12538For SaleMLS ID #1036742, Karen Hallenbeck, Listing by: K. Fortuna Realty, Inc.. OneKey® MLS as distributed by MLS GRID
