Welcome to 11 Rambling Brook Lane, Casperkill Ridge, a beautifully maintained 2-bedrooms, 2-1/2-bath townhome offering
first floor Primary bedroom and primary bath, approximately 1,476 square feet of comfortable, low-maintenance living. This inviting two-level home features a new roof installed in 2026, an attached garage, central air conditioning and cozy fireplace. The thoughtfully designed layout provides comfortable space for everyday living, relaxing, and entertaining. A lovely pool with facilities and play area. The two bedrooms offer privacy and flexibility, while the 2-1/2 bathrooms add convenience for both residents and guests. Walk in attic storage. The attached garage provides secure parking and additional storage. Enjoy a convenient location just a 8-minute drive from the New Hamburg Metro-North station, with train travel to New York City taking approximately 1-1/2 hours,
Shopping, dining, major roadways, and the many attractions of the Hudson Valley are also nearby. With its recent updates, practical layout, and low-maintenance townhouse lifestyle , 11 Rambling Brook Lane offers an excellent opportunity for a convenient Hudson Valley location.
For sale
$399,500
11 Rambling Brook, Poughkeepsie, NY 12601
2beds
1,476sqft
Condominium, Residential
Built in 2000
-- sqft lot
$-- Zestimate®
$271/sqft
$330/mo HOA
What's special
Cozy fireplaceCentral air conditioningAttached garageThoughtfully designed layoutWalk in attic storage
- 22 days
- 739
- 24
Likely to sell faster than
Zillow last checked:
Listing updated:
Listed by:
K. Fortuna Realty, Inc. 845-632-3492,
Joan Pedatella 845-235-4050
Source: OneKey® MLS as distributed by MLS GRID,MLS#: 1056758
Facts & features
Interior
Bedrooms & bathrooms
- Bedrooms: 2
- Bathrooms: 3
- Full bathrooms: 2
- 1/2 bathrooms: 1
Primary bedroom
- Description: Large
- Level: First
Bedroom 2
- Level: Second
Primary bathroom
- Description: Large
- Level: First
Bathroom 1
- Description: Powder Rm
- Level: First
Dining room
- Description: w/w/ carpet
- Level: First
Kitchen
- Description: Range, Refrigerator, Microwave, Dishwasher, Washer/Dryer
- Level: First
Laundry
- Description: Washer/Dryer
- Level: First
Living room
- Description: Elec. Fireplace, w/w carpet
- Level: First
Loft
- Description: Loft Area
- Level: Second
Heating
- Natural Gas
Cooling
- Central Air
Appliances
- Included: Dishwasher, Dryer, Microwave, Range, Refrigerator, Washer
Features
- Eat-in Kitchen, Primary Bathroom, Master Downstairs, Walk Through Kitchen
- Attic: Pull Stairs
- Number of fireplaces: 1
- Common walls with other units/homes: End Unit
Interior area
- Total structure area: 1,476
- Total interior livable area: 1,476 sqft
Property
Parking
- Total spaces: 1
- Parking features: Driveway
- Garage spaces: 1
- Has uncovered spaces: Yes
Details
- Parcel number: 13468 6159 09 184566 0000
- Special conditions: None
Construction
Type & style
- Home type: Condo
- Property subtype: Condominium, Residential
- Attached to another structure: Yes
Materials
- Vinyl Siding
Condition
- Year built: 2000
Utilities & green energy
- Sewer: Public Sewer
- Water: Public
- Utilities for property: Cable Available, Electricity Connected, Sewer Connected
Community & HOA
Community
- Subdivision: Casperkill Townhomes and Villa
HOA
- Has HOA: Yes
- Services included: Common Area Maintenance
- HOA fee: $330 monthly
Location
- Region: Poughkeepsie
Financial & listing details
- Price per square foot: $271/sqft
- Tax assessed value: $387,100
- Annual tax amount: $13,711
- Date on market: 10/1/2026
- Cumulative days on market: 22 days
- Listing agreement: Exclusive Right To Sell
- Electric utility on property: Yes
Estimated market value
Not available
Estimated sales range
Not available
Not available
Price history
| Date | Event | Price |
|---|---|---|
| 10/1/2026 | Listed for sale | $399,500+116.4%$271/sqft |
Source:  OneKey® MLS as distributed by MLS GRID #1056758 Report a problem | ||
| 9/21/2022 | Listing removed | -- |
Source: Zillow Rental Manager Report a problem | ||
| 9/9/2022 | Listed for rent | $2,460$2/sqft |
Source: Zillow Rental Manager Report a problem | ||
| 11/21/2000 | Sold | $184,623$125/sqft |
Source: Public Record Report a problem | ||
Public tax history
| Year | Property taxes | Tax assessment |
|---|---|---|
| 2025 | -- | $344,500 |
| 2024 | -- | $344,500 |
| 2023 | -- | $344,500 +11.1% |
| 2022 | -- | $310,000 +35.7% |
| 2021 | -- | $228,500 +7% |
| 2020 | -- | $213,500 |
| 2019 | -- | $213,500 -1.6% |
| 2018 | -- | $217,000 |
| 2017 | $5,847 | $217,000 |
| 2016 | -- | $217,000 |
| 2015 | -- | $217,000 |
| 2014 | -- | $217,000 -11.4% |
| 2012 | -- | $245,000 -3.9% |
| 2011 | -- | $255,000 -7.9% |
| 2010 | -- | $277,000 -1.9% |
| 2009 | -- | $282,500 -4.9% |
| 2008 | -- | $297,000 -15.1% |
| 2007 | -- | $350,000 +150.5% |
| 2006 | -- | $139,700 |
| 2005 | -- | $139,700 |
| 2004 | -- | $139,700 |
| 2003 | -- | $139,700 |
| 2002 | -- | $139,700 |
| 2001 | -- | $139,700 |
Find assessor info on the county website
Monthly payment
Climate risks
Neighborhood: Crown Heights
Nearby schools
Schools provided by the listing agent
- Elementary: Oak Grove Elementary School
- Middle: Wappingers Junior High School
- High: Roy C Ketcham Senior High Sch
Source: OneKey® MLS as distributed by MLS GRID. This data may not be complete. We recommend contacting the local school district to confirm school assignments for this home.
- $404,0002 bd2 ba1.2k sqft9 Rambling Brook Ln, Poughkeepsie, NY 12601Off Market
- $432,7003 bd3 ba1.6k sqft13 Rambling Brook Ln, Poughkeepsie, NY 12601Off Market

- $396,1002 bd2 ba1.2k sqft7 Rambling Brook Ln, Poughkeepsie, NY 12601Off Market

- $380,7002 bd2 ba1.3k sqft15 Rambling Brook Ln, Poughkeepsie, NY 12601Off Market

Similar homes
- $369,0003 bd2 ba1.2k sqft24 Hudson Heights Drive, Poughkeepsie, NY 12601For Sale

 MLS ID #1016747, John E Quinn, Listing by: Quinn Realty Group Inc. OneKey® MLS as distributed by MLS GRID
- $389,0005 bd3 ba1.9k sqft75 College Avenue, Poughkeepsie, NY 12603For Sale
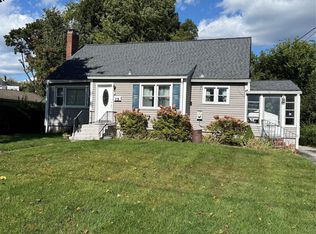 MLS ID #1059316, Angela Gamboa, Listing by: HV Premier Properties Realty. OneKey® MLS as distributed by MLS GRID
- $439,0003 bd3 ba2k sqft13 Cedar Lane, Poughkeepsie, NY 12601For Sale
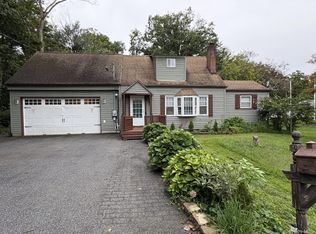 MLS ID #1045690, Constance Fredrickson, Listing by: BHHS Hudson Valley Properties. OneKey® MLS as distributed by MLS GRID
- $399,9004 bd2 ba2.1k sqft26 Lent Street, Poughkeepsie, NY 12601For Sale
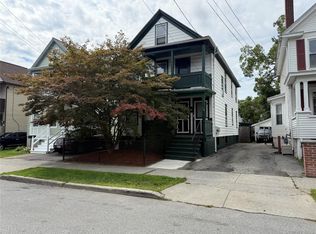 MLS ID #1045237, Karen Briscoe Reed, Listing by: KW MidHudson. OneKey® MLS as distributed by MLS GRID
- $430,0003 bd2 ba1.5k sqft29 Kelsey Road, Poughkeepsie, NY 12601For SaleMLS ID #1044164, Diane Nesheiwat, Listing by: Century 21 Alliance Realty Grp. OneKey® MLS as distributed by MLS GRID
- $450,0003 bd2 ba1.4k sqft38 Kelsey Road, Poughkeepsie, NY 12601For SaleMLS ID #1014082, Vincent D. Richards, Listing by: Exit Realty Group. OneKey® MLS as distributed by MLS GRID
- $325,0002 bd1 ba1k sqft6 Bircher Avenue, Poughkeepsie, NY 12601For SaleMLS ID #1045768, Joyce Stanton, Listing by: Century 21 Hudson Valley Rlty.. OneKey® MLS as distributed by MLS GRID
- $479,9253 bd3 ba1.6k sqft29 Kinry Road, Poughkeepsie, NY 12603For SaleMLS ID #1051377, Francis Cannizzaro, Listing by: Century 21 Alliance Rlty Group. OneKey® MLS as distributed by MLS GRID
- $400,0003 bd2 ba1.6k sqft67 Pine Ridge Drive, Hopewell Junction, NY 12533For SaleMLS ID #999528, Lance Pahucki, Listing by: William Raveis-New York LLC. OneKey® MLS as distributed by MLS GRID
- $379,0003 bd2 ba1.8k sqft208 S Grand Avenue, Poughkeepsie, NY 12603For SaleMLS ID #998179, James Mitchell, Listing by: Exit Realty Connections. OneKey® MLS as distributed by MLS GRID
- $235,0002 bd2 ba1k sqft2740 South Road #A2, Poughkeepsie, NY 12601For SaleMLS ID #1015975, Justin Burpee, Listing by: K. Fortuna Realty, Inc.. OneKey® MLS as distributed by MLS GRID
- $430,0003 bd3 ba2.2k sqft154 Delafield Lane #15B, Newburgh, NY 12550For SaleMLS ID #1063639, Sean McPhail, Listing by: Next Level Property Management. OneKey® MLS as distributed by MLS GRID
- $439,0003 bd2 ba1.6k sqft11 Sherwood Heights, Wappingers Falls, NY 12590For SaleMLS ID #990683, Robert Maher, Listing by: BHHS Hudson Valley Properties. OneKey® MLS as distributed by MLS GRID
- $399,9003 bd1 ba1.6k sqft64 Crestwood Boulevard, Poughkeepsie, NY 12603For SaleMLS ID #1006478, Yolanda Mendoza, Listing by: Century 21 Hudson Valley Rlty.. OneKey® MLS as distributed by MLS GRID
- $485,0003 bd2 ba1.6k sqft102 Meadow Lane, Poughkeepsie, NY 12603For SaleMLS ID #1048857, Bonnie Christman, Listing by: BHHS Hudson Valley Properties. OneKey® MLS as distributed by MLS GRID
- $369,0003 bd2 ba1.7k sqft19 Biscayne Blvd, Poughkeepsie, NY 12603For SaleMLS ID #981621, Shawn Pitcher, Listing by: KFortuna All Aspects Realty. OneKey® MLS as distributed by MLS GRID
- $374,9992 bd2 ba1.7k sqft198 S Riverside Road, Highland, NY 12528For SaleMLS ID #1040386, Joanne M Timperio, Listing by: RE/MAX Benchmark Realty Group. OneKey® MLS as distributed by MLS GRID
- $410,0002 bd2 ba1.3k sqft1115 Saratoga Lane, Fishkill, NY 12524For SaleMLS ID #1004944, Lisa M. Latella, Listing by: Philip P. Latella Real Estate. OneKey® MLS as distributed by MLS GRID
- $429,9002 bd2 ba1.4k sqft19 Meadow Street, Newburgh, NY 12550For SaleMLS ID #1062944, Kevin Gagliano, Listing by: Kevin Gagliano. OneKey® MLS as distributed by MLS GRID
- $335,0003 bd2 ba1.1k sqft14 Macdonnell Heights, Poughkeepsie, NY 12603For SaleMLS ID #1044547, Yolanda Mendoza, Listing by: Century 21 Hudson Valley Rlty.. OneKey® MLS as distributed by MLS GRID
