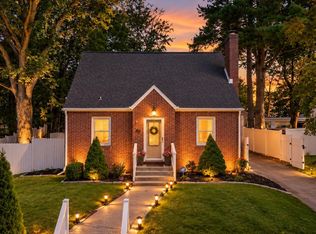
Welcome home! This is it! A beautifully kept and upgraded brick ranch in a mature neighborhood. Over 1/2 acre of level, beautiful property, awesome during spring, summer, and fall. This home offers 3 bedrooms and 3 bathrooms. The 24 x 24 super addition off the kitchen will make you fall in love. It offers a laundry area, a full bath, and a wall of windows, making it super bright and allowing access to the covered deck. The lower level is conveniently accessible from both the front of the home, near the living room, and the back of the home, near the garage. Downstairs offers you a large den/playroom, a kitchenette, and an office or game room. Conveniently located near shopping, restaurants, and schools, this home makes it easy to enjoy everything life has to offer beyond your front door. From the meticulous landscaping to the pride of ownership, this house is calling you to make new memories here.
For sale
Price increase: $10K (9/20)
$489,925
29 Kinry Road, Poughkeepsie, NY 12603
3beds
1,696sqft
Single Family Residence, Residential
Built in 1953
0.58 Acres Lot
$-- Zestimate®
$289/sqft
$-- HOA
What's special
Office or game roomLaundry areaMeticulous landscaping
- 27 days
- 1,045
- 88
Zillow last checked:
Listing updated:
Listed by:
Century 21 Alliance Rlty Group 845-297-4700,
Francis Cannizzaro 914-755-8871
Source: OneKey® MLS as distributed by MLS GRID,MLS#: 1051377
Facts & features
Interior
Bedrooms & bathrooms
- Bedrooms: 3
- Bathrooms: 3
- Full bathrooms: 3
Primary bedroom
- Level: First
Bedroom 2
- Level: First
Bedroom 3
- Level: First
Bathroom 1
- Level: First
Bathroom 2
- Level: First
Bathroom 3
- Description: ceramic tile, plenty of closet
- Level: Basement
Other
- Description: Kitchenette great for any occasion
- Level: Basement
Den
- Description: wall to wall carpet, wall ac
- Level: Basement
Family room
- Description: Large & bright with a wall of windows, laundry room located there and full bath. This is a great room!
- Level: First
Kitchen
- Description: ceramic tile opens to dining area with hardwood floors
- Level: First
Living room
- Description: Hardwood floors
- Level: First
Office
- Description: good size office
- Level: Basement
Heating
- Oil
Cooling
- Central Air
Appliances
- Included: Range, Refrigerator
- Laundry: Washer/Dryer Hookup, Electric Dryer Hookup, Inside, Other, Washer Hookup
Features
- First Floor Bedroom, First Floor Full Bath, Built-in Features, Ceiling Fan(s), Eat-in Kitchen, Open Floorplan, Open Kitchen, Storage, Walk Through Kitchen
- Basement: Full,Partially Finished,See Remarks,Storage Space
- Attic: None
- Number of fireplaces: 1
- Fireplace features: Living Room
Interior area
- Total structure area: 2,262
- Total interior livable area: 1,696 sqft
Property
Parking
- Total spaces: 5
- Parking features: Attached, Driveway, Garage, Off Street
- Garage spaces: 1
- Has uncovered spaces: Yes
Features
- Levels: Two
- Patio & porch: Covered, Porch
- Has view: Yes
- View description: Neighborhood
Lot
- Size: 0.58 Acres
- Features: Back Yard, Cleared, Landscaped, Level, Near School, Private
Details
- Additional structures: Garage(s), Shed(s)
- Parcel number: 1346896260032350640000
- Special conditions: None
Construction
Type & style
- Home type: SingleFamily
- Architectural style: Ranch
- Property subtype: Single Family Residence, Residential
Materials
- Frame
Condition
- Updated/Remodeled
- Year built: 1953
Utilities & green energy
- Sewer: Septic Tank
- Water: Public
- Utilities for property: Cable Connected, Electricity Connected, Phone Connected, Trash Collection Private, Water Connected
Community & HOA
Community
- Security: Smoke Detector(s), Video Cameras
HOA
- Has HOA: No
Location
- Region: Poughkeepsie
Financial & listing details
- Price per square foot: $289/sqft
- Tax assessed value: $349,000
- Annual tax amount: $12,540
- Date on market: 9/17/2026
- Cumulative days on market: 28 days
- Listing agreement: Exclusive Right To Sell
- Inclusions: range refrigerator washer & dryer
- Electric utility on property: Yes
Estimated market value
Not available
Estimated sales range
Not available
Not available
Price history
| Date | Event | Price |
|---|---|---|
| 9/20/2026 | Price change | $489,925+2.1%$289/sqft |
Source:  OneKey® MLS as distributed by MLS GRID #1051377 Report a problem OneKey® MLS as distributed by MLS GRID #1051377 Report a problem | ||
| 9/17/2026 | Listed for sale | $479,925$283/sqft |
Source: OneKey® MLS as distributed by MLS GRID #1051377 Report a problem | ||
Public tax history
| Year | Property taxes | Tax assessment |
|---|---|---|
| 2025 | -- | $349,000 |
| 2024 | -- | $349,000 |
| 2023 | -- | $349,000 +11.1% |
| 2022 | -- | $314,000 +14.4% |
| 2021 | -- | $274,500 +7% |
| 2020 | -- | $256,500 |
| 2019 | -- | $256,500 +15.3% |
| 2018 | -- | $222,500 +4.2% |
| 2017 | $6,488 | $213,500 -3.6% |
| 2016 | -- | $221,500 |
| 2015 | -- | $221,500 |
| 2014 | -- | $221,500 -7.1% |
| 2012 | -- | $238,500 -5% |
| 2011 | -- | $251,000 -9.9% |
| 2010 | -- | $278,500 -20.8% |
| 2009 | -- | $351,500 -4.9% |
| 2008 | -- | $369,500 -10.7% |
| 2007 | -- | $414,000 +218.5% |
| 2006 | -- | $130,000 |
| 2005 | -- | $130,000 |
| 2004 | -- | $130,000 |
| 2003 | -- | $130,000 |
| 2002 | -- | $130,000 |
| 2001 | -- | $130,000 |
| 2000 | -- | $130,000 |
Find assessor info on the county website
Monthly payment
Climate risks
Neighborhood: Red Oaks Mill
Nearby schools
Schools provided by the listing agent
- Elementary: Sheafe Road Elementary School
- Middle: Wappingers Junior High School
- High: Roy C Ketcham Senior High Sch
Source: OneKey® MLS as distributed by MLS GRID. This data may not be complete. We recommend contacting the local school district to confirm school assignments for this home.
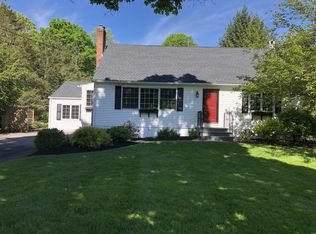
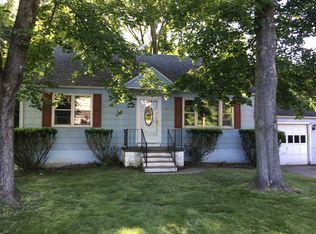
Similar homes
- $485,0003 bd2 ba1.6k sqft102 Meadow Lane, Poughkeepsie, NY 12603For Sale
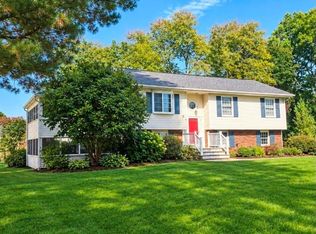
 MLS ID #1048857, Bonnie Christman, Listing by: BHHS Hudson Valley Properties. OneKey® MLS as distributed by MLS GRID
 - $484,0005 bd2 ba2.2k sqft43 Laffin Lane, Poughkeepsie, NY 12603For Sale
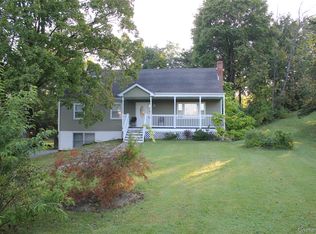 MLS ID #1057836, Michael Strutt, Listing by: BHHS Hudson Valley Properties. OneKey® MLS as distributed by MLS GRID
 - $485,0003 bd3 ba1.8k sqft42 Streit Avenue, Poughkeepsie, NY 12603For Sale
 MLS ID #1046957, Andrea Rayford, Listing by: RE/MAX Town & Country. OneKey® MLS as distributed by MLS GRID
 - $560,0003 bd3 ba2.3k sqft16 Exeter Road, Poughkeepsie, NY 12603For Sale
 MLS ID #1044814, Angello Rodriguez, Listing by: eRealty Advisors, Inc. OneKey® MLS as distributed by MLS GRID
 - $494,8883 bd2 ba2.3k sqft26 Monroe Drive, Poughkeepsie, NY 12601For SaleMLS ID #1034364, Patrice Copeland-Ainsworth, Listing by: Epique Realty. OneKey® MLS as distributed by MLS GRID
- $405,0003 bd1 ba1.3k sqft22 Greenvale Farms Road, Poughkeepsie, NY 12603For SaleMLS ID #1013214, Heather Bragg, Listing by: River to Ridge Rlty Associates. OneKey® MLS as distributed by MLS GRID
- $429,5004 bd3 ba2.2k sqft34 Hillview Circle, Poughkeepsie, NY 12603For SaleMLS ID #1037847, Donna Gray, Listing by: Redfin Real Estate. OneKey® MLS as distributed by MLS GRID
- $525,0003 bd4 ba2.1k sqft9 Elizabeth Drive, Hopewell Junction, NY 12533For SaleMLS ID #1051240, Telisha White, Listing by: Dean Bailey Agency. OneKey® MLS as distributed by MLS GRID
- $524,9003 bd3 ba2.4k sqft9 Dogwood Hill Road, Wappingers Falls, NY 12590For SaleMLS ID #1020595, Dana Lynn Herrington, Listing by: Dana Lynn Real Estate, LLC. OneKey® MLS as distributed by MLS GRID
- $450,0003 bd3 ba2k sqft13 Cedar Lane, Poughkeepsie, NY 12601For SaleMLS ID #1045690, Constance Fredrickson, Listing by: BHHS Hudson Valley Properties. OneKey® MLS as distributed by MLS GRID
- $549,0003 bd3 ba1.8k sqft37 Brothers Road, Wappingers Falls, NY 12590For SaleMLS ID #1050045, Michael B. Lund, Listing by: Corcoran Country Living. OneKey® MLS as distributed by MLS GRID
- $399,9003 bd1 ba1.6k sqft64 Crestwood Boulevard, Poughkeepsie, NY 12603For SaleMLS ID #1006478, Yolanda Mendoza, Listing by: Century 21 Hudson Valley Rlty.. OneKey® MLS as distributed by MLS GRID
- $439,0003 bd2 ba1.6k sqft11 Sherwood Heights, Wappingers Falls, NY 12590For SaleMLS ID #990683, Robert Maher, Listing by: BHHS Hudson Valley Properties. OneKey® MLS as distributed by MLS GRID
- $379,0003 bd2 ba1.8k sqft208 S Grand Avenue, Poughkeepsie, NY 12603For SaleMLS ID #998179, James Mitchell, Listing by: Exit Realty Connections. OneKey® MLS as distributed by MLS GRID
- $449,0003 bd2 ba1.8k sqft11 Bloomer Road, Lagrangeville, NY 12540For SaleMLS ID #1058561, Michael Edwards, Listing by: KW MidHudson. OneKey® MLS as distributed by MLS GRID
- $500,0003 bd2 ba2k sqft269 Orchard Road, Highland, NY 12528For SaleMLS ID #1050871, Daniel Balassone, Listing by: VYLLA Home. OneKey® MLS as distributed by MLS GRID
- $549,0004 bd2 ba2.4k sqft23 Hankin Loop, Poughkeepsie, NY 12601For SaleMLS ID #1026736, Crystal DeRaffele, Listing by: RE/MAX Town & Country. OneKey® MLS as distributed by MLS GRID
- $455,0003 bd2 ba1.6k sqft6 Ryandale Road, Lagrangeville, NY 12540For SaleMLS ID #1056323, Michael Santoianni, Listing by: Century 21 Alliance Rlty Group. OneKey® MLS as distributed by MLS GRID
- $537,5003 bd3 ba1.7k sqft38 W Taconic Road, Wappingers Falls, NY 12590For SaleMLS ID #1030461, Dawne Salamone, Listing by: Exit Realty Connections. OneKey® MLS as distributed by MLS GRID
