Pre-qualified buyers only. This quality built brick ranch has been in the same family for nearly fifty years and has lots of warm memories! Beautiful oversized lot on a quiet cul-de-sac offers privacy in the rear but easy accessibility to major thoroughfares and the train stations!! Oversized rooms throughout and all three bedrooms and a den are on the main floor with wonderful hard wood floors. The eat in kitchen features a walk-in pantry and there is a double sided fireplace in the living room and dining room (that the current owners didn't use.) There is also a screened porch off of the living room and dining room for quiet enjoyment of the backyard and perfect birdwatching. There is a large finished family room on the lower level with a bar and a half bath that is just perfect for entertaining. There is also a lower level laundry room, walk in closet, huge workshop with multiple work benches, and amazing storage. There are full sized steps up into the garage which has even more storage and a door to the rear yard. The bones in this solid home are there, it just needs updating and a personal touch by whomever is lucky enough to call it their own in a few short months. Price reflects the improvements that will be needed and the sellers are offering it "AS IS."
For sale
$524,900
9 Dogwood Hill Road, Wappingers Falls, NY 12590
3beds
2,414sqft
Single Family Residence, Residential
Built in 1964
1.8 Acres Lot
$-- Zestimate®
$217/sqft
$-- HOA
What's special
Quality built brick ranchLower level laundry roomOversized rooms throughoutWalk in closetPrivacy in the rearWalk-in pantryAmazing storage
- 97 days
- 756
- 34
Likely to sell faster than
Zillow last checked:
Listing updated:
Listed by:
Dana Lynn Real Estate, LLC 845-266-8686,
Dana Lynn Herrington 845-235-7086
Source: OneKey® MLS as distributed by MLS GRID,MLS#: 1020595
Facts & features
Interior
Bedrooms & bathrooms
- Bedrooms: 3
- Bathrooms: 3
- Full bathrooms: 2
- 1/2 bathrooms: 1
Primary bedroom
- Description: HW floors, SGD to outside
- Level: First
Bedroom 2
- Description: HW floors
- Level: First
Bedroom 3
- Description: HW floors
- Level: First
Den
- Description: HW floors
- Level: First
Dining room
- Description: Fireplace, French doors to Porch, HW floors
- Level: First
Family room
- Description: Full wall of mirrors, Storage galore
- Level: Basement
Kitchen
- Description: Walkin pantry, eating area, pocket door
- Level: First
Living room
- Description: Fireplace, SGD to Porch, HW floors, Curtains
- Level: First
Heating
- Baseboard, Hot Water, Oil
Cooling
- None
Appliances
- Included: Dryer, Electric Cooktop, Electric Oven, Exhaust Fan, Freezer, Oven, Refrigerator, Washer
- Laundry: Washer/Dryer Hookup, Electric Dryer Hookup, In Basement, Washer Hookup
Features
- First Floor Bedroom, First Floor Full Bath, Ceiling Fan(s), Chandelier, Eat-in Kitchen, Entrance Foyer, Formal Dining, His and Hers Closets, Natural Woodwork, Original Details, Pantry, Primary Bathroom, Storage, Walk Through Kitchen, Walk-In Closet(s)
- Flooring: Ceramic Tile, Hardwood, Linoleum, Tile
- Windows: Casement, Drapes, Shutters, Skylight(s), Tilt Turn Windows
- Basement: Full,Partially Finished,Walk-Out Access
- Attic: None
- Number of fireplaces: 1
- Fireplace features: Living Room
Interior area
- Total structure area: 2,414
- Total interior livable area: 2,414 sqft
Property
Parking
- Total spaces: 8
- Parking features: Attached, Driveway, Garage, Garage Door Opener
- Garage spaces: 2
- Has uncovered spaces: Yes
Features
- Levels: One
- Patio & porch: Porch, Screened
- Exterior features: Mailbox, Rain Gutters
- Fencing: Partial,Wood
- Has view: Yes
- View description: Trees/Woods
Lot
- Size: 1.8 Acres
- Dimensions: 295 x 102 x 315 x 150 x 227
- Features: Cul-De-Sac, Landscaped, Near Shops, Private, Sloped, Wooded
- Residential vegetation: Partially Wooded
Details
- Additional structures: None
- Parcel number: 1356896358010836220000
- Special conditions: None
- Other equipment: None
Construction
Type & style
- Home type: SingleFamily
- Architectural style: Ranch
- Property subtype: Single Family Residence, Residential
Materials
- Brick
- Foundation: Block
Condition
- Year built: 1964
Utilities & green energy
- Sewer: Septic Tank
- Water: Public
- Utilities for property: Cable Available, Electricity Connected, Trash Collection Private, Water Connected
Community & HOA
HOA
- Has HOA: No
Location
- Region: Wappingers Falls
Financial & listing details
- Price per square foot: $217/sqft
- Tax assessed value: $475,900
- Annual tax amount: $8,657
- Date on market: 7/1/2026
- Cumulative days on market: 98 days
- Listing agreement: Exclusive Right To Sell
- Electric utility on property: Yes
Estimated market value
Not available
Estimated sales range
Not available
Not available
Price history
| Date | Event | Price |
|---|---|---|
| 7/1/2026 | Listed for sale | $524,900$217/sqft |
Source:  OneKey® MLS as distributed by MLS GRID #1020595 Report a problem OneKey® MLS as distributed by MLS GRID #1020595 Report a problem | ||
Public tax history
| Year | Property taxes | Tax assessment |
|---|---|---|
| 2025 | -- | $475,900 +7% |
| 2024 | -- | $444,800 +6.8% |
| 2023 | -- | $416,400 +10.5% |
| 2022 | -- | $376,800 +9% |
| 2021 | -- | $345,700 +7% |
| 2020 | -- | $323,000 |
| 2019 | -- | $323,000 +9.5% |
| 2018 | -- | $295,000 +5.4% |
| 2017 | $5,219 | $280,000 +5.8% |
| 2016 | -- | $264,600 |
| 2015 | -- | $264,600 |
| 2014 | -- | $264,600 -6.3% |
| 2012 | -- | $282,300 -7.4% |
| 2011 | -- | $305,000 -5% |
| 2010 | -- | $321,200 -7.1% |
| 2009 | -- | $345,800 |
| 2008 | -- | $345,800 -9% |
| 2007 | -- | $380,000 +198% |
| 2006 | -- | $127,500 |
| 2005 | -- | $127,500 |
| 2004 | -- | $127,500 |
| 2002 | -- | $127,500 |
| 2001 | -- | $127,500 |
| 2000 | -- | $127,500 |
Find assessor info on the county website
Monthly payment
Climate risks
Neighborhood: New Hackensack
Nearby schools
Schools provided by the listing agent
- Elementary: Vassar Road Elementary School
- Middle: Wappingers Junior High School
- High: Roy C Ketcham Senior High Sch
Source: OneKey® MLS as distributed by MLS GRID. This data may not be complete. We recommend contacting the local school district to confirm school assignments for this home.
- $251,2003 bd2 ba1.4k sqft7 Dogwood Hill Rd, Wappingers Falls, NY 12590Off Market
- $251,2003 bd2 ba1.4k sqft7 Dogwood Hill Rd, Wappingers Falls, NY 12590Off Market
- $572,0004 bd2 ba2.6k sqft11 Dogwood Hill Rd, Wappingers Falls, NY 12590Off Market
- $495,9003 bd2 ba2.9k sqft7 Dogwood Hill Rd, Wappingers Falls, NY 12590Off Market
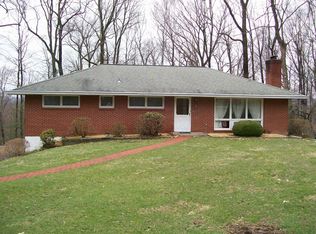
Similar homes
- $475,0003 bd2 ba1.6k sqft15 Vandewater Drive, Wappingers Falls, NY 12590For Sale
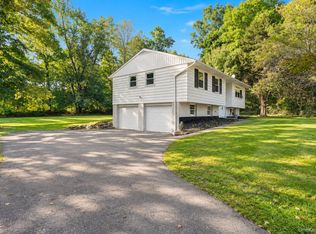
 MLS ID #1052679, Ronald C. Green, Listing by: KW MidHudson. OneKey® MLS as distributed by MLS GRID
 - $537,5003 bd3 ba1.7k sqft38 W Taconic Road, Wappingers Falls, NY 12590For Sale
 MLS ID #1030461, Dawne Salamone, Listing by: Exit Realty Connections. OneKey® MLS as distributed by MLS GRID
 - $439,0003 bd2 ba1.6k sqft11 Sherwood Heights, Wappingers Falls, NY 12590For Sale
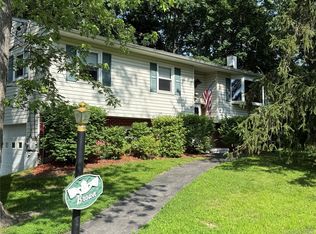 MLS ID #990683, Robert Maher, Listing by: BHHS Hudson Valley Properties. OneKey® MLS as distributed by MLS GRID
 - $525,0003 bd3 ba2k sqft21 VERPLANCK Avenue, Hopewell Junction, NY 12533For Sale
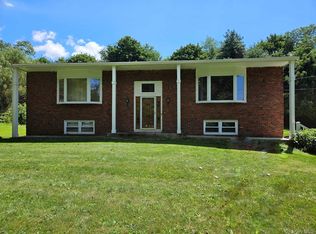 MLS ID #993279, Lynnette Macina, Listing by: Houlihan Lawrence Inc.. OneKey® MLS as distributed by MLS GRID
 - $489,9253 bd3 ba1.6k sqft29 Kinry Road, Poughkeepsie, NY 12603For SaleMLS ID #1051377, Francis Cannizzaro, Listing by: Century 21 Alliance Rlty Group. OneKey® MLS as distributed by MLS GRID
- $529,9004 bd4 ba2.4k sqft7 Lyceum Road, Lagrangeville, NY 12540For SaleMLS ID #1034457, Stefan Bolz, Listing by: Hudson Dwellings Realty. OneKey® MLS as distributed by MLS GRID
- $525,0003 bd2 ba2k sqft17 Nanuwitt Lane, Salisbury Mills, NY 12577For SaleMLS ID #1058327, Chris Scibelli, Listing by: Keller Williams Realty. OneKey® MLS as distributed by MLS GRID
- $484,0005 bd2 ba2.2k sqft43 Laffin Lane, Poughkeepsie, NY 12603For SaleMLS ID #1057836, Michael Strutt, Listing by: BHHS Hudson Valley Properties. OneKey® MLS as distributed by MLS GRID
- $549,9006 bd3 ba2.9k sqft45 Clover Hill Drive, Poughkeepsie, NY 12603For SaleMLS ID #1036469, Dawn E. Gregg, Listing by: Curasi Realty, Inc.. OneKey® MLS as distributed by MLS GRID
- $499,9003 bd3 ba2.1k sqft6 Lannis Avenue, New Windsor, NY 12553For SaleMLS ID #1058600, Joel Walter, Listing by: eRealty Advisors, Inc. OneKey® MLS as distributed by MLS GRID
- $585,0004 bd3 ba2k sqft129 Salem Road, Fishkill, NY 12524For SaleMLS ID #1051394, George K Koudounas, Listing by: RE/MAX Benchmark Realty Group. OneKey® MLS as distributed by MLS GRID
- $485,0003 bd2 ba1.6k sqft102 Meadow Lane, Poughkeepsie, NY 12603For SaleMLS ID #1048857, Bonnie Christman, Listing by: BHHS Hudson Valley Properties. OneKey® MLS as distributed by MLS GRID
- $399,0003 bd2 ba1.2k sqft417 Fourth Road, Wappingers Falls, NY 12590For SaleMLS ID #1049542, Laura Lacertosa, Listing by: Century 21 Alliance Rlty Group. OneKey® MLS as distributed by MLS GRID
- $475,0003 bd2 ba1.9k sqft272 Van Wyck Lake Road, Fishkill, NY 12524For SaleMLS ID #1015745, Valerie J. Foster, Listing by: K. Fortuna Realty, Inc.. OneKey® MLS as distributed by MLS GRID
- $529,9003 bd2 ba1.8k sqft128 Lookout Pass, Stormville, NY 12582For SaleMLS ID #1027029, Marilynn Shultz, Listing by: BHHS Hudson Valley Properties. OneKey® MLS as distributed by MLS GRID
- $507,0004 bd3 ba2.4k sqft41 Christine Court, Stormville, NY 12582For SaleMLS ID #1050074, Debra A. Morley, Listing by: Briante Realty Group, LLC. OneKey® MLS as distributed by MLS GRID
- $595,9004 bd2 ba2.1k sqft5 Verplanck Avenue, Hopewell Junction, NY 12533For SaleMLS ID #979921, Amalie E. Thomas, Listing by: Amalie Industries, LLC. OneKey® MLS as distributed by MLS GRID
- $565,0004 bd3 ba2.2k sqft125 Sheldon Road, Wingdale, NY 12594For SaleMLS ID #1036001, Lisa Liffland, Listing by: McGrath Realty Inc. OneKey® MLS as distributed by MLS GRID
- $560,0003 bd3 ba2.3k sqft16 Exeter Road, Poughkeepsie, NY 12603For SaleMLS ID #1044814, Angello Rodriguez, Listing by: eRealty Advisors, Inc. OneKey® MLS as distributed by MLS GRID
- $400,0003 bd2 ba1.6k sqft67 Pine Ridge Drive, Hopewell Junction, NY 12533For SaleMLS ID #999528, Lance Pahucki, Listing by: William Raveis-New York LLC. OneKey® MLS as distributed by MLS GRID
