Dead-End Privacy, Legal Accessory Apartment, Close to Shops & Taconic Parkway
This Lagrangeville mother-daughter offers true multigenerational flexibility: a legal accessory apartment (1BR, 1BA) with its own separate entrance, ideal for extended family, rental income, or guests. Rent for the accessory apartment was $1,400/month plus $75 for garbage and wifi, with electric and heat included. Tucked at the end of a private dead-end street with only four homes total, the property pairs seclusion with everyday convenience — just minutes from the Taconic State Parkway and close to two shopping plazas featuring ShopRite, Dunkin', a pet store, preschool, and a beloved family-owned Italian bakery.
Inside, the main kitchen impresses with generous counter and cabinet space, Italian tile backsplash, and granite countertops. A sun-drenched sunroom off the primary bedroom offers year-round flexibility, while the primary bath is a private retreat with a jacuzzi tub and separate shower. Brand new central air (installed July 2026) keeps the whole home comfortable.
The grounds are a gardener's dream, with mature flowering trees and perennials including dogwood, magnolia, red bud, and azalea, alongside hostas, lilies, daffodils, climbing roses, and more — a landscape that blooms in waves from spring through summer. Entertain effortlessly on the large back deck with gazebo and stone patio, perfect for summer gatherings. A door at the top of the stairs also opens up further possibilities — home office or Airbnb potential — beyond the accessory apartment itself.
Privacy, gardens, updates, and income potential — this is a home that offers something for everyone.
Sale is AS IS. Washer does not convey. The 1BR/1BA accessory apartment is included in the total square footage and bedroom/bathroom count. Recently appraised at $560,000.
For sale
Price cut: $20K (9/11)
$529,900
7 Lyceum Road, Lagrangeville, NY 12540
4beds
2,464sqft
Single Family Residence, Residential
Built in 1962
0.89 Acres Lot
$-- Zestimate®
$215/sqft
$-- HOA
What's special
Italian tile backsplashBrand new central airGranite countertops
- 41 days
- 1,264
- 108
Zillow last checked:
Listing updated:
Listed by:
Hudson Dwellings Realty 845-691-2126,
Stefan Bolz 845-691-2126
Source: OneKey® MLS as distributed by MLS GRID,MLS#: 1034457
Facts & features
Interior
Bedrooms & bathrooms
- Bedrooms: 4
- Bathrooms: 4
- Full bathrooms: 3
- 1/2 bathrooms: 1
Bedroom 2
- Level: Second
Bedroom 3
- Description: Small bedroom on 2nd floor
- Level: Second
Bedroom 4
- Description: 1 bedroom accessory apartment
- Level: Lower
Primary bathroom
- Description: Primary Bathroom off the primary bedroom
- Level: First
Bathroom 1
- Description: Bathroom
- Level: First
Bathroom 3
- Description: Full bath in the accessory apartment
- Level: Lower
Basement
- Description: Finished basement
- Level: Lower
Dining room
- Description: Open Layout
- Level: First
Kitchen
- Description: Open Layout
- Level: First
Kitchen
- Description: Kitchen in the accessory apartment
- Level: Lower
Heating
- Oil
Cooling
- Central Air
Appliances
- Included: Dishwasher, Dryer, Range, Refrigerator
- Laundry: In Basement
Features
- First Floor Bedroom, First Floor Full Bath, Breakfast Bar, Chefs Kitchen, Eat-in Kitchen, Granite Counters, High Speed Internet, In-Law Floorplan, Kitchen Island, Open Floorplan, Open Kitchen, Primary Bathroom, Master Downstairs, Storage
- Basement: Finished
- Attic: None
- Has fireplace: No
Interior area
- Total structure area: 2,464
- Total interior livable area: 2,464 sqft
Property
Parking
- Parking features: Off Street
Features
- Levels: Three Or More
Lot
- Size: 0.89 Acres
Details
- Parcel number: 1334006559034223460000
- Special conditions: None
Construction
Type & style
- Home type: SingleFamily
- Architectural style: Cape Cod
- Property subtype: Single Family Residence, Residential
Materials
- Other
- Foundation: Other
Condition
- Year built: 1962
Utilities & green energy
- Sewer: Septic Tank
- Water: Well
- Utilities for property: Cable Connected, Electricity Connected, Propane
Community & HOA
HOA
- Has HOA: No
Location
- Region: Lagrangeville
Financial & listing details
- Price per square foot: $215/sqft
- Tax assessed value: $254,700
- Annual tax amount: $11,879
- Date on market: 8/11/2026
- Cumulative days on market: 42 days
- Listing agreement: Exclusive Right To Sell
- Electric utility on property: Yes
Estimated market value
Not available
Estimated sales range
Not available
Not available
Price history
| Date | Event | Price |
|---|---|---|
| 9/11/2026 | Price change | $529,900-3.6%$215/sqft |
Source:  OneKey® MLS as distributed by MLS GRID #1034457 Report a problem OneKey® MLS as distributed by MLS GRID #1034457 Report a problem | ||
| 8/11/2026 | Listed for sale | $549,900+73.2%$223/sqft |
Source: OneKey® MLS as distributed by MLS GRID #1034457 Report a problem | ||
| 8/19/2019 | Sold | $317,500-3.8%$129/sqft |
Source: OneKey® MLS as distributed by MLS GRID #M376348 Report a problem | ||
| 5/31/2019 | Price change | $329,900+3.9%$134/sqft |
Source: Berkshire Hathaway HomeServices Hudson Valley Properties #4849966 Report a problem | ||
| 12/27/2018 | Pending sale | $317,500$129/sqft |
Source: Berkshire Hathaway HomeServices Hudson Valley Properties #4849966 Report a problem | ||
| 12/9/2018 | Price change | $317,500-3.1%$129/sqft |
Source: Berkshire Hathaway HomeServices Hudson Valley Properties #4849966 Report a problem | ||
| 12/5/2018 | Price change | $327,500-0.7%$133/sqft |
Source: Berkshire Hathaway HomeServices Hudson Valley Properties #4849966 Report a problem | ||
| 11/27/2018 | Price change | $329,900-1.5%$134/sqft |
Source: Berkshire Hathaway HomeServices Hudson Valley Properties #4849966 Report a problem | ||
| 11/15/2018 | Price change | $335,000-1.2%$136/sqft |
Source: Berkshire Hathaway HomeServices Hudson Valley Properties #4849966 Report a problem | ||
| 10/30/2018 | Listed for sale | $339,000+65.4%$138/sqft |
Source: Berkshire Hathaway HomeServices Hudson Valley Properties #4849966 Report a problem | ||
| 10/9/2014 | Sold | $205,000-6.8%$83/sqft |
Source: OneKey® MLS as distributed by MLS GRID #M321923 Report a problem | ||
| 7/20/2014 | Pending sale | $220,000$89/sqft |
Source: BHHS HUDSON VALLEY PROPERTIES FK #321923 Report a problem | ||
| 4/15/2014 | Price change | $220,000-4.3%$89/sqft |
Source: BHHS HUDSON VALLEY PROPERTIES FK #321923 Report a problem | ||
| 4/7/2014 | Price change | $229,900-4.2%$93/sqft |
Source: BHHS HUDSON VALLEY PROPERTIES FK #321923 Report a problem | ||
| 1/17/2014 | Price change | $239,900-4%$97/sqft |
Source: Prudential Serls Prime Properties #321923 Report a problem | ||
| 11/12/2013 | Listed for sale | $249,900+13.6%$101/sqft |
Source: Prudential Serls Prime Properties #321923 Report a problem | ||
| 5/18/2012 | Listing removed | $220,000$89/sqft |
Source: Prudential Serls Prime Properties #307210 Report a problem | ||
| 5/12/2012 | Listed for sale | $220,000$89/sqft |
Source: Prudential Serls Prime Properties #307210 Report a problem | ||
Public tax history
| Year | Property taxes | Tax assessment |
|---|---|---|
| 2025 | -- | $254,700 |
| 2024 | -- | $254,700 |
| 2023 | -- | $254,700 |
| 2022 | -- | $254,700 |
| 2021 | -- | $254,700 |
| 2020 | -- | $254,700 |
| 2019 | -- | $254,700 +4% |
| 2018 | -- | $244,900 |
| 2017 | $7,551 | $244,900 |
| 2016 | -- | $244,900 |
| 2015 | -- | $244,900 |
| 2014 | -- | $244,900 -6% |
| 2012 | -- | $260,400 -6.7% |
| 2011 | -- | $279,000 |
| 2010 | -- | $279,000 -9.9% |
| 2009 | -- | $309,500 -7.9% |
| 2008 | -- | $336,000 -8.9% |
| 2007 | -- | $369,000 +170.3% |
| 2006 | -- | $136,500 +5.5% |
| 2005 | -- | $129,400 |
| 2004 | -- | $129,400 |
| 2003 | -- | $129,400 |
| 2002 | -- | $129,400 |
Find assessor info on the county website
Monthly payment
Climate risks
Neighborhood: 12540
Nearby schools
Schools provided by the listing agent
- Elementary: Vail Farm Elementary School
- Middle: Union Vale Middle School
- High: Arlington High School
Source: OneKey® MLS as distributed by MLS GRID. This data may not be complete. We recommend contacting the local school district to confirm school assignments for this home.
- $368,3001 bd1 ba756 sqft3 Lyceum Rd, Lagrangeville, NY 12540Off Market
- $9,000-- bd-- ba-- sqft28 Sylvan Lake Rd, Hopewell junction, NY 12533Off Market
- $9,000-- bd-- ba-- sqft28 Sylvan Lake Rd, Hopewell junction, NY 12533Off Market
- $448,9003 bd2 ba1.5k sqft28 Sylvan Lake Rd, Hopewell Junction, NY 12533Off Market
Similar homes
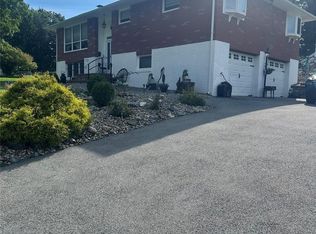
- $594,0003 bd3 ba2k sqft54 Bowe Lane, Lagrangeville, NY 12540For Sale

 MLS ID #1030911, Justin M. LaFalce, Listing by: KW MidHudson. OneKey® MLS as distributed by MLS GRID
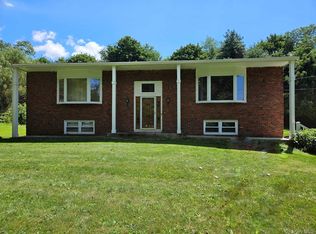
 - $537,5003 bd3 ba1.7k sqft38 W Taconic Road, Wappingers Falls, NY 12590For Sale
 MLS ID #1030461, Dawne Salamone, Listing by: Exit Realty Connections. OneKey® MLS as distributed by MLS GRID
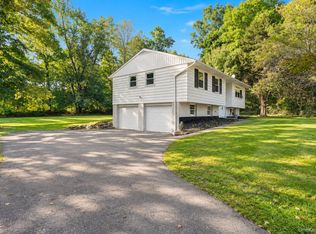
 - $525,0003 bd3 ba2k sqft21 VERPLANCK Avenue, Hopewell Junction, NY 12533For Sale
 MLS ID #993279, Lynnette Macina, Listing by: Houlihan Lawrence Inc.. OneKey® MLS as distributed by MLS GRID
 - $475,0003 bd2 ba1.6k sqft15 Vandewater Drive, Wappingers Falls, NY 12590For Sale
 MLS ID #1052679, Ronald C. Green, Listing by: KW MidHudson. OneKey® MLS as distributed by MLS GRID
 - $575,0003 bd3 ba2k sqft47 Martin Road, Hopewell Junction, NY 12533For SaleMLS ID #1016502, Sharon Sheil, Listing by: Coldwell Banker Realty. OneKey® MLS as distributed by MLS GRID
- $524,9003 bd3 ba2.4k sqft9 Dogwood Hill Road, Wappingers Falls, NY 12590For SaleMLS ID #1020595, Dana Lynn Herrington, Listing by: Dana Lynn Real Estate, LLC. OneKey® MLS as distributed by MLS GRID
- $532,0003 bd2 ba1.9k sqft21 Blueberry Lane, Stormville, NY 12582For SaleMLS ID #1037821, Blake Michaud, Listing by: BHHS Hudson Valley Properties. OneKey® MLS as distributed by MLS GRID
- $549,9006 bd3 ba2.9k sqft45 Clover Hill Drive, Poughkeepsie, NY 12603For SaleMLS ID #1036469, Dawn E. Gregg, Listing by: Curasi Realty, Inc.. OneKey® MLS as distributed by MLS GRID
- $529,9003 bd2 ba1.8k sqft128 Lookout Pass, Stormville, NY 12582For SaleMLS ID #1027029, Marilynn Shultz, Listing by: BHHS Hudson Valley Properties. OneKey® MLS as distributed by MLS GRID
- $499,9993 bd2 ba1.8k sqft17 Church Street, Hopewell Junction, NY 12533For SaleMLS ID #1007534, Diane Spiak-Pisanelli, Listing by: K. Fortuna Realty, Inc.. OneKey® MLS as distributed by MLS GRID
- $599,9004 bd3 ba3.2k sqft58 Ireland Drive, Poughkeepsie, NY 12603For SaleMLS ID #1043586, Dana Lynn Herrington, Listing by: Dana Lynn Real Estate, LLC. OneKey® MLS as distributed by MLS GRID
- $599,0003 bd3 ba1.6k sqft158 Robinson Lane, Wappingers Falls, NY 12590For SaleMLS ID #1050226, William Spinelli Jr, Listing by: BHHS Hudson Valley Properties. OneKey® MLS as distributed by MLS GRID
- $510,0003 bd2 ba1.8k sqft18 Scott Drive, Wappingers Falls, NY 12590For SaleMLS ID #1036395, Nancy Martinelli, Listing by: Century 21 Alliance Rlty Group. OneKey® MLS as distributed by MLS GRID
- $539,9304 bd3 ba1.9k sqft24 Bell Air Lane, Wappingers Falls, NY 12590For SaleMLS ID #1036875, Christina Acuti, Listing by: RE/MAX Town & Country. OneKey® MLS as distributed by MLS GRID
- $560,0003 bd3 ba2.3k sqft16 Exeter Road, Poughkeepsie, NY 12603For SaleMLS ID #1044814, Angello Rodriguez, Listing by: eRealty Advisors, Inc. OneKey® MLS as distributed by MLS GRID
- $575,0004 bd3 ba2.2k sqft125 Sheldon Road, Wingdale, NY 12594For SaleMLS ID #1036001, Lisa Liffland, Listing by: McGrath Realty Inc. OneKey® MLS as distributed by MLS GRID
- $455,0003 bd2 ba1.6k sqft10 Lakeview Court, Poughkeepsie, NY 12603For SaleMLS ID #1032439, Jennifer Stapleton, Listing by: Houlihan Lawrence Inc.. OneKey® MLS as distributed by MLS GRID
- $475,0003 bd2 ba1.9k sqft319 Blue Hill Road, Hopewell Junction, NY 12533For SaleMLS ID #1019314, Nancy Bryson, Listing by: K. Fortuna Realty, Inc.. OneKey® MLS as distributed by MLS GRID
- $599,5004 bd3 ba2.1k sqft29 Fair Way, Poughkeepsie, NY 12603For SaleMLS ID #1035352, Arij Kurzum, Listing by: Houlihan Lawrence Inc.. OneKey® MLS as distributed by MLS GRID
- $399,0003 bd2 ba1.2k sqft417 Fourth Road, Wappingers Falls, NY 12590For SaleMLS ID #1049542, Laura Lacertosa, Listing by: Century 21 Alliance Rlty Group. OneKey® MLS as distributed by MLS GRID
