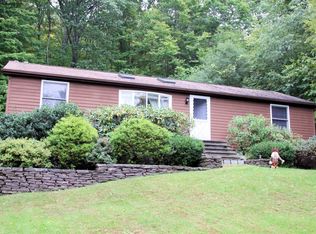
Step into this well-maintained Split Level that's ready to welcome a new owner. You will enjoy the tranquility that the 2.6 lush acre property provides. Enjoy the beautiful pegged hard wood floors and the lovely view from the large angle bay window in the Living Room. From the Spacious Dining Room you can step out on to the generous size patio and enjoy the good life! The eat in kitchen has a breakfast bar and stainless-steel appliances. There is also a large pantry and a garden window where you can grow your own herbs or pretty flowers. Upstairs are 3 bedrooms, a full bath with a soaking tub and separate shower. The primary bedroom has a tiled1/2 bath. Downstairs there is a Cedar lined closet, bonus room, full bath, and large Family Room with a raised hearth and wood stove. The laundry room is bright and cheery and has shelves for storage.
For sale
Price cut: $69.1K (7/22)
$529,900
128 Lookout Pass, Stormville, NY 12582
3beds
1,828sqft
Single Family Residence, Residential
Built in 1977
2.6 Acres Lot
$-- Zestimate®
$290/sqft
$-- HOA
What's special
Bonus roomGenerous size patioCedar lined closetGarden windowBreakfast barLarge pantrySpacious dining room
- 48 days
- 1,052
- 90
Zillow last checked:
Listing updated:
Listed by:
BHHS Hudson Valley Properties 845-473-1650,
Marilynn Shultz 845-464-5279
Source: OneKey® MLS as distributed by MLS GRID,MLS#: 1027029
Facts & features
Interior
Bedrooms & bathrooms
- Bedrooms: 3
- Bathrooms: 2
- Full bathrooms: 1
- 1/2 bathrooms: 1
Heating
- Baseboard, Electric
Cooling
- Zoned
Appliances
- Included: Cooktop, Dishwasher, Dryer, Electric Oven, Electric Water Heater, Refrigerator, Stainless Steel Appliance(s), Washer
- Laundry: Washer/Dryer Hookup
Features
- Ceiling Fan(s), Crown Molding, Eat-in Kitchen, Entrance Foyer, Formal Dining, Original Details, Pantry, Primary Bathroom, Soaking Tub
- Flooring: Carpet, Hardwood, Tile
- Windows: Bay Window(s)
- Basement: Finished,Full
- Attic: Storage
- Has fireplace: No
- Fireplace features: Basement, Pellet Stove, Wood Burning
Interior area
- Total structure area: 1,828
- Total interior livable area: 1,828 sqft
Property
Parking
- Total spaces: 2
- Parking features: Driveway, Garage, Off Street
- Garage spaces: 2
- Has uncovered spaces: Yes
Features
- Levels: Three Or More
Lot
- Size: 2.6 Acres
Details
- Parcel number: 1322006756012489280000
- Special conditions: None
Construction
Type & style
- Home type: SingleFamily
- Property subtype: Single Family Residence, Residential
Materials
- Block, Vinyl Siding
Condition
- Year built: 1977
- Major remodel year: 1977
Utilities & green energy
- Sewer: Septic Tank
- Water: Well
- Utilities for property: Cable Available, Electricity Connected, Water Connected
Community & HOA
HOA
- Has HOA: No
Location
- Region: Stormville
Financial & listing details
- Price per square foot: $290/sqft
- Tax assessed value: $247,000
- Annual tax amount: $10,577
- Date on market: 7/22/2026
- Cumulative days on market: 166 days
- Listing agreement: Exclusive Right To Sell
- Electric utility on property: Yes
Estimated market value
Not available
Estimated sales range
Not available
Not available
Price history
| Date | Event | Price |
|---|---|---|
| 7/22/2026 | Price change | $529,900-11.5%$290/sqft |
Source:  OneKey® MLS as distributed by MLS GRID #1027029 Report a problem OneKey® MLS as distributed by MLS GRID #1027029 Report a problem | ||
| 5/11/2026 | Price change | $599,000-4.8%$328/sqft |
Source: OneKey® MLS as distributed by MLS GRID #974448 Report a problem | ||
| 3/21/2026 | Listed for sale | $629,000+5890.5%$344/sqft |
Source: OneKey® MLS as distributed by MLS GRID #974448 Report a problem | ||
| 9/19/1974 | Sold | $10,500$6/sqft |
Source: Agent Provided Report a problem | ||
Public tax history
| Year | Property taxes | Tax assessment |
|---|---|---|
| 2025 | -- | $247,000 |
| 2024 | -- | $247,000 |
| 2023 | -- | $247,000 |
| 2022 | -- | $247,000 |
| 2021 | -- | $247,000 |
| 2020 | -- | $247,000 |
| 2019 | -- | $247,000 |
| 2018 | -- | $247,000 +13.8% |
| 2017 | $5,416 | $217,000 |
| 2016 | -- | $217,000 |
| 2015 | -- | $217,000 |
| 2014 | -- | $217,000 -5% |
| 2012 | -- | $228,400 -5% |
| 2011 | -- | $240,400 -6% |
| 2010 | -- | $255,700 -10.9% |
| 2009 | -- | $287,000 -8% |
| 2008 | -- | $312,000 -6.9% |
| 2007 | -- | $335,000 +95.2% |
| 2006 | -- | $171,600 |
| 2005 | -- | $171,600 |
| 2004 | -- | $171,600 |
| 2003 | -- | $171,600 |
| 2002 | -- | $171,600 |
| 2001 | -- | $171,600 |
| 2000 | -- | $171,600 |
Find assessor info on the county website
Monthly payment
Climate risks
Neighborhood: 12582
Nearby schools
Schools provided by the listing agent
- Elementary: Beekman
- Middle: Lagrange Middle School
- High: Arlington High School
Source: OneKey® MLS as distributed by MLS GRID. This data may not be complete. We recommend contacting the local school district to confirm school assignments for this home.

Similar homes
- $532,0003 bd2 ba1.9k sqft21 Blueberry Lane, Stormville, NY 12582For Sale

 MLS ID #1037821, Blake Michaud, Listing by: BHHS Hudson Valley Properties. OneKey® MLS as distributed by MLS GRID
 - $575,0003 bd3 ba2k sqft47 Martin Road, Hopewell Junction, NY 12533For Sale
 MLS ID #1016502, Sharon Sheil, Listing by: Coldwell Banker Realty. OneKey® MLS as distributed by MLS GRID
 - $510,0003 bd3 ba1.7k sqft94 Whangtown Road, Carmel, NY 10512For Sale
 MLS ID #1031540, Toni Addonizio, Listing by: Houlihan Lawrence Inc.. OneKey® MLS as distributed by MLS GRID
 - $599,0003 bd3 ba2k sqft54 Bowe Lane, Lagrangeville, NY 12540For Sale
 MLS ID #1030911, Justin M. LaFalce, Listing by: KW MidHudson. OneKey® MLS as distributed by MLS GRID
 - $550,0004 bd4 ba1.9k sqft20 Cary Road, Hyde Park, NY 12538For SaleMLS ID #1043123, Adrienne I Volpe, Listing by: KW MidHudson. OneKey® MLS as distributed by MLS GRID
- $549,9993 bd2 ba1.7k sqft2 Shirley Drive, Patterson, NY 12563For SaleMLS ID #1038378, Samantha Ortiz, Listing by: Howard Hanna Rand Realty. OneKey® MLS as distributed by MLS GRID
- $465,0003 bd2 ba1.6k sqft10 Lakeview Court, Poughkeepsie, NY 12603For SaleMLS ID #1032439, Jennifer Stapleton, Listing by: Houlihan Lawrence Inc.. OneKey® MLS as distributed by MLS GRID
- $605,0003 bd3 ba2.3k sqft7 Bryant Road, Carmel, NY 10512For SaleMLS ID #1047255, Daniel Beckley, Listing by: Howard Hanna Rand Realty. OneKey® MLS as distributed by MLS GRID
- $549,9004 bd4 ba2.4k sqft7 Lyceum Road, Lagrangeville, NY 12540For SaleMLS ID #1034457, Stefan Bolz, Listing by: Hudson Dwellings Realty. OneKey® MLS as distributed by MLS GRID
- $629,9003 bd3 ba2.5k sqft45 Willow Lake Drive, Holmes, NY 12531For SaleMLS ID #1017740, Heather Bragg, Listing by: River to Ridge Rlty Associates. OneKey® MLS as distributed by MLS GRID
- $525,0003 bd3 ba2k sqft11 Jefferson Drive, New Milford, CT 06776For Sale
 MLS ID #24202121, Joe Chemero, Coldwell Banker Realty. Smart MLS
 - $599,0003 bd2 ba1.3k sqft140 Hurds Corners Road, Pawling, NY 12564For SaleMLS ID #1042803, Claudia Jiskra, Listing by: McGrath Realty Inc. OneKey® MLS as distributed by MLS GRID
- $485,0003 bd1 ba1.2k sqft153 Kent Shore Drive, Carmel, NY 10512For SaleMLS ID #1023077, Pamela Carinci, Listing by: RE/MAX Classic Realty. OneKey® MLS as distributed by MLS GRID
- $549,0003 bd2 ba2k sqft12 Mountain View Avenue, New Milford, CT 06776For SaleMLS ID #24198431, Joe Chemero, Coldwell Banker Realty. Smart MLS
- $540,0003 bd3 ba1.6k sqft8 Brookview Lane, New Milford, CT 06776For SaleMLS ID #24193287, Kimberly Thomson, Coldwell Banker Realty. Smart MLS
- $575,0004 bd3 ba2.2k sqft125 Sheldon Road, Wingdale, NY 12594For SaleMLS ID #1036001, Lisa Liffland, Listing by: McGrath Realty Inc. OneKey® MLS as distributed by MLS GRID
- $535,0004 bd2 ba1.6k sqft78 Candlewood Lake Road North, New Milford, CT 06776For SaleMLS ID #24195665, Lisa Weisenberger, Luks Realty. Smart MLS
- $529,0004 bd2 ba1.8k sqft17 Scotsdale Road, Carmel, NY 10512For SaleMLS ID #1031081, Philip E. Risi, Listing by: KW MidHudson. OneKey® MLS as distributed by MLS GRID
- $539,0003 bd2 ba2.5k sqft6 Route 343, Millbrook, NY 12545For SaleMLS ID #968366, Rebecca R. Marino, Listing by: Corcoran Country Living. OneKey® MLS as distributed by MLS GRID
- $649,9003 bd3 ba2.2k sqft25 Ponderosa Road, Carmel, NY 10512For SaleMLS ID #1028234, Jason Martinez, Listing by: Keller Williams Realty Partner. OneKey® MLS as distributed by MLS GRID
