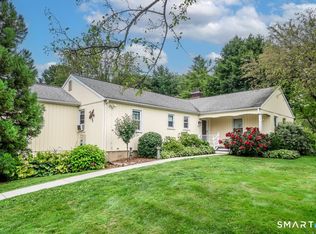
Welcome home to this beautifully maintained Cape offering 4 bedrooms, 1 bath, and the perfect blend of comfort, functionality, and outdoor living. Enter the generous driveway and find a mostly level yard. The warm and inviting floor plan flows seamlessly from the kitchen into the spacious family room, featuring a pellet stove set against an attractive brick backdrop, the perfect place to gather and cozy up on chilly New England evenings. The main level also offers two of the home's four bedrooms and a full bath, providing flexibility and convenience. Additional amenities include central air conditioning, a security system, generator-ready setup, invisible pet fence, and is EV charger ready. The lower level features a dedicated laundry area as well as workshop space for projects, hobbies, or additional storage. Step outside and discover what truly sets this property apart. The expansive backyard is designed for entertaining and enjoying every season. Whether you're hosting summer cookouts on the level patio, gathering around the fire pit on cool evenings, or relaxing in the screened-in entertainment area, complete with a wet bar, this outdoor oasis offers endless possibilities. The open yard provides ample space for recreation, gardening, or simply enjoying the peaceful surroundings. The detached 2 car garage is complemented by unfinished space above, presenting exciting opportunities for future studio, workshop, recreation room, or home office. A fully powered shed with electricity adds even more versatility and includes the ideal private space for winter boat storage (set out of site), while the additional run-in shed provides convenient storage for outdoor equipment and projects. Perfectly positioned for both serenity and convenience, this home sits just minutes from Candlewood Lake and close to New Milford's schools, dining, shopping, and Route 7. This charming Cape Cod offers opportunities to enjoy comfortable living inside and out. Schedule your showing today.
Under contract
Price cut: $14.9K (8/21)
$535,000
78 Candlewood Lake Road North, New Milford, CT 06776
4beds
1,670sqft
Single Family Residence
Built in 1962
0.76 Acres Lot
$526,100 Zestimate®
$320/sqft
$-- HOA
What's special
- 71 days
- 811
- 45
Likely to sell faster than
Zillow last checked:
Listing updated:
Listed by:
Lisa Weisenberger (914)589-9294,
Luks Realty 203-746-0535
Source: Smart MLS,MLS#: 24195665
Facts & features
Interior
Bedrooms & bathrooms
- Bedrooms: 4
- Bathrooms: 1
- Full bathrooms: 1
Primary bedroom
- Level: Main
- Area: 149 Square Feet
- Dimensions: 14.9 x 10
Bedroom
- Level: Main
- Area: 159.5 Square Feet
- Dimensions: 11 x 14.5
Bedroom
- Level: Upper
- Area: 154.5 Square Feet
- Dimensions: 10.3 x 15
Bedroom
- Level: Upper
- Area: 153 Square Feet
- Dimensions: 10.2 x 15
Bathroom
- Level: Main
- Area: 69.76 Square Feet
- Dimensions: 10.9 x 6.4
Kitchen
- Level: Main
- Area: 247.5 Square Feet
- Dimensions: 12.5 x 19.8
Living room
- Level: Main
- Area: 346 Square Feet
- Dimensions: 17.3 x 20
Heating
- Hot Water, Oil
Cooling
- Central Air
Appliances
- Included: Gas Cooktop, Oven, Microwave, Refrigerator, Dishwasher, Washer, Dryer, Electric Water Heater, Water Heater
Features
- Smart Thermostat
- Basement: Full,Unfinished,Storage Space,Concrete
- Attic: Storage,Access Via Hatch
- Number of fireplaces: 1
Interior area
- Total structure area: 1,670
- Total interior livable area: 1,670 sqft
- Finished area above ground: 1,670
Property
Parking
- Total spaces: 2
- Parking features: Detached
- Garage spaces: 2
Features
- Patio & porch: Patio
- Exterior features: Garden
- Waterfront features: Walk to Water
Lot
- Size: 0.76 Acres
- Features: Level, Cleared, Landscaped, Open Lot
Details
- Additional structures: Shed(s)
- Parcel number: 1869152
- Zoning: R8
Construction
Type & style
- Home type: SingleFamily
- Architectural style: Cape Cod
- Property subtype: Single Family Residence
Materials
- Shingle Siding, Wood Siding
- Foundation: Block, Concrete Perimeter
- Roof: Asphalt,Metal
Condition
- New construction: No
- Year built: 1962
Utilities & green energy
- Sewer: Septic Tank
- Water: Well
Community & HOA
Community
- Features: Golf, Health Club, Lake, Library, Medical Facilities, Park, Playground
- Subdivision: Candlewood Lake
HOA
- Has HOA: No
Location
- Region: New Milford
Financial & listing details
- Price per square foot: $320/sqft
- Tax assessed value: $193,650
- Annual tax amount: $5,995
- Date on market: 7/31/2026
Estimated market value
$526,100
$500,000 - $552,000
$3,260/mo
Price history
| Date | Event | Price |
|---|---|---|
| 9/21/2026 | Pending sale | $535,000$320/sqft |
Source:  Smart MLS #24195665 Report a problem Smart MLS #24195665 Report a problem | ||
| 8/21/2026 | Price change | $535,000-2.7%$320/sqft |
Source: Smart MLS #24195665 Report a problem | ||
| 8/5/2026 | Listed for sale | $549,900+5.8%$329/sqft |
Source: Smart MLS #24195665 Report a problem | ||
| 6/13/2025 | Sold | $520,000+4.2%$311/sqft |
Source: Smart MLS #24086480 Report a problem | ||
| 4/16/2025 | Pending sale | $499,000$299/sqft |
Source: Smart MLS #24086480 Report a problem | ||
| 4/11/2025 | Listed for sale | $499,000+185.3%$299/sqft |
Source: Smart MLS #24086480 Report a problem | ||
| 1/4/2001 | Sold | $174,900$105/sqft |
Source: Smart MLS #98086264 Report a problem | ||
Public tax history
| Year | Property taxes | Tax assessment |
|---|---|---|
| 2025 | $5,995 +4% | $193,650 |
| 2024 | $5,765 +2.7% | $193,650 |
| 2023 | $5,612 +2.2% | $193,650 |
| 2022 | $5,490 +1.4% | $193,650 |
| 2021 | $5,416 +1.7% | $193,650 +4.3% |
| 2020 | $5,326 -0.1% | $185,710 |
| 2019 | $5,330 +1.9% | $185,710 |
| 2018 | $5,231 +3.4% | $185,710 |
| 2017 | $5,061 +1.8% | $185,710 |
| 2016 | $4,971 -3.4% | $185,710 -3.5% |
| 2015 | $5,148 | $192,430 |
Find assessor info on the county website
Monthly payment
Est. payment
Payment breakdown
Explore the cost of this home by adjusting the details. Changes won't be saved.Climate risks
Neighborhood: 06776
Nearby schools
Schools provided by the listing agent
- Middle: Schaghticoke,Sarah Noble Intermediate Schoo
- High: New Milford
Source: Smart MLS. This data may not be complete. We recommend contacting the local school district to confirm school assignments for this home.
- $47,2200.6 acres82 Candlewood Lake Rd N, New Milford, CT 06776Off Market
- $661,3004 bd4 ba2.5k sqft70 Candlewood Lake Rd N, New Milford, CT 06776Off Market
- $681,2005 bd4 ba2.5k sqft70 Candlewood Lake Rd, New Milford, CT 06776Off Market
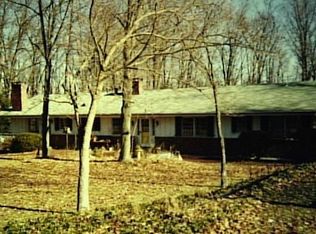
- $465,0003 bd2 ba2.2k sqft79 Candlewood Lake Rd N, New Milford, CT 06776Sold
Similar homes
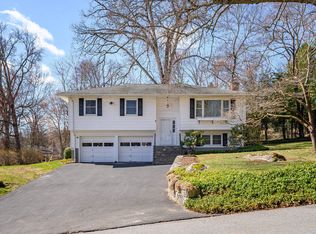
- $699,9004 bd2 ba2.4k sqft9 Birch Road, New Milford, CT 06776For Sale
 MLS ID #24195489, Emily Fritz, Real Estate By Teresa LLC. Smart MLS
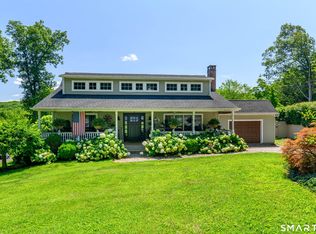
 - $515,0004 bd3 ba2k sqft52 Upper Reservoir Road, New Milford, CT 06776For Sale
 MLS ID #24202291, Diana Newbert, William Raveis Real Estate. Smart MLS
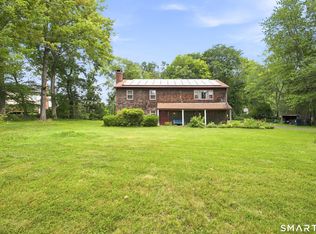
 - $525,0003 bd3 ba2k sqft11 Jefferson Drive, New Milford, CT 06776For Sale
 MLS ID #24202121, Joe Chemero, Coldwell Banker Realty. Smart MLS
 - $520,0003 bd3 ba1.6k sqft8 Brookview Lane, New Milford, CT 06776For Sale
 MLS ID #24193287, Kimberly Thomson, Coldwell Banker Realty. Smart MLS
 - $499,0003 bd2 ba1.8k sqft36 Sherry Lane, New Milford, CT 06776For SaleMLS ID #24204592, Chris LaCava, Coldwell Banker Realty. Smart MLS
- $440,0003 bd3 ba2.1k sqft40 Little Bear Hill Road, New Milford, CT 06776For SaleMLS ID #24205328, Jon Sheaffer, Tier 1 Real Estate. Smart MLS
- $599,9003 bd3 ba2.2k sqft6 McNulty Drive, New Milford, CT 06776For SaleMLS ID #24187611, Pat Catchpole, William Raveis Real Estate. Smart MLS
- $535,0003 bd3 ba1.8k sqft8 Old Bridge Road West, New Fairfield, CT 06812For SaleMLS ID #24194908, Jean Flynn, Luks Realty. Smart MLS
- $539,0003 bd2 ba1.8k sqft27 Rita Drive, New Fairfield, CT 06812For SaleMLS ID #24207739, Kevin Donovan III, Compass Connecticut, LLC. Smart MLS
- $550,0003 bd3 ba1.8k sqft24 Prospect Drive, Brookfield, CT 06804For SaleMLS ID #24157685, Kellie E. Martone, William Pitt Sotheby's Int'l. Smart MLS
- $585,0004 bd3 ba1.8k sqft24 Quaker Ridge Road, Bethel, CT 06801For SaleMLS ID #24206618, Josephine Simko, Coldwell Banker Realty. Smart MLS
- $599,9504 bd3 ba2.1k sqft2 Pilgrims Way, New Milford, CT 06755For SaleMLS ID #24203705, Cristina Mott, Dave Jones Realty, LLC. Smart MLS
- $649,0004 bd2 ba1.9k sqft28 Rock Cut Road, Bridgewater, CT 06752For SaleMLS ID #24206228, Kathryn C. Bassett, William Pitt Sotheby's Int'l. Smart MLS
- $559,0003 bd3 ba1.9k sqft1 East Street, Danbury, CT 06811For SaleMLS ID #24188262, Thai Son, Dream House Realty. Smart MLS
- $615,0004 bd4 ba1.5k sqft40 Elbow Hill Road, Brookfield, CT 06804For SaleMLS ID #24197491, Dina Batista, RE/MAX Town & Country. Smart MLS
- $499,0004 bd2 ba1.8k sqft12 Tompkins Hill Road, Washington, CT 06793For SaleMLS ID #24202633, Jamie Marcoux, Klemm Real Estate Inc. Smart MLS
- $529,9003 bd2 ba1.8k sqft128 Lookout Pass, Stormville, NY 12582For Sale
 MLS ID #1027029, Marilynn Shultz, Listing by: BHHS Hudson Valley Properties. OneKey® MLS as distributed by MLS GRID
 - $675,0002 bd2 ba1.2k sqft104 Cherniske Road, New Milford, CT 06776For SaleMLS ID #24191090, John Sniffen, William Pitt Sotheby's Int'l. Smart MLS
- $550,0004 bd2 ba2.3k sqft36 Middle River Road, Danbury, CT 06811For SaleMLS ID #24187524, Patricia A. Kelly, William Pitt Sotheby's Int'l. Smart MLS
- $554,9003 bd2 ba1.6k sqft9 Chimney Drive, Bethel, CT 06801For SaleMLS ID #24201222, Kim Gifford, Coldwell Banker Realty. Smart MLS
