Three-bedroom Colonial in Candlewood Point. This community has its own separate, private beach with kayak, canoe and SUP board racks. Completely level front and back yards. Hardwood floors throughout the main level. Granite counters and stainless appliances in the kitchen. Vaulted primary bedroom ceiling with exposed beams. Central AC (2024). Furnace (2025). Wood burning stove that could heat the entire main level. Over-sized deck to enjoy and entertain all season long. This home is ready to go.
Accepting backups
$499,000
36 Sherry Lane, New Milford, CT 06776
3beds
1,800sqft
Single Family Residence
Built in 1980
10,018 Square Feet Lot
$-- Zestimate®
$277/sqft
$-- HOA
What's special
Wood burning stoveCentral acGranite counters
- 18 days
- 1,175
- 150
Likely to sell faster than
Zillow last checked:
Listing updated:
Listed by:
Chris LaCava (203)417-0320,
Coldwell Banker Realty 860-354-4111
Source: Smart MLS,MLS#: 24204592
Facts & features
Interior
Bedrooms & bathrooms
- Bedrooms: 3
- Bathrooms: 2
- Full bathrooms: 1
- 1/2 bathrooms: 1
Primary bedroom
- Features: Vaulted Ceiling(s), Beamed Ceilings, Ceiling Fan(s), Walk-In Closet(s), Wall/Wall Carpet
- Level: Upper
- Area: 240 Square Feet
- Dimensions: 12 x 20
Bedroom
- Features: Wall/Wall Carpet
- Level: Upper
- Area: 148.35 Square Feet
- Dimensions: 11.5 x 12.9
Bedroom
- Features: Wall/Wall Carpet
- Level: Upper
- Area: 145.77 Square Feet
- Dimensions: 11.3 x 12.9
Dining room
- Features: Hardwood Floor
- Level: Main
- Area: 143 Square Feet
- Dimensions: 11 x 13
Kitchen
- Features: Breakfast Bar, Breakfast Nook, Granite Counters, Hardwood Floor
- Level: Main
- Area: 162.5 Square Feet
- Dimensions: 12.5 x 13
Kitchen
- Features: Hardwood Floor
- Level: Main
- Area: 162.5 Square Feet
- Dimensions: 12.5 x 13
Living room
- Features: Wood Stove, Hardwood Floor
- Level: Main
- Area: 165 Square Feet
- Dimensions: 11 x 15
Heating
- Forced Air, Oil
Cooling
- Central Air
Appliances
- Included: Oven/Range, Microwave, Refrigerator, Dishwasher, Washer, Dryer, Electric Water Heater, Water Heater
- Laundry: Main Level
Features
- Wired for Data
- Basement: Crawl Space,Unfinished,Sump Pump,Hatchway Access
- Attic: Storage,Pull Down Stairs
- Number of fireplaces: 1
Interior area
- Total structure area: 1,800
- Total interior livable area: 1,800 sqft
- Finished area above ground: 1,800
Property
Parking
- Total spaces: 6
- Parking features: Paved, Driveway, Private
- Has uncovered spaces: Yes
Features
- Patio & porch: Deck
- Exterior features: Rain Gutters
- Waterfront features: Beach Access, Water Community, Access
Lot
- Size: 10,018 Square Feet
- Features: Few Trees, Level
Details
- Additional structures: Shed(s)
- Parcel number: 1868544
- Zoning: R8
Construction
Type & style
- Home type: SingleFamily
- Architectural style: Colonial
- Property subtype: Single Family Residence
Materials
- Wood Siding
- Foundation: Concrete Perimeter
- Roof: Asphalt
Condition
- New construction: No
- Year built: 1980
Utilities & green energy
- Sewer: Septic Tank
- Water: Public
Green energy
- Energy efficient items: Ridge Vents
Community & HOA
Community
- Features: Basketball Court, Golf, Health Club, Lake, Library, Medical Facilities, Park, Playground
- Subdivision: Candlewood Point
HOA
- Has HOA: No
Location
- Region: New Milford
Financial & listing details
- Price per square foot: $277/sqft
- Tax assessed value: $335,160
- Annual tax amount: $7,876
- Date on market: 10/5/2026
- Exclusions: Per Smart MLS: 24204590 Property Inclusions and Exclusions Rider
Estimated market value
Not available
Estimated sales range
Not available
Not available
Price history
| Date | Event | Price |
|---|---|---|
| 10/5/2026 | Listed for sale | $499,000+2.9%$277/sqft |
Source:  Smart MLS #24204592 Report a problem | ||
| 7/2/2025 | Sold | $485,000-3%$269/sqft |
Source: Smart MLS #24069445 Report a problem | ||
| 4/3/2025 | Pending sale | $499,900$278/sqft |
Source: Smart MLS #24069445 Report a problem | ||
| 3/28/2025 | Price change | $499,900-3.8%$278/sqft |
Source: Smart MLS #24069445 Report a problem | ||
| 3/19/2025 | Price change | $519,900-3.5%$289/sqft |
Source: Smart MLS #24069445 Report a problem | ||
| 1/17/2025 | Listed for sale | $539,000-0.2%$299/sqft |
Source: Smart MLS #24069445 Report a problem | ||
| 1/17/2025 | Listing removed | $539,900$300/sqft |
Source: Smart MLS #24057229 Report a problem | ||
| 10/31/2024 | Listed for sale | $539,900-1.8%$300/sqft |
Source: Smart MLS #24057229 Report a problem | ||
| 10/3/2024 | Listing removed | $549,900$306/sqft |
Source: Smart MLS #24050410 Report a problem | ||
| 9/30/2024 | Listed for sale | $549,900+41%$306/sqft |
Source: Smart MLS #24050410 Report a problem | ||
| 7/23/2024 | Sold | $390,000+71.8%$217/sqft |
Source: Public Record Report a problem | ||
| 1/10/2014 | Sold | $227,000-1.3%$126/sqft |
Source: Smart MLS #G666480 Report a problem | ||
| 10/27/2013 | Listed for sale | $229,900-30.3%$128/sqft |
Source: Century 21 A-Gold Action Rlty #G666480 Report a problem | ||
| 7/2/2004 | Sold | $329,900+53.8%$183/sqft |
Source: Public Record Report a problem | ||
| 4/16/2001 | Sold | $214,500+10.6%$119/sqft |
Source: Smart MLS #98091107 Report a problem | ||
| 11/20/2000 | Sold | $194,000+27.2%$108/sqft |
Source: Public Record Report a problem | ||
| 8/27/1997 | Sold | $152,500$85/sqft |
Source: Public Record Report a problem | ||
Public tax history
| Year | Property taxes | Tax assessment |
|---|---|---|
| 2025 | $9,762 +98.8% | $320,070 +94.1% |
| 2024 | $4,910 +2.7% | $164,920 |
| 2023 | $4,779 +2.2% | $164,920 |
| 2022 | $4,675 +1.3% | $164,920 |
| 2021 | $4,613 +1.1% | $164,920 +3.7% |
| 2020 | $4,561 -0.1% | $159,040 |
| 2019 | $4,564 +1.9% | $159,040 |
| 2018 | $4,480 +3.4% | $159,040 |
| 2017 | $4,334 +1.8% | $159,040 |
| 2016 | $4,258 -1.7% | $159,040 -1.8% |
| 2015 | $4,331 | $161,910 |
Find assessor info on the county website
Monthly payment
Est. payment
Payment breakdown
Explore the cost of this home by adjusting the details. Changes won't be saved.Climate risks
Neighborhood: 06776
Nearby schools
Schools provided by the listing agent
- Elementary: Hill & Plain
- Middle: Schaghticoke,Sarah Noble
- High: New Milford
Source: Smart MLS. This data may not be complete. We recommend contacting the local school district to confirm school assignments for this home.

Similar homes
- $530,0002 bd2 ba1.5k sqft5 Hickory Lane, New Milford, CT 06776For Sale

 MLS ID #24212335, Linda Whipkey, William Pitt Sotheby's Int'l. Smart MLS
- $515,0004 bd3 ba2k sqft52 Upper Reservoir Road, New Milford, CT 06776For Sale
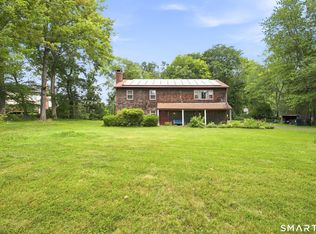 MLS ID #24202291, Diana Newbert, William Raveis Real Estate. Smart MLS
- $520,0003 bd3 ba1.6k sqft8 Brookview Lane, New Milford, CT 06776For Sale
 MLS ID #24193287, Kimberly Thomson, Coldwell Banker Realty. Smart MLS
- $440,0003 bd2 ba2.2k sqft4 North Pleasant Rise, Brookfield, CT 06804For Sale
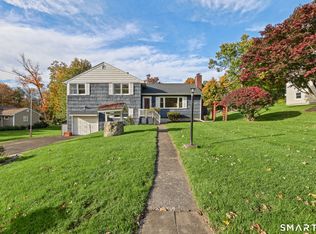 MLS ID #24214745, Diana Newbert, William Raveis Real Estate. Smart MLS
- $725,0004 bd3 ba1.8k sqft9 Chimney Point Road, New Milford, CT 06776For SaleMLS ID #24212288, Patty A. Wagner, Compass Connecticut, LLC. Smart MLS
- $499,0003 bd2 ba1.7k sqft10 Horseshoe Drive, Danbury, CT 06811For SaleMLS ID #24211189, Lisa Weisenberger, Luks Realty. Smart MLS
- $530,0003 bd2 ba1.3k sqft41 Elbow Hill Road, Brookfield, CT 06804For SaleMLS ID #24198844, Thais Godinho, Keller Williams Realty. Smart MLS
- $539,9004 bd2 ba1.9k sqft49 Old Middle Road, Brookfield, CT 06804For SaleMLS ID #24206097, Ummad Farooq, eXp Realty. Smart MLS
- $599,9003 bd3 ba2.2k sqft6 McNulty Drive, New Milford, CT 06776For SaleMLS ID #24187611, Pat Catchpole, William Raveis Real Estate. Smart MLS
- $699,9004 bd2 ba2.4k sqft9 Birch Road, New Milford, CT 06776For SaleMLS ID #24195489, Emily Fritz, Real Estate By Teresa LLC. Smart MLS
- $535,0003 bd3 ba1.8k sqft8 Old Bridge Road West, New Fairfield, CT 06812For SaleMLS ID #24194908, Jean Flynn, Luks Realty. Smart MLS
- $529,0003 bd3 ba1.8k sqft8 Dover Lane, Carmel, NY 10512For Sale
 MLS ID #1059576, Joseph K. Kelley, Listing by: Houlihan Lawrence Inc.. OneKey® MLS as distributed by MLS GRID
- $599,9004 bd3 ba2.3k sqft18 Cove Road, Brookfield, CT 06804For SaleMLS ID #24212152, Svetlana Mastrogiannis, William Raveis Real Estate. Smart MLS
- $499,9993 bd3 ba1.8k sqft471 Tonetta Lake Road, Brewster, NY 10509For SaleMLS ID #1057322, Alexis A. Malsbury, Listing by: Coldwell Banker Realty. OneKey® MLS as distributed by MLS GRID
- $485,0003 bd1 ba1.1k sqft176 Walnut Hill Road, Bethel, CT 06801For SaleMLS ID #24214025, Kris Kling, Compass Connecticut, LLC. Smart MLS
- $625,0004 bd3 ba2.7k sqft42 Linda Lane, New Fairfield, CT 06812For SaleMLS ID #24194702, Dawn Grabover, Keller Williams Realty. Smart MLS
- $532,0003 bd2 ba1.9k sqft21 Blueberry Lane, Stormville, NY 12582For SaleMLS ID #1037821, Blake Michaud, Listing by: BHHS Hudson Valley Properties. OneKey® MLS as distributed by MLS GRID
- $540,5003 bd2 ba1.2k sqft78 Arrowhead Road, Brookfield, CT 06804For SaleMLS ID #24197068, Debra Tricarico, Houlihan Lawrence. Smart MLS
- $530,0002 bd2 ba1.4k sqft12 Longview Drive, Brookfield, CT 06804For SaleMLS ID #24193080, Stacey Cronin, Houlihan Lawrence. Smart MLS
- $599,9504 bd3 ba2.1k sqft2 Pilgrims Way, New Milford, CT 06755For SaleMLS ID #24203705, Cristina Mott, Dave Jones Realty, LLC. Smart MLS
