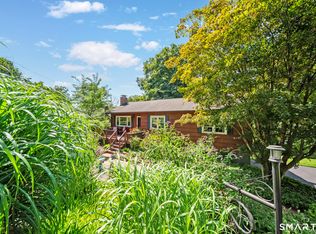
Fully renovated 4-bedroom, 2-full-bath home offering 1,905 sq. ft. on a private one-acre lot in Brookfield. One of the best features of this home is the flexible layout. The main level includes a spacious bedroom with its own private entrance and a full bath nearby, creating a great opportunity for an in-law setup, multigenerational living, guests, or a private home office. The kitchen has been completely redone with new cabinetry, quartz countertops, tile backsplash and stainless steel appliances. Both bathrooms have been renovated, along with new flooring, lighting, fixtures and fresh paint throughout. The living room features a wood-burning fireplace, and upstairs you'll find generously sized bedrooms plus the convenience of laundry on the same level. Outside, the property has been newly landscaped with defined beds and a large backyard surrounded by mature trees. There's also an oversized paved driveway with plenty of parking and two storage sheds. Newer roof, water heater and heating system (recently serviced). Convenient to Federal Road shopping and dining, Candlewood Lake and I-84.
For sale
$550,000
49 Old Middle Road, Brookfield, CT 06804
4beds
1,905sqft
Single Family Residence
Built in 1952
1 Acres Lot
$546,100 Zestimate®
$289/sqft
$-- HOA
What's special
Two storage shedsQuartz countertopsFresh paint throughoutNew flooringDefined bedsFlexible layoutPrivate one-acre lot
- 2 days
- 1,224
- 123
Zillow last checked:
Listing updated:
Listed by:
Ummad Farooq (860)316-3180,
eXp Realty 866-828-3951
Source: Smart MLS,MLS#: 24206097
Facts & features
Interior
Bedrooms & bathrooms
- Bedrooms: 4
- Bathrooms: 2
- Full bathrooms: 2
Primary bedroom
- Level: Main
Bedroom
- Level: Upper
Bedroom
- Level: Upper
Bedroom
- Level: Upper
Bathroom
- Level: Main
Bathroom
- Level: Upper
Dining room
- Level: Main
Kitchen
- Level: Main
Living room
- Level: Main
Other
- Level: Upper
Other
- Level: Lower
Heating
- Hot Water, Electric
Cooling
- Window Unit(s)
Appliances
- Included: Electric Range, Oven/Range, Microwave, Range Hood, Refrigerator, Freezer, Dishwasher, Washer, Dryer, Water Heater
Features
- Basement: None
- Attic: None
- Number of fireplaces: 1
Interior area
- Total structure area: 1,905
- Total interior livable area: 1,905 sqft
- Finished area above ground: 1,905
Video & virtual tour
Property
Lot
- Size: 1 Acres
- Features: Level, Landscaped
Details
- Parcel number: 55273
- Zoning: R-40
Construction
Type & style
- Home type: SingleFamily
- Architectural style: Cape Cod
- Property subtype: Single Family Residence
Materials
- Vinyl Siding
- Foundation: Concrete Perimeter
- Roof: Asphalt
Condition
- New construction: No
- Year built: 1952
Utilities & green energy
- Sewer: Septic Tank
- Water: Well
Community & HOA
Community
- Subdivision: Brookfield Center
HOA
- Has HOA: No
Location
- Region: Brookfield
Financial & listing details
- Price per square foot: $289/sqft
- Tax assessed value: $236,660
- Annual tax amount: $7,093
- Date on market: 9/10/2026
Estimated market value
$546,100
$519,000 - $573,000
$4,132/mo
Price history
| Date | Event | Price |
|---|---|---|
| 9/10/2026 | Listed for sale | $550,000-4.3%$289/sqft |
Source:  Smart MLS #24206097 Report a problem Smart MLS #24206097 Report a problem | ||
| 8/28/2026 | Listing removed | $575,000$302/sqft |
Source: eXp Realty #24194065 Report a problem | ||
| 7/24/2026 | Listed for sale | $575,000+61.3%$302/sqft |
Source: Smart MLS #24194065 Report a problem | ||
| 6/2/2026 | Sold | $356,501+4.9%$187/sqft |
Source: Public Record Report a problem | ||
| 9/8/2006 | Sold | $340,000+54.3%$178/sqft |
Source: Smart MLS #98281472 Report a problem | ||
| 2/15/2002 | Sold | $220,420$116/sqft |
Source: Smart MLS #98098963 Report a problem | ||
Public tax history
| Year | Property taxes | Tax assessment |
|---|---|---|
| 2025 | $6,847 +3.7% | $236,660 |
| 2024 | $6,603 +3.9% | $236,660 |
| 2023 | $6,357 +3.8% | $236,660 |
| 2022 | $6,125 +6.3% | $236,660 +23.6% |
| 2021 | $5,763 +1.5% | $191,450 |
| 2020 | $5,676 +1.7% | $191,450 |
| 2019 | $5,579 +2.8% | $191,450 |
| 2018 | $5,426 +3.8% | $191,450 |
| 2017 | $5,225 +8.6% | $191,450 +2.2% |
| 2015 | $4,813 | $187,260 |
| 2014 | $4,813 +1.2% | $187,260 |
| 2013 | $4,756 +3.5% | $187,260 |
| 2012 | $4,595 -6.5% | $187,260 -24% |
| 2011 | $4,914 +2.4% | $246,460 |
| 2010 | $4,799 +3.2% | $246,460 |
| 2009 | $4,648 +1.1% | $246,460 |
| 2008 | $4,596 +3.8% | $246,460 |
| 2007 | $4,426 +5.8% | $246,460 +44.8% |
| 2006 | $4,183 +2.9% | $170,170 |
| 2005 | $4,067 +5.7% | $170,170 |
| 2004 | $3,849 +3.4% | $170,170 |
| 2003 | $3,722 +29.7% | $170,170 +74.4% |
| 2001 | $2,869 +9.2% | $97,600 -0.1% |
| 2000 | $2,627 +3.5% | $97,650 |
| 1999 | $2,539 | $97,650 |
Find assessor info on the county website
Monthly payment
Est. payment
Payment breakdown
Explore the cost of this home by adjusting the details. Changes won't be saved.Climate risks
Neighborhood: 06804
Nearby schools
Schools provided by the listing agent
- Elementary: Candlewood Lake Elementary
- Middle: Whisconier
- High: Brookfield
Source: Smart MLS. This data may not be complete. We recommend contacting the local school district to confirm school assignments for this home.
Similar homes
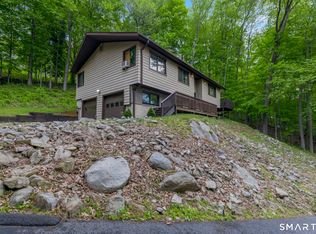
- $499,9003 bd2 ba1.3k sqft41 Elbow Hill Road, Brookfield, CT 06804For Sale
 MLS ID #24198844, Thais Godinho, Keller Williams Realty. Smart MLS
 - $615,0004 bd3 ba2.1k sqft9 Sky Edge Lane, Bethel, CT 06801For Sale
 MLS ID #24198878, Danielle Valenti, Compass Connecticut, LLC. Smart MLS
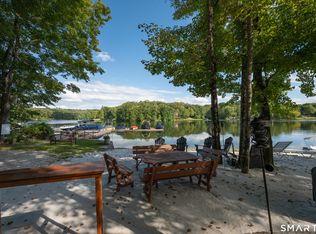
 - $700,0004 bd3 ba2.6k sqft3 Deerfield Road, Brookfield, CT 06804For Sale
 MLS ID #24187557, Patty McManus, William Pitt Sotheby's Int'l. Smart MLS
 - $499,9003 bd2 ba1.2k sqft125 Luna Trl Extension, Southbury, CT 06488For Sale
 MLS ID #24203500, Marian Van Egas, Berkshire Hathaway NE Prop.. Smart MLS
 - $762,0004 bd4 ba2.4k sqft4 Fleetwood Lane, Brookfield, CT 06804For SaleMLS ID #24183828, Dennis Guido, Coldwell Banker Realty. Smart MLS
- $565,0003 bd3 ba1.8k sqft8 Old Bridge Road West, New Fairfield, CT 06812For SaleMLS ID #24194908, Jean Flynn, Luks Realty. Smart MLS
- $599,9003 bd3 ba2.3k sqft51 Rocky Hill Road, New Fairfield, CT 06812For SaleMLS ID #24194811, Lisa Weisenberger, Luks Realty. Smart MLS
- $550,0002 bd3 ba1.7k sqftCopper Square, Bethel, CT 06801For SaleMLS ID #24205290, Kris Kling, Compass Connecticut, LLC. Smart MLS
- $535,0003 bd2 ba1.7k sqft48 Putnam Park Road, Bethel, CT 06801For SaleMLS ID #24200986, Courtney Ciscato, RE/MAX One. Smart MLS
- $639,9006 bd2 ba2.4k sqft18 Arbor Road, Monroe, CT 06468For SaleMLS ID #24205985, Anthony Fabrizio, Coldwell Banker Realty. Smart MLS
- $625,0004 bd3 ba2.7k sqft42 Linda Lane, New Fairfield, CT 06812For SaleMLS ID #24194702, Dawn Grabover, Keller Williams Realty. Smart MLS
- $575,0003 bd2 ba1.8k sqft30 Maple Ave Extension, Bethel, CT 06801For SaleMLS ID #24189977, Melissa Luks Fidanza, Luks Realty. Smart MLS
- $599,9004 bd3 ba2.2k sqft19 Governors Lane, Bethel, CT 06801For SaleMLS ID #24196676, Mario Sclafani, RE/MAX Classic Realty. Smart MLS
- $700,0005 bd3 ba2k sqft27 Town Farm Road, New Milford, CT 06776For SaleMLS ID #24203459, Michael Bachmann, HomeSmart Homes and Estates. Smart MLS
- $550,0003 bd1 ba1.4k sqft178 Church Street, Monroe, CT 06468For SaleMLS ID #24204003, Federico Martinez, Keller Williams Prestige Prop.. Smart MLS
- $525,0003 bd2 ba1.7k sqft10 Horseshoe Drive, Danbury, CT 06811For SaleMLS ID #24171648, Lisa Weisenberger, Luks Realty. Smart MLS
- $589,9993 bd3 ba1.3k sqft26 Harbor Ridge Road, Danbury, CT 06811For SaleMLS ID #24199248, David H. Pina, Coldwell Banker Realty. Smart MLS
- $649,9004 bd3 ba2.8k sqft152 State Route 37, New Fairfield, CT 06812For SaleMLS ID #24177118, Sandra Juliano, Berkshire Hathaway NE Prop.. Smart MLS
- $599,0003 bd2 ba2k sqft64 Gates Drive, Patterson, NY 12563For Sale
 MLS ID #1034688, Marcie Nolletti, Listing by: Coldwell Banker Realty. OneKey® MLS as distributed by MLS GRID
 - $639,9004 bd4 ba2.8k sqft277 Chestnut Land Road, New Milford, CT 06776For SaleMLS ID #24203311, Leigh Ann Lengyel, RE/MAX Heritage. Smart MLS
