Come See the Changes At 4 Ezra!! Painted, Updated, Installed & Removed In Every Room Of This Great Home! The Perfect Home In The Very Desirable Juniper Ridge Estates Community! A 4 Level Split With Over 50 Years Of Love Ready To Be Passed Onto New Owner(s). Fantastic Neighbors In A Great Walking & Bike Riding Community With Very Little Car Traffic. Lake Wackawana, In The Center Of The Neighborhood, Which Comes Complete With Its Own Water Eco System. Ducks, Fish, Frogs, Salamanders, & Great Blue Heron(s). Summertime Fishing & Wintertime Ice Skating for Everyone. The East Side Has A View Of The Lake & The July 4th Fireworks! Come And Enjoy Its Tranquil Addition That Most Neighborhoods Don't Have. Travel To Grocery, Schools, Shopping, Entertainment In 5 Minutes And The Commute Location Is Ideal -- 10 Minutes & You Are On 684 and Almost Anywhere In The Danbury Area.
For sale
$549,900
4 Ezra Road, Danbury, CT 06811
3beds
2,326sqft
Single Family Residence
Built in 1955
0.32 Acres Lot
$-- Zestimate®
$236/sqft
$-- HOA
What's special
- 84 days
- 2,107
- 121
Zillow last checked:
Listing updated:
Listed by:
Carolyn Ridenour (203)994-0654,
Berkshire Hathaway NE Prop. 203-744-5544
Source: Smart MLS,MLS#: 24187335
Facts & features
Interior
Bedrooms & bathrooms
- Bedrooms: 3
- Bathrooms: 2
- Full bathrooms: 2
Rooms
- Room types: Laundry
Primary bedroom
- Features: Ceiling Fan(s), Full Bath, Walk-In Closet(s), Wall/Wall Carpet, Hardwood Floor
- Level: Upper
- Area: 179.55 Square Feet
- Dimensions: 13.3 x 13.5
Bedroom
- Features: Ceiling Fan(s), Hardwood Floor
- Level: Upper
- Area: 131.1 Square Feet
- Dimensions: 10 x 13.11
Bedroom
- Features: Ceiling Fan(s), Hardwood Floor
- Level: Upper
- Area: 101.85 Square Feet
- Dimensions: 9.7 x 10.5
Primary bathroom
- Features: Full Bath, Tile Floor
- Level: Upper
- Area: 24.44 Square Feet
- Dimensions: 4 x 6.11
Bathroom
- Features: Tile Floor
- Level: Upper
- Area: 40.69 Square Feet
- Dimensions: 4.11 x 9.9
Dining room
- Features: Wall/Wall Carpet, Hardwood Floor
- Level: Main
- Area: 107.88 Square Feet
- Dimensions: 9.3 x 11.6
Family room
- Features: Remodeled, Bookcases, Built-in Features, Ceiling Fan(s), Laminate Floor
- Level: Lower
- Area: 198.15 Square Feet
- Dimensions: 12.3 x 16.11
Kitchen
- Features: Ceiling Fan(s), Tile Floor
- Level: Main
- Area: 103.04 Square Feet
- Dimensions: 9.2 x 11.2
Living room
- Features: Bay/Bow Window, Fireplace, Wall/Wall Carpet, Hardwood Floor
- Level: Main
- Area: 234.93 Square Feet
- Dimensions: 12.11 x 19.4
Other
- Features: Laundry Hookup, Tile Floor
- Level: Lower
- Area: 140.12 Square Feet
- Dimensions: 6.2 x 22.6
Other
- Features: Concrete Floor
- Level: Lower
- Area: 559.98 Square Feet
- Dimensions: 18.3 x 30.6
Heating
- Baseboard, Gas on Gas, Hot Water, Zoned, Gas In Street, Natural Gas
Cooling
- Window Unit(s)
Appliances
- Included: Electric Range, Oven/Range, Microwave, Range Hood, Refrigerator, Freezer, Disposal, Washer, Dryer, Gas Water Heater, Water Heater
- Laundry: Lower Level, Mud Room
Features
- Entrance Foyer
- Doors: Storm Door(s)
- Windows: Thermopane Windows
- Basement: Full,Heated,Sump Pump,Storage Space,Interior Entry,Partially Finished,Concrete
- Attic: Storage,Access Via Hatch
- Number of fireplaces: 1
Interior area
- Total structure area: 2,326
- Total interior livable area: 2,326 sqft
- Finished area above ground: 1,769
- Finished area below ground: 557
Property
Parking
- Total spaces: 6
- Parking features: Attached, Paved, Off Street, Driveway, Private, Asphalt
- Attached garage spaces: 2
- Has uncovered spaces: Yes
Features
- Levels: Multi/Split
- Patio & porch: Porch, Patio
- Exterior features: Lighting
- Has view: Yes
- View description: Water
- Has water view: Yes
- Water view: Water
- Waterfront features: Walk to Water
Lot
- Size: 0.32 Acres
- Features: Corner Lot, Subdivided, Wooded, Level
Details
- Parcel number: 74548
- Zoning: RA20
Construction
Type & style
- Home type: SingleFamily
- Architectural style: Split Level
- Property subtype: Single Family Residence
Materials
- Vinyl Siding
- Foundation: Concrete Perimeter
- Roof: Asphalt
Condition
- New construction: No
- Year built: 1955
Utilities & green energy
- Sewer: Public Sewer
- Water: Public
Green energy
- Energy efficient items: Insulation, Doors, Windows
Community & HOA
Community
- Features: Near Public Transport, Golf, Health Club, Library, Medical Facilities, Park, Private School(s), Shopping/Mall
- Subdivision: Juniper Ridge Estates
HOA
- Has HOA: No
Location
- Region: Danbury
Financial & listing details
- Price per square foot: $236/sqft
- Tax assessed value: $269,010
- Annual tax amount: $6,787
- Date on market: 6/27/2026
Estimated market value
Not available
Estimated sales range
Not available
Not available
Price history
| Date | Event | Price |
|---|---|---|
| 6/27/2026 | Listed for sale | $549,900+957.5%$236/sqft |
Source:  Smart MLS #24187335 Report a problem Smart MLS #24187335 Report a problem | ||
| 8/29/1974 | Sold | $52,000$22/sqft |
Source: Agent Provided Report a problem | ||
Public tax history
| Year | Property taxes | Tax assessment |
|---|---|---|
| 2025 | $6,723 +2.3% | $269,010 |
| 2024 | $6,575 +4.8% | $269,010 |
| 2023 | $6,276 +5.7% | $269,010 +27.8% |
| 2022 | $5,940 +2.2% | $210,500 |
| 2021 | $5,810 | $210,500 |
| 2020 | $5,810 | $210,500 |
| 2019 | $5,810 | $210,500 |
| 2018 | $5,810 +4.9% | $210,500 +10% |
| 2017 | $5,541 +0.9% | $191,400 |
| 2016 | $5,489 +1.5% | $191,400 |
| 2015 | $5,409 +50.8% | $191,400 +17.6% |
| 2006 | $3,588 -11.3% | $162,700 |
| 2004 | $4,045 +2.4% | $162,700 |
| 2003 | $3,952 +39.6% | $162,700 +39.7% |
| 2001 | $2,831 +16.9% | $116,500 |
| 2000 | $2,421 -12.5% | $116,500 -12.5% |
| 1999 | $2,766 | $133,100 |
Find assessor info on the county website
Monthly payment
Est. payment
Payment breakdown
Explore the cost of this home by adjusting the details. Changes won't be saved.Climate risks
Neighborhood: 06811
Nearby schools
Schools provided by the listing agent
- Elementary: Pembroke
- High: Danbury
Source: Smart MLS. This data may not be complete. We recommend contacting the local school district to confirm school assignments for this home.
Similar homes
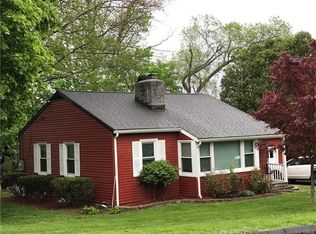
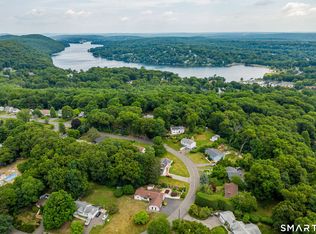
- $525,0003 bd2 ba1.7k sqft10 Horseshoe Drive, Danbury, CT 06811For Sale
 MLS ID #24171648, Lisa Weisenberger, Luks Realty. Smart MLS
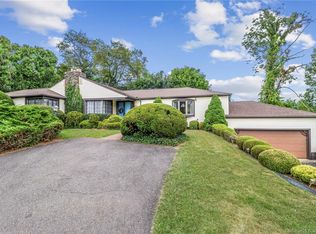
 - $624,9003 bd3 ba2.6k sqft4 Quail Run Drive, Danbury, CT 06811For Sale
 MLS ID #24207801, Carolyn Ridenour, Berkshire Hathaway NE Prop.. Smart MLS
 - $589,9993 bd3 ba1.3k sqft26 Harbor Ridge Road, Danbury, CT 06811For Sale
 MLS ID #24199248, David H. Pina, Coldwell Banker Realty. Smart MLS
 - $679,0003 bd2 ba2.1k sqft4 Hillside Road, Danbury, CT 06811For Sale
 MLS ID #24159775, Mary Ellen Barnett, William Pitt Sotheby's Int'l. Smart MLS
 - $550,0003 bd3 ba1.8k sqft38 Old Farm Road, New Fairfield, CT 06812For SaleMLS ID #24205453, Melissa Luks Fidanza, Luks Realty. Smart MLS
- $650,0004 bd4 ba3.1k sqft45 East Gate Road, Danbury, CT 06811For SaleMLS ID #24181417, Jimmy Edwards, Redfin Corporation. Smart MLS
- $549,0003 bd3 ba1.8k sqft8 Old Bridge Road West, New Fairfield, CT 06812For SaleMLS ID #24194908, Jean Flynn, Luks Realty. Smart MLS
- $550,0004 bd2 ba1.9k sqft49 Old Middle Road, Brookfield, CT 06804For SaleMLS ID #24206097, Ummad Farooq, eXp Realty. Smart MLS
- $495,0003 bd2 ba1.4k sqft4 Francis Road, Danbury, CT 06810For SaleMLS ID #24184619, Lisa Provino, The Provino Group LLC. Smart MLS
- $559,0003 bd2 ba1.6k sqft9 Chimney Drive, Bethel, CT 06801For SaleMLS ID #24201222, Kim Gifford, Coldwell Banker Realty. Smart MLS
- $579,0003 bd4 ba2.3k sqftLexington Court, Danbury, CT 06811For SaleMLS ID #24189045, Teresa Kallivrousis, Real Estate By Teresa LLC. Smart MLS
- $570,0003 bd2 ba1.8k sqft30 Maple Ave Extension, Bethel, CT 06801For SaleMLS ID #24189977, Melissa Luks Fidanza, Luks Realty. Smart MLS
- $775,0004 bd3 ba3.3k sqft11 Autumn Drive, Danbury, CT 06811For SaleMLS ID #24203414, Andy Sachs, Compass Connecticut, LLC. Smart MLS
- $699,0004 bd3 ba2.9k sqft3 Birchcrest Drive, Danbury, CT 06811For SaleMLS ID #24189099, Christopher Grass, Keller Williams Prestige Prop.. Smart MLS
- $664,1113 bd3 ba1.9k sqft115 Forty Acre Mountain Road, Danbury, CT 06811For SaleMLS ID #24197595, Lisa Cozzi, Century 21 AllPoints Realty. Smart MLS
- $599,9003 bd3 ba2.3k sqft51 Rocky Hill Road, New Fairfield, CT 06812For SaleMLS ID #24194811, Lisa Weisenberger, Luks Realty. Smart MLS
- $550,0003 bd3 ba1.8k sqft24 Prospect Drive, Brookfield, CT 06804For SaleMLS ID #24157685, Kellie E. Martone, William Pitt Sotheby's Int'l. Smart MLS
- $499,9003 bd2 ba1.3k sqft41 Elbow Hill Road, Brookfield, CT 06804For SaleMLS ID #24198844, Thais Godinho, Keller Williams Realty. Smart MLS
- $649,9004 bd3 ba2.8k sqft152 State Route 37, New Fairfield, CT 06812For SaleMLS ID #24177118, Sandra Juliano, Berkshire Hathaway NE Prop.. Smart MLS
- $699,0003 bd3 ba2.5k sqft25 Obtuse Hill Road, Brookfield, CT 06804For SaleMLS ID #24194498, Alyse Valentini Doyle, Coldwell Banker Realty. Smart MLS
