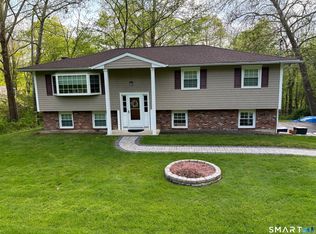
One-of-a-kind raised ranch featuring front and back staircases! Everything you appreciate about a Raised Ranch can be found here: Spacious living areas, an abundance of natural light, and a practical layout. Set in a quiet neighborhood, surrounded by mature trees, this property offers privacy yet is convenient to local amenities. The main level includes an inviting living room with large windows. The comfortable floor plan flows to a dining area with a pass-through to the kitchen, ideal for entertaining and helpful for daily life. A bright & airy kitchen features an eat-in area, hardwood floors, Corian counters, ample workspace & cabinet storage. Sliding doors to the deck create an easy connection to outdoor dining and relaxation. The generously sized primary bedroom has a walk-in closet & full bath. 2 additional bedrooms & a full bath complete this level. Downstairs is a large family room centered around a classic brick fireplace, perfect for cozy gatherings, a home office, or recreation space. This versatile lower level also includes a powder room, laundry, storage, garage access, and generator hook up for peace of mind. Convenient to schools, shopping, and I-84. Behind the property is a lightly used freight rail line with a slow-moving train that passes 1 time per weekday. With no weekend traffic, the setting remains peaceful and predictable.
For sale
$550,000
24 Prospect Drive, Brookfield, CT 06804
3beds
1,848sqft
Single Family Residence
Built in 1969
0.95 Acres Lot
$554,300 Zestimate®
$298/sqft
$-- HOA
What's special
- 217 days
- 819
- 40
Zillow last checked:
Listing updated:
Listed by:
Kellie E. Martone (203)948-1034,
William Pitt Sotheby's Int'l 203-796-7700
Source: Smart MLS,MLS#: 24157685
Facts & features
Interior
Bedrooms & bathrooms
- Bedrooms: 3
- Bathrooms: 3
- Full bathrooms: 2
- 1/2 bathrooms: 1
Primary bedroom
- Features: Ceiling Fan(s), Full Bath, Walk-In Closet(s), Wall/Wall Carpet
- Level: Main
Bedroom
- Features: Ceiling Fan(s), Hardwood Floor
- Level: Main
Bedroom
- Features: Ceiling Fan(s), Hardwood Floor
- Level: Main
Dining room
- Features: Ceiling Fan(s), Wall/Wall Carpet
- Level: Main
Family room
- Features: Ceiling Fan(s), Wall/Wall Carpet
- Level: Main
Family room
- Features: Gas Log Fireplace, Half Bath, Walk-In Closet(s), Wall/Wall Carpet
- Level: Lower
Kitchen
- Features: Ceiling Fan(s), Corian Counters, Sliders, Hardwood Floor
- Level: Main
Heating
- Hot Water, Oil
Cooling
- Window Unit(s)
Appliances
- Included: Oven/Range, Range Hood, Refrigerator, Dishwasher, Washer, Dryer, Electric Water Heater, Water Heater
- Laundry: Lower Level
Features
- Basement: Full,Heated,Garage Access,Partially Finished,Walk-Out Access
- Attic: Pull Down Stairs
- Number of fireplaces: 1
Interior area
- Total structure area: 1,848
- Total interior livable area: 1,848 sqft
- Finished area above ground: 1,320
- Finished area below ground: 528
Video & virtual tour
Property
Parking
- Total spaces: 2
- Parking features: Attached, Garage Door Opener
- Attached garage spaces: 2
Features
- Patio & porch: Deck
- Exterior features: Awning(s)
Lot
- Size: 0.95 Acres
- Features: Level, Sloped
Details
- Additional structures: Shed(s)
- Parcel number: 57075
- Zoning: R-40
- Other equipment: Generator
Construction
Type & style
- Home type: SingleFamily
- Architectural style: Ranch
- Property subtype: Single Family Residence
Materials
- Vinyl Siding
- Foundation: Concrete Perimeter, Raised
- Roof: Asphalt
Condition
- New construction: No
- Year built: 1969
Utilities & green energy
- Sewer: Septic Tank
- Water: Well
- Utilities for property: Cable Available
Community & HOA
HOA
- Has HOA: No
Location
- Region: Brookfield
Financial & listing details
- Price per square foot: $298/sqft
- Tax assessed value: $236,600
- Annual tax amount: $7,091
- Date on market: 3/16/2026
Estimated market value
$554,300
$527,000 - $582,000
$3,690/mo
Price history
| Date | Event | Price |
|---|---|---|
| 7/10/2026 | Price change | $550,000-4.3%$298/sqft |
Source:  Smart MLS #24157685 Report a problem Smart MLS #24157685 Report a problem | ||
| 4/14/2026 | Price change | $575,000-4%$311/sqft |
Source: Smart MLS #24157685 Report a problem | ||
| 3/18/2026 | Listed for sale | $599,000$324/sqft |
Source: Smart MLS #24157685 Report a problem | ||
Public tax history
| Year | Property taxes | Tax assessment |
|---|---|---|
| 2025 | $6,909 +3.7% | $238,830 |
| 2024 | $6,663 +3.9% | $238,830 |
| 2023 | $6,415 +3.8% | $238,830 |
| 2022 | $6,181 +7.7% | $238,830 +25.3% |
| 2021 | $5,739 +1.5% | $190,680 |
| 2020 | $5,654 +1.8% | $190,680 |
| 2019 | $5,556 +2.8% | $190,680 |
| 2018 | $5,404 +3.8% | $190,680 |
| 2017 | $5,204 +3.2% | $190,680 -2.8% |
| 2015 | $5,042 | $196,190 |
| 2014 | $5,042 +1.2% | $196,190 |
| 2013 | $4,983 +3.5% | $196,190 |
| 2012 | $4,815 -8.1% | $196,190 -25.3% |
| 2011 | $5,240 +2.4% | $262,780 |
| 2010 | $5,116 +3.2% | $262,780 |
| 2009 | $4,956 +1.1% | $262,780 |
| 2008 | $4,901 +3.8% | $262,780 |
| 2007 | $4,720 +11.3% | $262,780 +52.3% |
| 2006 | $4,242 +2.8% | $172,590 |
| 2005 | $4,125 +5.7% | $172,590 |
| 2004 | $3,904 +3.4% | $172,590 |
| 2003 | $3,775 +19.9% | $172,590 +61.1% |
| 2001 | $3,149 +9.3% | $107,100 |
| 2000 | $2,881 +3.4% | $107,100 |
| 1999 | $2,785 | $107,100 |
Find assessor info on the county website
Monthly payment
Est. payment
Payment breakdown
Explore the cost of this home by adjusting the details. Changes won't be saved.Climate risks
Neighborhood: 06804
Nearby schools
Schools provided by the listing agent
- Elementary: Candlewood Lake Elementary
- High: Brookfield
Source: Smart MLS. This data may not be complete. We recommend contacting the local school district to confirm school assignments for this home.
Similar homes
- $619,9004 bd3 ba2.3k sqft18 Cove Road, Brookfield, CT 06804For Sale

 MLS ID #24212152, Svetlana Mastrogiannis, William Raveis Real Estate. Smart MLS
 - $615,0004 bd4 ba1.5k sqft40 Elbow Hill Road, Brookfield, CT 06804For Sale
 MLS ID #24197491, Dina Batista, RE/MAX Town & Country. Smart MLS
 - $615,0004 bd3 ba1.8k sqft27 Powder Horn Hill, Brookfield, CT 06804For Sale
 MLS ID #24199352, Kellie E. Martone, William Pitt Sotheby's Int'l. Smart MLS
 - $699,0003 bd3 ba2.5k sqft25 Obtuse Hill Road, Brookfield, CT 06804For Sale
 MLS ID #24194498, Alyse Valentini Doyle, Coldwell Banker Realty. Smart MLS
 - $554,9003 bd2 ba1.6k sqft9 Chimney Drive, Bethel, CT 06801For SaleMLS ID #24201222, Kim Gifford, Coldwell Banker Realty. Smart MLS
- $549,0003 bd3 ba1.9k sqft1 East Street, Danbury, CT 06811For SaleMLS ID #24188262, Thai Son, Dream House Realty. Smart MLS
- $539,0003 bd2 ba1.8k sqft27 Rita Drive, New Fairfield, CT 06812For SaleMLS ID #24207739, Kevin Donovan III, Compass Connecticut, LLC. Smart MLS
- $535,0003 bd3 ba1.8k sqft8 Old Bridge Road West, New Fairfield, CT 06812For SaleMLS ID #24194908, Jean Flynn, Luks Realty. Smart MLS
- $599,0003 bd3 ba1.7k sqft7 Carriage Lane, Danbury, CT 06810For SaleMLS ID #24214568, Kim Gifford, Coldwell Banker Realty. Smart MLS
- $515,0004 bd3 ba2k sqft52 Upper Reservoir Road, New Milford, CT 06776For SaleMLS ID #24202291, Diana Newbert, William Raveis Real Estate. Smart MLS
- $599,0003 bd3 ba2.2k sqft8 Payne Road, Bethel, CT 06801For SaleMLS ID #24209192, Lisa Gallagher, William Raveis Real Estate. Smart MLS
- $709,0004 bd4 ba2.4k sqft4 Fleetwood Lane, Brookfield, CT 06804For SaleMLS ID #24183828, Dennis Guido, Coldwell Banker Realty. Smart MLS
- $485,0002 bd1 ba1.1k sqft23 Longview Drive, Brookfield, CT 06804For SaleMLS ID #24204888, Jane Ferro, Coldwell Banker Realty. Smart MLS
- $520,0003 bd3 ba1.6k sqft8 Brookview Lane, New Milford, CT 06776For SaleMLS ID #24193287, Kimberly Thomson, Coldwell Banker Realty. Smart MLS
- $550,0004 bd2 ba2.3k sqft36 Middle River Road, Danbury, CT 06811For SaleMLS ID #24187524, Patricia A. Kelly, William Pitt Sotheby's Int'l. Smart MLS
- $600,0003 bd3 ba2k sqft27 Hattertown Road, Newtown, CT 06470For SaleMLS ID #24211004, Andy Sachs, Compass Connecticut, LLC. Smart MLS
- $529,0003 bd3 ba1.8k sqft8 Dover Lane, Carmel, NY 10512For Sale
 MLS ID #1059576, Joseph K. Kelley, Listing by: Houlihan Lawrence Inc.. OneKey® MLS as distributed by MLS GRID
 - $625,0004 bd3 ba2.7k sqft42 Linda Lane, New Fairfield, CT 06812For SaleMLS ID #24194702, Dawn Grabover, Keller Williams Realty. Smart MLS
- $570,0003 bd3 ba2.1k sqft131 Pepper Tree Hill Lane, Southbury, CT 06488For SaleMLS ID #24199652, Sue Varrone, Coldwell Banker Realty. Smart MLS
- $579,0003 bd2 ba2.5k sqft4 Beach Road, Danbury, CT 06811For SaleMLS ID #24190827, Shola Nagy, Coldwell Banker Realty. Smart MLS
