This classic center hall Colonial combines a well-designed floor plan with a neighborhood setting that keeps you close to everything. Offering approximately 1,800 square feet, 4 bedrooms, 2 1/2 baths, hardwood floors throughout both levels, and central air conditioning, the home has a comfortable scale with every room serving a purpose. The main level features a spacious living room and a dining room that opens to the kitchen, creating a natural connection between the spaces. Just beyond the kitchen is a charming family room...a flexible space ideally suited for a den, home office, playroom, or more casual place to relax. Upstairs, the primary bedroom includes a private full bath, while 3 additional bedrooms share a hall bath. A full unfinished basement provides excellent storage today along with the potential for additional finished space in the future. Outside, the level yard offers plenty of room to enjoy while maintaining a comfortable sense of privacy from neighboring homes. Perhaps best of all is the location: an established, walkable neighborhood where homes feel connected without feeling crowded, and everyday conveniences are just minutes away. A traditional Colonial with a practical layout, inviting outdoor space, and a location that makes daily life easy.
For sale
Price cut: $20K (9/28)
$615,000
27 Powder Horn Hill, Brookfield, CT 06804
4beds
1,819sqft
Single Family Residence
Built in 1966
0.9 Acres Lot
$-- Zestimate®
$338/sqft
$-- HOA
What's special
- 49 days
- 641
- 53
Zillow last checked:
Listing updated:
Listed by:
Kellie E. Martone (203)948-1034,
William Pitt Sotheby's Int'l 203-796-7700
Source: Smart MLS,MLS#: 24199352
Facts & features
Interior
Bedrooms & bathrooms
- Bedrooms: 4
- Bathrooms: 3
- Full bathrooms: 2
- 1/2 bathrooms: 1
Primary bedroom
- Features: Full Bath, Hardwood Floor
- Level: Upper
Bedroom
- Features: Hardwood Floor
- Level: Upper
Bedroom
- Features: Hardwood Floor
- Level: Upper
Bedroom
- Features: Hardwood Floor
- Level: Upper
Dining room
- Features: Hardwood Floor
- Level: Main
Family room
- Features: Fireplace, Wood Stove, Hardwood Floor
- Level: Main
Kitchen
- Features: Breakfast Bar, Granite Counters, Kitchen Island, Tile Floor
- Level: Main
Living room
- Features: French Doors, Hardwood Floor
- Level: Main
Heating
- Hot Water, Oil
Cooling
- Central Air
Appliances
- Included: Microwave, Refrigerator, Dishwasher, Washer, Dryer, Water Heater
Features
- Basement: Full,Unfinished
- Attic: None
- Number of fireplaces: 1
Interior area
- Total structure area: 1,819
- Total interior livable area: 1,819 sqft
- Finished area above ground: 1,819
Video & virtual tour
Property
Parking
- Total spaces: 2
- Parking features: Attached, Garage Door Opener
- Attached garage spaces: 2
Features
- Patio & porch: Patio
Lot
- Size: 0.9 Acres
- Features: Level
Details
- Additional structures: Shed(s)
- Parcel number: 55258
- Zoning: R-40
Construction
Type & style
- Home type: SingleFamily
- Architectural style: Colonial
- Property subtype: Single Family Residence
Materials
- Shingle Siding, Wood Siding
- Foundation: Concrete Perimeter
- Roof: Asphalt
Condition
- New construction: No
- Year built: 1966
Utilities & green energy
- Sewer: Septic Tank
- Water: Well
- Utilities for property: Cable Available
Community & HOA
HOA
- Has HOA: No
Location
- Region: Brookfield
Financial & listing details
- Price per square foot: $338/sqft
- Tax assessed value: $263,990
- Annual tax amount: $7,912
- Date on market: 8/19/2026
Estimated market value
Not available
Estimated sales range
Not available
Not available
Price history
| Date | Event | Price |
|---|---|---|
| 9/28/2026 | Price change | $615,000-3.1%$338/sqft |
Source:  Smart MLS #24199352 Report a problem Smart MLS #24199352 Report a problem | ||
| 9/10/2026 | Pending sale | $635,000$349/sqft |
Source: Smart MLS #24199352 Report a problem | ||
| 8/21/2026 | Listed for sale | $635,000-3.8%$349/sqft |
Source: Smart MLS #24199352 Report a problem | ||
| 7/15/2026 | Listing removed | $659,999$363/sqft |
Source: Smart MLS #24178766 Report a problem | ||
| 6/16/2026 | Price change | $659,999-2.2%$363/sqft |
Source: Smart MLS #24178766 Report a problem | ||
| 5/28/2026 | Listed for sale | $674,999+92.9%$371/sqft |
Source: Smart MLS #24178766 Report a problem | ||
| 4/13/2020 | Sold | $350,000-4.1%$192/sqft |
Source: Smart MLS #170262110 Report a problem | ||
| 1/28/2020 | Pending sale | $364,900$201/sqft |
Source: YellowBrick Real Estate LLC #170262110 Report a problem | ||
| 1/14/2020 | Listed for sale | $364,900$201/sqft |
Source: YellowBrick Real Estate LLC #170262110 Report a problem | ||
| 1/12/2020 | Pending sale | $364,900$201/sqft |
Source: YellowBrick Real Estate LLC #170262110 Report a problem | ||
| 12/17/2019 | Listed for sale | $364,900-2.7%$201/sqft |
Source: YellowBrick Real Estate LLC #170257815 Report a problem | ||
| 10/23/2019 | Listing removed | $374,900$206/sqft |
Source: Sheaffer & Company Real Estate LLC #170187017 Report a problem | ||
| 9/15/2019 | Price change | $374,900-1.3%$206/sqft |
Source: Sheaffer & Company Real Estate LLC #170187017 Report a problem | ||
| 8/20/2019 | Price change | $379,900-2.3%$209/sqft |
Source: Sheaffer & Company Real Estate LLC #170187017 Report a problem | ||
| 6/17/2019 | Price change | $389,000-5.1%$214/sqft |
Source: Sheaffer & Company Real Estate LLC #170187017 Report a problem | ||
| 4/24/2019 | Listed for sale | $410,000+80.2%$225/sqft |
Source: Sheaffer & Company Real Estate LLC #170187017 Report a problem | ||
| 5/23/2016 | Listing removed | $2,400-4%$1/sqft |
Source: William Raveis Real Estate #99143252 Report a problem | ||
| 5/22/2015 | Listing removed | $2,500$1/sqft |
Source: CENTURY 21 Home Services Scalzo Group #99082831 Report a problem | ||
| 11/16/2014 | Price change | $2,500-7.4%$1/sqft |
Source: CENTURY 21 Home Services Scalzo Group #99082831 Report a problem | ||
| 10/16/2014 | Listed for rent | $2,700+8%$1/sqft |
Source: CENTURY 21 Home Services Scalzo Group #99082831 Report a problem | ||
| 10/13/2011 | Listing removed | $2,500$1/sqft |
Source: CENTURY 21 Home Services Scalzo Group #98512427 Report a problem | ||
| 9/2/2011 | Listed for rent | $2,500$1/sqft |
Source: Visual Tour #98512427 Report a problem | ||
| 8/26/1991 | Sold | $227,500$125/sqft |
Source: Public Record Report a problem | ||
Public tax history
| Year | Property taxes | Tax assessment |
|---|---|---|
| 2025 | $7,637 +3.7% | $263,990 |
| 2024 | $7,365 +3.9% | $263,990 |
| 2023 | $7,091 +3.8% | $263,990 |
| 2022 | $6,832 +4.4% | $263,990 +21.4% |
| 2021 | $6,546 +1.5% | $217,470 |
| 2020 | $6,448 +7.2% | $217,470 +5.4% |
| 2019 | $6,014 +2.8% | $206,370 |
| 2018 | $5,849 +3.9% | $206,370 |
| 2017 | $5,632 -3.6% | $206,370 -9.2% |
| 2015 | $5,840 | $227,220 |
| 2014 | $5,840 +1.2% | $227,220 |
| 2013 | $5,771 +3.5% | $227,220 |
| 2012 | $5,576 +0.3% | $227,220 -18.5% |
| 2011 | $5,558 +2.4% | $278,740 |
| 2010 | $5,427 +3.2% | $278,740 |
| 2009 | $5,257 +1.1% | $278,740 |
| 2008 | $5,199 +3.9% | $278,740 |
| 2007 | $5,006 +8.5% | $278,740 +48.6% |
| 2006 | $4,612 +2.9% | $187,630 |
| 2005 | $4,484 +5.7% | $187,630 |
| 2004 | $4,244 +3.4% | $187,630 |
| 2003 | $4,103 +6.8% | $187,630 +43.7% |
| 2001 | $3,840 +9.3% | $130,600 +0% |
| 2000 | $3,512 +3.5% | $130,550 |
| 1999 | $3,394 | $130,550 |
Find assessor info on the county website
Monthly payment
Est. payment
Payment breakdown
Explore the cost of this home by adjusting the details. Changes won't be saved.Climate risks
Neighborhood: 06804
Nearby schools
Schools provided by the listing agent
- Elementary: Candlewood Lake Elementary
- Middle: Whisconier
- High: Brookfield
Source: Smart MLS. This data may not be complete. We recommend contacting the local school district to confirm school assignments for this home.

Similar homes
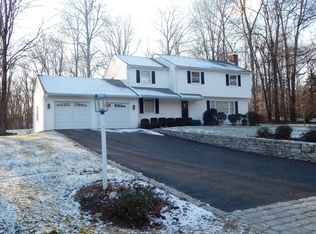
- $615,0004 bd4 ba1.5k sqft40 Elbow Hill Road, Brookfield, CT 06804For Sale
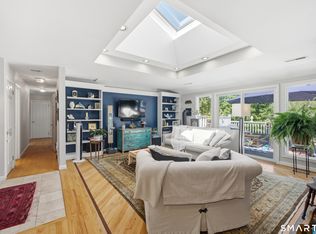
 MLS ID #24197491, Dina Batista, RE/MAX Town & Country. Smart MLS
 - $699,0003 bd3 ba2.5k sqft25 Obtuse Hill Road, Brookfield, CT 06804For Sale
 MLS ID #24194498, Alyse Valentini Doyle, Coldwell Banker Realty. Smart MLS
 - $615,0003 bd3 ba2k sqft27 Hattertown Road, Newtown, CT 06470For Sale
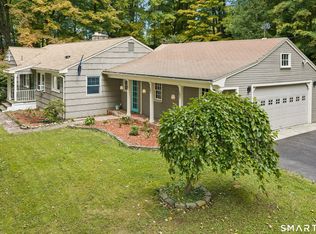 MLS ID #24211004, Andy Sachs, Compass Connecticut, LLC. Smart MLS
 - $550,0003 bd3 ba1.8k sqft24 Prospect Drive, Brookfield, CT 06804For Sale
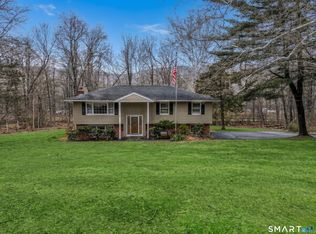 MLS ID #24157685, Kellie E. Martone, William Pitt Sotheby's Int'l. Smart MLS
 - $709,0004 bd4 ba2.4k sqft4 Fleetwood Lane, Brookfield, CT 06804For SaleMLS ID #24183828, Dennis Guido, Coldwell Banker Realty. Smart MLS
- $554,9003 bd2 ba1.6k sqft9 Chimney Drive, Bethel, CT 06801For SaleMLS ID #24201222, Kim Gifford, Coldwell Banker Realty. Smart MLS
- $599,0003 bd2 ba2.1k sqft148 Cross Hill Road, Monroe, CT 06468For SaleMLS ID #24211507, Ben Howell, Coldwell Banker Realty. Smart MLS
- $625,0004 bd3 ba2.7k sqft42 Linda Lane, New Fairfield, CT 06812For SaleMLS ID #24194702, Dawn Grabover, Keller Williams Realty. Smart MLS
- $639,0004 bd4 ba2.5k sqft17 Goodhill Road, Bethel, CT 06801For SaleMLS ID #24192685, Natalya Cruz, Keller Williams Realty. Smart MLS
- $679,0003 bd2 ba2.1k sqft4 Hillside Road, Danbury, CT 06811For SaleMLS ID #24159775, Mary Ellen Barnett, William Pitt Sotheby's Int'l. Smart MLS
- $659,0004 bd3 ba2.5k sqft347 Lakeside Road, Southbury, CT 06488For SaleMLS ID #24207006, Christine Aquila, Coldwell Banker Realty. Smart MLS
- $599,9003 bd3 ba2.3k sqft51 Rocky Hill Road, New Fairfield, CT 06812For SaleMLS ID #24194811, Lisa Weisenberger, Luks Realty. Smart MLS
- $615,0004 bd3 ba2.4k sqft18 Buckingham Road, Seymour, CT 06483For SaleMLS ID #24199064, Michael DeBiase, Keller Williams Realty. Smart MLS
- $549,0003 bd3 ba1.8k sqft8 Old Bridge Road West, New Fairfield, CT 06812For SaleMLS ID #24194908, Jean Flynn, Luks Realty. Smart MLS
- $650,0004 bd3 ba1.9k sqft1 Lake Drive, Oxford, CT 06478For SaleMLS ID #24200661, Jennifer Bundock, Coldwell Banker Realty. Smart MLS
- $599,9504 bd3 ba2.1k sqft2 Pilgrims Way, New Milford, CT 06755For SaleMLS ID #24203705, Cristina Mott, Dave Jones Realty, LLC. Smart MLS
- $579,9004 bd3 ba2.3k sqft225 Bethmour Road, Bethany, CT 06524For SaleMLS ID #24210574, Jeff Grossarth, Realty ONE Group Connect. Smart MLS
- $639,0004 bd3 ba2.5k sqft41 Colonial Ridge Drive, New Milford, CT 06755For SaleMLS ID #24201406, Lisa Briscoe, William Raveis Real Estate. Smart MLS
- $474,9992 bd1 ba1.1k sqft47 Parmalee Hill Road, Newtown, CT 06470For SaleMLS ID #24199209, JC Martel, Fathom Realty CT LLC. Smart MLS
- $619,9006 bd2 ba2.4k sqft18 Arbor Road, Monroe, CT 06468For SaleMLS ID #24205985, Anthony Fabrizio, Coldwell Banker Realty. Smart MLS
