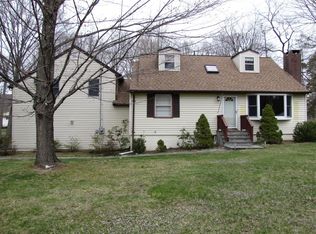
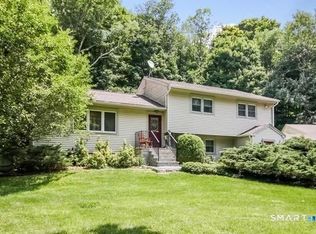
Nestled within the peaceful Rainbow Lake neighborhood, this well-proportioned 1,646-square-foot residence offers a relaxed lifestyle while keeping you close to everything the town of Ridgefield has to provide. The thoughtful floor plan maximizes every inch of living space. The main level features an eat-in kitchen with direct access to the backyard, a gracious living and family room with a wood burning stove, a dedicated office or den, a bedroom, and a full bath. Upstairs, the second level hosts a spacious primary suite with a private bath, along with two additional generously sized rooms. This property boasts an abundance of storage space throughout, including ample closets and full attic access and a dedicated utility area in the crawl space. Thoughtfully positioned on the parcel, the home enjoys a large, flat backyard ideal for outdoor entertaining or simply relaxing. A standalone shed offers valuable additional storage, with potential to serve as a she-shed or potting studio. Move-in ready with fresh paint completed in 2025 and a brand-new roof installed in 2026, the home is also wired with a GenerLink Transfer Switch along with a portable generator that conveys with the sale. Peaceful living yet ease of commute down county or NYC. This home is not to be missed. Rainbow Lake is a membership optional community. For more information please check Rainbow Lake website.
For sale
$565,000
118 Lakeside Drive, Ridgefield, CT 06877
2beds
1,646sqft
Single Family Residence
Built in 1955
10,018 Square Feet Lot
$565,800 Zestimate®
$343/sqft
$-- HOA
What's special
- 2 days
- 737
- 89
Zillow last checked:
Listing updated:
Listed by:
Paul Gervais (914)319-0661,
William Pitt Sotheby's Int'l 203-438-9531
Source: Smart MLS,MLS#: 24219503
Facts & features
Interior
Bedrooms & bathrooms
- Bedrooms: 2
- Bathrooms: 2
- Full bathrooms: 2
Primary bedroom
- Features: Cedar Closet(s), Full Bath, Wall/Wall Carpet
- Level: Upper
- Area: 172.88 Square Feet
- Dimensions: 10.11 x 17.1
Bedroom
- Features: Hardwood Floor
- Level: Main
- Area: 107.35 Square Feet
- Dimensions: 9.5 x 11.3
Bathroom
- Features: Tub w/Shower, Laundry Hookup, Tile Floor
- Level: Main
- Area: 39.05 Square Feet
- Dimensions: 9.5 x 4.11
Den
- Features: Hardwood Floor
- Level: Main
- Area: 98.94 Square Feet
- Dimensions: 12.2 x 8.11
Kitchen
- Features: High Ceilings, Granite Counters, Sliders, Tile Floor
- Level: Main
- Area: 296.82 Square Feet
- Dimensions: 19.4 x 15.3
Living room
- Features: Bay/Bow Window, Skylight, Cathedral Ceiling(s), Beamed Ceilings, Wood Stove, Hardwood Floor
- Level: Main
- Area: 323.07 Square Feet
- Dimensions: 12.1 x 26.7
Other
- Features: Wall/Wall Carpet
- Level: Upper
- Area: 116.15 Square Feet
- Dimensions: 10.1 x 11.5
Other
- Features: Wall/Wall Carpet
- Level: Upper
- Area: 123.23 Square Feet
- Dimensions: 13.11 x 9.4
Heating
- Forced Air, Oil
Cooling
- Wall Unit(s)
Appliances
- Included: Electric Range, Microwave, Refrigerator, Dishwasher, Washer, Dryer, Electric Water Heater, Water Heater
- Laundry: Main Level, Mud Room
Features
- Basement: Crawl Space,Partial,Sump Pump
- Attic: Storage,Pull Down Stairs
- Has fireplace: No
Interior area
- Total structure area: 1,646
- Total interior livable area: 1,646 sqft
- Finished area above ground: 1,646
Property
Features
- Waterfront features: Association Optional
Lot
- Size: 10,018 Square Feet
- Features: Level
Details
- Parcel number: 279582
- Zoning: RA
Construction
Type & style
- Home type: SingleFamily
- Architectural style: Colonial
- Property subtype: Single Family Residence
Materials
- Clapboard
- Foundation: Block
- Roof: Asphalt
Condition
- New construction: No
- Year built: 1955
Utilities & green energy
- Sewer: Septic Tank
- Water: Public
Community & HOA
HOA
- Has HOA: No
Location
- Region: Ridgefield
Financial & listing details
- Price per square foot: $343/sqft
- Tax assessed value: $238,140
- Annual tax amount: $6,523
- Date on market: 11/19/2026
Estimated market value
$565,800
$538,000 - $594,000
$3,594/mo
Price history
| Date | Event | Price |
|---|---|---|
| 11/20/2026 | Listed for sale | $565,000+158%$343/sqft |
Source:  Smart MLS #24219503 Report a problem | ||
| 12/16/1987 | Sold | $219,000$133/sqft |
Source: Public Record Report a problem | ||
Public tax history
| Year | Property taxes | Tax assessment |
|---|---|---|
| 2025 | $6,523 +4% | $238,140 |
| 2024 | $6,275 +2.1% | $238,140 |
| 2023 | $6,146 +2.6% | $238,140 +13% |
| 2022 | $5,992 +0.8% | $210,750 |
| 2021 | $5,945 +0.3% | $210,750 |
| 2020 | $5,926 | $210,750 |
| 2019 | $5,926 +1.2% | $210,750 |
| 2018 | $5,855 +16.9% | $210,750 +14.5% |
| 2017 | $5,009 +2% | $184,090 |
| 2016 | $4,913 +2.6% | $184,090 |
| 2015 | $4,788 | $184,090 |
| 2014 | $4,788 -12.4% | $184,090 -31.4% |
| 2012 | $5,466 -1.2% | $268,330 |
| 2011 | $5,530 +1% | $268,330 |
| 2010 | $5,474 +2% | $268,330 |
| 2009 | $5,367 +0.5% | $268,330 |
| 2008 | $5,342 +0.8% | $268,330 +25.9% |
| 2007 | $5,300 +2.6% | $213,110 |
| 2006 | $5,164 +3.5% | $213,110 |
| 2005 | $4,987 +6.3% | $213,110 |
| 2004 | $4,693 +6% | $213,110 |
| 2003 | $4,426 +21.1% | $213,110 +48.6% |
| 2001 | $3,655 +9.7% | $143,400 +0.1% |
| 2000 | $3,332 +8% | $143,310 |
| 1997 | $3,084 | $143,310 |
Find assessor info on the county website
Monthly payment
Est. payment
Payment breakdown
Explore the cost of this home by adjusting the details. Changes won't be saved.Climate risks
Neighborhood: Lake East
Nearby schools
Schools provided by the listing agent
- Elementary: Ridgebury
- Middle: Scotts Ridge
- High: Ridgefield
Source: Smart MLS. This data may not be complete. We recommend contacting the local school district to confirm school assignments for this home.

Similar homes
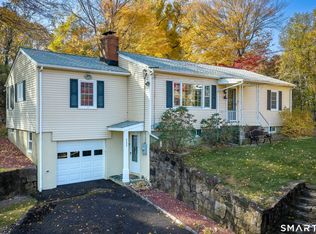
- $750,0003 bd2 ba1.3k sqft111 Ramapoo Road, Ridgefield, CT 06877For Sale
 MLS ID #24222251, Robert Neumann, Houlihan Lawrence. Smart MLS
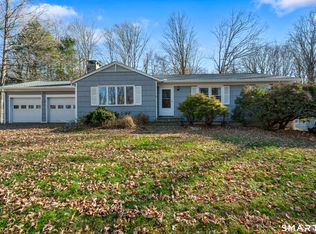
- $499,9993 bd2 ba1.3k sqft92 Pocahontas Road, Redding, CT 06896For Sale
 MLS ID #24220129, Rob Bleggi, BHGRE Gaetano Marra Homes. Smart MLS
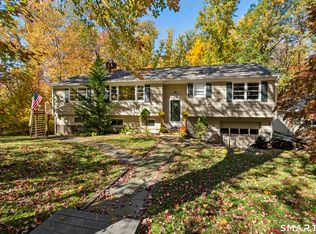
- $799,0004 bd2 ba2k sqft33 Partridge Drive, Ridgefield, CT 06877For Sale
 MLS ID #24214135, Kenn Olbrych, Coldwell Banker Realty. Smart MLS
- $748,3334 bd3 ba2k sqft16 Sherwood Road, Ridgefield, CT 06877For Sale
 MLS ID #24166477, Susan Hanson, William Raveis Real Estate. Smart MLS
- $579,0003 bd1 ba2k sqft19 Moseman Avenue, Katonah, NY 10536For Sale
 MLS ID #1074888, Donna O'Connell, Listing by: Houlihan Lawrence Inc.. OneKey® MLS as distributed by MLS GRID
- $589,0003 bd3 ba1.7k sqft7 Carriage Lane, Danbury, CT 06810For SaleMLS ID #24214568, Kim Gifford, Coldwell Banker Realty. Smart MLS
- $539,9003 bd2 ba1.9k sqft2 Ken Oaks Drive, Danbury, CT 06810For SaleMLS ID #24215699, Thais Godinho, Keller Williams Realty. Smart MLS
- $624,5002 bd1 ba1.2k sqft4 Carol Street, Danbury, CT 06810For SaleMLS ID #24215465, Kelley Colino, William Raveis Real Estate. Smart MLS
- $539,9994 bd3 ba2.1k sqft4 Shepherds Path, New Milford, CT 06776For SaleMLS ID #24220831, Brian Insdorf, Schunk Realty Group. Smart MLS
- $539,0003 bd2 ba1.8k sqft27 Rita Drive, New Fairfield, CT 06812For SaleMLS ID #24207739, Kevin Donovan III, Compass Connecticut, LLC. Smart MLS
- $554,9003 bd2 ba1.6k sqft9 Chimney Drive, Bethel, CT 06801For SaleMLS ID #24201222, Kim Gifford, Coldwell Banker Realty. Smart MLS
- $489,0003 bd2 ba1.7k sqft10 Horseshoe Drive, Danbury, CT 06811For SaleMLS ID #24211189, Lisa Weisenberger, Luks Realty. Smart MLS
- $499,9993 bd2 ba2.1k sqft13 Ken Oaks Drive, Danbury, CT 06810For SaleMLS ID #24207699, Andrea Mancusi, Coldwell Banker Realty. Smart MLS
- $524,9003 bd2 ba2.3k sqft4 Ezra Road, Danbury, CT 06811For SaleMLS ID #24187335, Carolyn Ridenour, Berkshire Hathaway NE Prop.. Smart MLS
- $585,0003 bd3 ba2.2k sqft8 Payne Road, Bethel, CT 06801For SaleMLS ID #24209192, Lisa Gallagher, William Raveis Real Estate. Smart MLS
- $479,0003 bd2 ba1.4k sqft37 Longview Avenue, Danbury, CT 06811For SaleMLS ID #24211785, Raymond L. Underwood III, Yellowbrick Real Estate LLC. Smart MLS
- $600,0005 bd2 ba1.5k sqft9 Reservoir Street, Bethel, CT 06801For SaleMLS ID #24215970, Stephen Mele, Houlihan Lawrence. Smart MLS
- $625,0003 bd2 ba1.7k sqft10 Overhill Road, Yorktown Heights, NY 10598For SaleMLS ID #1067482, Rahhim Shillingford, Listing by: Houlihan Lawrence Inc.. OneKey® MLS as distributed by MLS GRID
- $539,0003 bd3 ba1.9k sqft1 East Street, Danbury, CT 06811For SaleMLS ID #24188262, Thai Son, Dream House Realty. Smart MLS
- $599,9993 bd3 ba2.3k sqft210 Broadway, Trumbull, CT 06611For SaleMLS ID #24220327, Gary Crawford, RE/MAX RISE. Smart MLS
