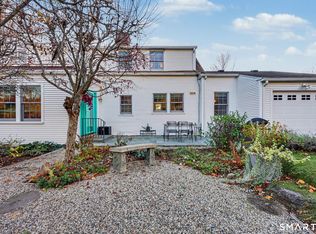
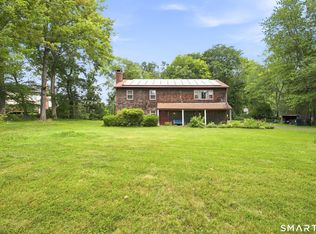
Space, character, and a setting you'll love coming home to! Welcome to 4 Shepherds Path in New Milford, a charming Cape-style home offering 4 bedrooms, 3 full bathrooms, and an abundance of space and storage throughout. Set on a beautiful 0.73-acre lot, the property is surrounded by mature trees, creating a wonderful sense of privacy and a picturesque backdrop in every season. Established apple trees add a special touch, bringing a little extra charm to this inviting outdoor setting. Inside, you'll find a versatile layout designed to accommodate a variety of lifestyles, with plenty of room for everyday living, entertaining, working from home, or hosting guests. The finished lower level provides even more flexibility, while generous storage throughout means there's a place for just about everything! Enjoy the warmth and character of the fireplace, the convenience of main-level laundry, and the added functionality of a home that offers room to grow and make your own. Additional highlights include solar panels that offer the potential to help offset electricity costs, an attached garage, paved driveway, and storage shed. With public sewer and a shared well, plus convenient access to New Milford's shopping, dining, recreation, and everyday amenities, this property offers a wonderful combination of space, functionality, and a beautiful natural setting. Come discover all the possibilities and make 4 Shepherds Path your next home! $217.24 yearly shared well charge- Payable to Sunny Valley Tax District
For sale
$539,999
4 Shepherds Path, New Milford, CT 06776
4beds
2,126sqft
Single Family Residence
Built in 1965
0.73 Acres Lot
$-- Zestimate®
$254/sqft
$-- HOA
What's special
Attached garageSurrounded by mature treesStorage shedPaved drivewayGenerous storage throughoutInviting outdoor settingCharming cape-style home
- 4 days
- 654
- 58
Zillow last checked:
Listing updated:
Listed by:
Brian Insdorf (203)695-8884,
Schunk Realty Group 914-788-6339
Source: Smart MLS,MLS#: 24220831
Facts & features
Interior
Bedrooms & bathrooms
- Bedrooms: 4
- Bathrooms: 3
- Full bathrooms: 3
Primary bedroom
- Level: Main
Bedroom
- Level: Main
Bedroom
- Level: Upper
Bedroom
- Level: Upper
Dining room
- Level: Main
Living room
- Level: Main
Heating
- Baseboard, Oil
Cooling
- Ductless
Appliances
- Included: Electric Range, Refrigerator, Freezer, Dishwasher, Washer, Dryer, Water Heater
- Laundry: Main Level
Features
- Basement: Partial
- Attic: None
- Number of fireplaces: 1
Interior area
- Total structure area: 2,126
- Total interior livable area: 2,126 sqft
- Finished area above ground: 2,126
Property
Parking
- Total spaces: 1
- Parking features: Attached
- Attached garage spaces: 1
Accessibility
- Accessibility features: Accessible Bath
Features
- Exterior features: Fruit Trees, Rain Gutters, Garden
Lot
- Size: 0.73 Acres
- Features: Wooded, Level, Sloped
Details
- Additional structures: Shed(s)
- Parcel number: 1876426
- Zoning: R8
Construction
Type & style
- Home type: SingleFamily
- Architectural style: Cape Cod
- Property subtype: Single Family Residence
Materials
- Wood Siding
- Foundation: Concrete Perimeter
- Roof: Asphalt
Condition
- New construction: No
- Year built: 1965
Utilities & green energy
- Sewer: Public Sewer
- Water: Shared Well
Green energy
- Energy generation: Solar
Community & HOA
HOA
- Has HOA: No
Location
- Region: New Milford
Financial & listing details
- Price per square foot: $254/sqft
- Tax assessed value: $341,880
- Annual tax amount: $7,234
- Date on market: 11/17/2026
Estimated market value
Not available
Estimated sales range
Not available
Not available
Price history
| Date | Event | Price |
|---|---|---|
| 11/17/2026 | Listed for sale | $539,999+28.6%$254/sqft |
Source:  Smart MLS #24220831 Report a problem | ||
| 11/21/2022 | Sold | $420,000+1.2%$198/sqft |
Source: Smart MLS #170524237 Report a problem | ||
| 10/10/2022 | Contingent | $415,000$195/sqft |
Source: Smart MLS #170524237 Report a problem | ||
| 9/20/2022 | Listed for sale | $415,000+93%$195/sqft |
Source: Smart MLS #170524237 Report a problem | ||
| 3/7/2002 | Sold | $215,000$101/sqft |
Source: Public Record Report a problem | ||
Public tax history
| Year | Property taxes | Tax assessment |
|---|---|---|
| 2025 | $10,239 +58.5% | $335,720 +54.8% |
| 2024 | $6,458 +2.7% | $216,920 |
| 2023 | $6,286 +3.7% | $216,920 +1.4% |
| 2022 | $6,064 +1.4% | $213,910 |
| 2021 | $5,983 +11.6% | $213,910 +14.4% |
| 2020 | $5,362 +7.8% | $186,970 +7.9% |
| 2019 | $4,974 +1.9% | $173,320 |
| 2018 | $4,882 +3.4% | $173,320 |
| 2017 | $4,723 +1.8% | $173,320 |
| 2016 | $4,640 +0.1% | $173,320 |
| 2015 | $4,636 | $173,320 |
Find assessor info on the county website
Monthly payment
Est. payment
Payment breakdown
Explore the cost of this home by adjusting the details. Changes won't be saved.Climate risks
Neighborhood: 06776
Nearby schools
Schools provided by the listing agent
- Elementary: Hill & Plain
- Middle: Schaghticoke,Sarah Noble Intermediate Schoo
- High: New Milford
Source: Smart MLS. This data may not be complete. We recommend contacting the local school district to confirm school assignments for this home.
Similar homes
- $639,9003 bd3 ba2.8k sqft15 Hickory Hearth Lane, New Milford, CT 06776For Sale
 MLS ID #24221346, Michelle Gentile, William Raveis Real Estate. Smart MLS
- $510,0004 bd3 ba2k sqft52 Upper Reservoir Road, New Milford, CT 06776For Sale
 MLS ID #24202291, Diana Newbert, William Raveis Real Estate. Smart MLS
- $609,0004 bd2 ba2.6k sqft5 Chandler Lane, New Milford, CT 06776For Sale
 MLS ID #24216038, Alex Capozzoli, Keller Williams Realty. Smart MLS
- $520,0003 bd3 ba1.6k sqft8 Brookview Lane, New Milford, CT 06776For Sale
 MLS ID #24193287, Kimberly Thomson, Coldwell Banker Realty. Smart MLS
- $520,0002 bd2 ba1.5k sqft5 Hickory Lane, New Milford, CT 06776For SaleMLS ID #24212335, Linda Whipkey, William Pitt Sotheby's Int'l. Smart MLS
- $535,0003 bd3 ba1.9k sqft162 Straits Turnpike, Watertown, CT 06795For SaleMLS ID #24220191, Dan Leyden, KW Legacy Partners. Smart MLS
- $500,0003 bd3 ba1.7k sqft381 Concord Drive, Watertown, CT 06795For SaleMLS ID #24221981, Dawn Rousseau, Showcase Realty, Inc.. Smart MLS
- $550,0003 bd3 ba1.8k sqft24 Prospect Drive, Brookfield, CT 06804For SaleMLS ID #24157685, Kellie E. Martone, William Pitt Sotheby's Int'l. Smart MLS
- $475,0004 bd2 ba2.5k sqft40 Cross Road, Middlebury, CT 06762For SaleMLS ID #24222177, Stephen Briotti, Lamacchia Realty. Smart MLS
- $389,0003 bd3 ba1.8k sqft64 Connelly Road, New Milford, CT 06776For SaleMLS ID #24211888, Chris LaCava, Coldwell Banker Realty. Smart MLS
- $594,9504 bd3 ba2.1k sqft2 Pilgrims Way, New Milford, CT 06755For SaleMLS ID #24203705, Cristina Mott, Dave Jones Realty, LLC. Smart MLS
- $499,9993 bd2 ba1.3k sqft92 Pocahontas Road, Redding, CT 06896For SaleMLS ID #24220129, Rob Bleggi, BHGRE Gaetano Marra Homes. Smart MLS
- $539,0003 bd2 ba1.8k sqft27 Rita Drive, New Fairfield, CT 06812For SaleMLS ID #24207739, Kevin Donovan III, Compass Connecticut, LLC. Smart MLS
- $530,0003 bd2 ba1.3k sqft41 Elbow Hill Road, Brookfield, CT 06804For SaleMLS ID #24198844, Thais Godinho, Keller Williams Realty. Smart MLS
- $725,0004 bd3 ba1.8k sqft9 Chimney Point Road, New Milford, CT 06776For SaleMLS ID #24212288, Patty A. Wagner, Compass Connecticut, LLC. Smart MLS
- $624,9004 bd3 ba2.5k sqft41 Colonial Ridge Drive, New Milford, CT 06755For SaleMLS ID #24201406, Lisa Briscoe, William Raveis Real Estate. Smart MLS
- $539,0003 bd3 ba1.9k sqft1 East Street, Danbury, CT 06811For SaleMLS ID #24188262, Thai Son, Dream House Realty. Smart MLS
- $799,5003 bd4 ba2.8k sqft142 Second Hill Road, New Milford, CT 06776For SaleMLS ID #24194207, Ken P. Freundt, Coldwell Banker Realty. Smart MLS
- $599,9004 bd3 ba2.5k sqft19 Willow Run, Brookfield, CT 06804For SaleMLS ID #24214415, Kristyn Ventresca, William Pitt Sotheby's Int'l. Smart MLS
- $550,0004 bd2 ba2.3k sqft36 Middle River Road, Danbury, CT 06811For SaleMLS ID #24187524, Patricia A. Kelly, William Pitt Sotheby's Int'l. Smart MLS
