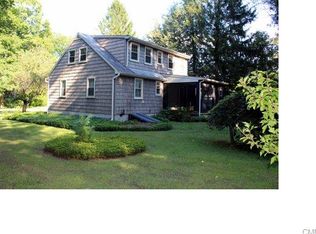
Welcome to this solid, beautifully maintained vintage home lovingly cared for by the same family for over 50 years. Featuring 4 spacious bedrooms and 2 full baths and a walk-up attic, this unique property perfectly blends historic charm with functional space. The home greets you with a classic front porch, the perfect spot to relax with your morning coffee. Step into a spacious flexible room, ideal for a formal dining room, play room or home office. At the heart of the home is a large eat-in kitchen that flows seamlessly into a generous great room-complete with a cozy wood stove and sliders leading to an expansive deck. The 1000 square foot barn has incredible potential for a workshop, studio or extra storage. Situated on a large level yard, this home is ideally located on the west side, close to I-84 and the NY border, shopping, entertainment and recreation. Don't miss this rare, one-of-a-kind offering!
For sale
Price cut: $40K (9/16)
$550,000
36 Middle River Road, Danbury, CT 06811
4beds
2,322sqft
Single Family Residence
Built in 1916
1.09 Acres Lot
$543,700 Zestimate®
$237/sqft
$-- HOA
What's special
Cozy wood stoveClassic front porchWalk-up atticSpacious flexible roomLarge level yardLarge eat-in kitchenGenerous great room
- 46 days
- 1,939
- 160
Zillow last checked:
Listing updated:
Listed by:
Patricia A. Kelly (203)733-2708,
William Pitt Sotheby's Int'l 203-796-7700,
Jonathan Hall 203-417-0523,
William Pitt Sotheby's Int'l
Source: Smart MLS,MLS#: 24187524
Facts & features
Interior
Bedrooms & bathrooms
- Bedrooms: 4
- Bathrooms: 2
- Full bathrooms: 2
Primary bedroom
- Features: Full Bath, Walk-In Closet(s)
- Level: Upper
- Area: 219.8 Square Feet
- Dimensions: 14 x 15.7
Bedroom
- Level: Upper
- Area: 157.5 Square Feet
- Dimensions: 10.5 x 15
Bedroom
- Level: Upper
- Area: 165.6 Square Feet
- Dimensions: 13.8 x 12
Bedroom
- Level: Upper
- Area: 158.7 Square Feet
- Dimensions: 13.8 x 11.5
Dining room
- Features: Tile Floor
- Level: Main
- Area: 176 Square Feet
- Dimensions: 11 x 16
Family room
- Features: Balcony/Deck, Wood Stove, Sliders, Hardwood Floor
- Level: Main
- Area: 314 Square Feet
- Dimensions: 15.7 x 20
Kitchen
- Features: Granite Counters, Kitchen Island, Pantry, Tile Floor
- Level: Main
- Area: 162 Square Feet
- Dimensions: 12 x 13.5
Living room
- Features: Hardwood Floor
- Level: Main
- Area: 345 Square Feet
- Dimensions: 13.8 x 25
Heating
- Hot Water, Oil
Cooling
- Ductless, Window Unit(s)
Appliances
- Included: Gas Range, Refrigerator, Dishwasher, Washer, Dryer, Water Heater
- Laundry: Main Level
Features
- Basement: Partial,Storage Space,Interior Entry
- Attic: Walk-up
- Number of fireplaces: 1
Interior area
- Total structure area: 2,322
- Total interior livable area: 2,322 sqft
- Finished area above ground: 2,322
- Finished area below ground: 0
Property
Parking
- Total spaces: 6
- Parking features: Detached, Paved, Driveway, Asphalt
- Garage spaces: 2
- Has uncovered spaces: Yes
Features
- Patio & porch: Deck, Patio
- Exterior features: Rain Gutters
Lot
- Size: 1.09 Acres
- Features: Corner Lot, Level, Cleared
Details
- Additional structures: Barn(s)
- Parcel number: 68704
- Zoning: RA40
Construction
Type & style
- Home type: SingleFamily
- Architectural style: Colonial
- Property subtype: Single Family Residence
Materials
- Wood Siding
- Foundation: Stone
- Roof: Asphalt
Condition
- New construction: No
- Year built: 1916
Utilities & green energy
- Sewer: Septic Tank
- Water: Well
Community & HOA
Community
- Features: Golf, Park, Putting Green
- Subdivision: Middle River
HOA
- Has HOA: No
Location
- Region: Danbury
Financial & listing details
- Price per square foot: $237/sqft
- Tax assessed value: $270,970
- Annual tax amount: $6,772
- Date on market: 8/24/2026
Estimated market value
$543,700
$517,000 - $571,000
$3,856/mo
Price history
| Date | Event | Price |
|---|---|---|
| 9/16/2026 | Price change | $550,000-6.8%$237/sqft |
Source:  Smart MLS #24187524 Report a problem Smart MLS #24187524 Report a problem | ||
| 8/24/2026 | Listed for sale | $590,000$254/sqft |
Source: Smart MLS #24187524 Report a problem | ||
| 8/4/2026 | Listing removed | $590,000$254/sqft |
Source: Smart MLS #24187524 Report a problem | ||
| 7/9/2026 | Pending sale | $590,000$254/sqft |
Source: Smart MLS #24187524 Report a problem | ||
| 7/6/2026 | Listed for sale | $590,000$254/sqft |
Source: Smart MLS #24187524 Report a problem | ||
Public tax history
| Year | Property taxes | Tax assessment |
|---|---|---|
| 2025 | $6,772 +2.2% | $270,970 |
| 2024 | $6,623 +4.8% | $270,970 |
| 2023 | $6,322 -2.8% | $270,970 +17.6% |
| 2022 | $6,505 +2.2% | $230,500 |
| 2021 | $6,362 | $230,500 |
| 2020 | $6,362 | $230,500 |
| 2019 | $6,362 | $230,500 |
| 2018 | $6,362 +3% | $230,500 +8% |
| 2017 | $6,178 +0.9% | $213,400 |
| 2016 | $6,120 +1.5% | $213,400 |
| 2015 | $6,031 +38.8% | $213,400 +8.3% |
| 2006 | $4,346 -11.3% | $197,100 |
| 2004 | $4,900 +2.3% | $197,100 |
| 2003 | $4,788 | $197,100 |
Find assessor info on the county website
Monthly payment
Est. payment
Payment breakdown
Explore the cost of this home by adjusting the details. Changes won't be saved.Climate risks
Neighborhood: 06811
Nearby schools
Schools provided by the listing agent
- High: Danbury
Source: Smart MLS. This data may not be complete. We recommend contacting the local school district to confirm school assignments for this home.
Similar homes
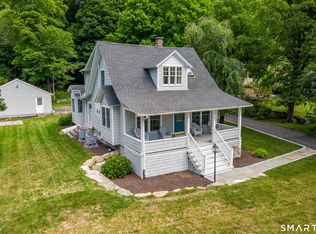
- $549,9003 bd2 ba2.1k sqft13 Ken Oaks Drive, Danbury, CT 06810For Sale
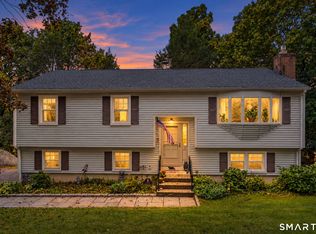
 MLS ID #24207699, Andrea Mancusi, Coldwell Banker Realty. Smart MLS
 - $549,9003 bd2 ba2.3k sqft4 Ezra Road, Danbury, CT 06811For Sale
 MLS ID #24187335, Carolyn Ridenour, Berkshire Hathaway NE Prop.. Smart MLS
 - $559,0003 bd3 ba1.9k sqft1 East Street, Danbury, CT 06811For Sale
 MLS ID #24188262, Thai Son, Dream House Realty. Smart MLS
 - $499,0003 bd2 ba1.7k sqft10 Horseshoe Drive, Danbury, CT 06811For Sale
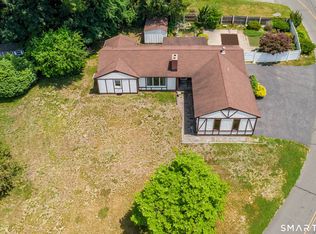 MLS ID #24211189, Lisa Weisenberger, Luks Realty. Smart MLS
 - $579,0003 bd2 ba1.2k sqft10 Jeanette Road, Danbury, CT 06811For SaleMLS ID #24207272, Raymond Magnani, Houlihan Lawrence. Smart MLS
- $579,0003 bd2 ba2.5k sqft4 Beach Road, Danbury, CT 06811For SaleMLS ID #24190827, Shola Nagy, Coldwell Banker Realty. Smart MLS
- $585,0004 bd3 ba1.8k sqft24 Quaker Ridge Road, Bethel, CT 06801For SaleMLS ID #24206618, Josephine Simko, Coldwell Banker Realty. Smart MLS
- $489,9003 bd1 ba2.3k sqft23 Dana Road, Danbury, CT 06811For SaleMLS ID #24207225, Matt Rose, Keller Williams Realty. Smart MLS
- $557,8573 bd2 ba1.8k sqft27 Rita Drive, New Fairfield, CT 06812For SaleMLS ID #24207739, Kevin Donovan III, Compass Connecticut, LLC. Smart MLS
- $449,0004 bd3 ba1.5k sqft244 Middle River Road, Danbury, CT 06811For SaleMLS ID #24194214, Laura J. Testa, Kiwi Homes. Smart MLS
- $499,0003 bd2 ba1.8k sqft39 Clearview Avenue, Danbury, CT 06811For SaleMLS ID #24180445, Deb Lombardo, Coldwell Banker Realty. Smart MLS
- $725,0004 bd3 ba3.3k sqft11 Autumn Drive, Danbury, CT 06811For SaleMLS ID #24203414, Andy Sachs, Compass Connecticut, LLC. Smart MLS
- $624,4443 bd3 ba1.9k sqft115 Forty Acre Mountain Road, Danbury, CT 06811For SaleMLS ID #24211903, Lisa Cozzi, Century 21 AllPoints Realty. Smart MLS
- $535,0003 bd3 ba1.8k sqft8 Old Bridge Road West, New Fairfield, CT 06812For SaleMLS ID #24194908, Jean Flynn, Luks Realty. Smart MLS
- $515,0003 bd3 ba1.8k sqft14 Rocky Hill Road, New Fairfield, CT 06812For SaleMLS ID #24175553, Laura Sterling, Coldwell Banker Realty. Smart MLS
- $619,9004 bd3 ba2.3k sqft18 Cove Road, Brookfield, CT 06804For SaleMLS ID #24212152, Svetlana Mastrogiannis, William Raveis Real Estate. Smart MLS
- $554,9003 bd2 ba1.6k sqft9 Chimney Drive, Bethel, CT 06801For SaleMLS ID #24201222, Kim Gifford, Coldwell Banker Realty. Smart MLS
- $549,0003 bd2 ba1.4k sqft862 Drewville Road, Brewster, NY 10509For Sale
 MLS ID #1051542, Lawrence P. Zacks, Listing by: Keller Williams Realty Partner. OneKey® MLS as distributed by MLS GRID
 - $599,0003 bd2 ba2.1k sqft148 Cross Hill Road, Monroe, CT 06468For SaleMLS ID #24211507, Ben Howell, Coldwell Banker Realty. Smart MLS
- $699,0004 bd2 ba2.5k sqft65 Deer Hill Avenue, Danbury, CT 06810For SaleMLS ID #24193901, Becky Hood, William Pitt Sotheby's Int'l. Smart MLS
