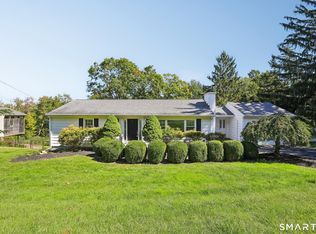
Inpsections have been completed and this home is more than ready for it's next buyers! Bursting with character inside and out! Charming Cape Cod style home located on a cul de sac in quiet neighborhood with three spacious bedrooms, a formal living, dining room, kitchen, a convenient main-level laundry area with a half bath, a versatile office/den, abundant closet space, two mudrooms with separate access to the backyard, and a sun-drenched sunroom that provides the perfect place to relax and enjoy the changing seasons year-round. Set on beautifully maintained grounds, the level yard offers exceptional privacy and plenty of space. Colorful flower gardens and mature landscaping create a picturesque outdoor retreat. Additional features include a large shed and a detached garage with a workshop, ideal for hobbyists, storage, or creative projects. Located just minutes from Candlewood Lake and the Lattins Cove boat launch, this special home combines the serenity of nature with convenient access to major highways, shopping, dining, and everyday amenities. Adding even more value, the home features a brand-new roof with solar panels offering significant energy savings with exceptionally low electricity costs. For added peace of mind, the property is being offered with a Assurant Home Warranty Program. Move right in and start enjoying all that this special home has to offer. Solar panels are approximately $165 per month. September's Eversource bill was $0.0 (no payment due) and a credit of $364.81 from energy made.
For sale
Price cut: $20K (10/6)
$499,000
39 Clearview Avenue, Danbury, CT 06811
3beds
1,874sqft
Single Family Residence
Built in 1933
0.61 Acres Lot
$499,400 Zestimate®
$266/sqft
$-- HOA
What's special
Beautifully maintained groundsColorful flower gardensConvenient main-level laundry areaThree spacious bedroomsAbundant closet spaceLarge shed
- 125 days
- 1,656
- 99
Zillow last checked:
Listing updated:
Listed by:
Team Lombardo at Coldwell Banker Realty,
Deb Lombardo (203)394-1850,
Coldwell Banker Realty 203-426-5679,
Co-Listing Agent: Rob Lombardo 203-948-8181,
Coldwell Banker Realty
Source: Smart MLS,MLS#: 24180445
Facts & features
Interior
Bedrooms & bathrooms
- Bedrooms: 3
- Bathrooms: 2
- Full bathrooms: 1
- 1/2 bathrooms: 1
Rooms
- Room types: Sitting Room
Primary bedroom
- Features: Hardwood Floor
- Level: Upper
- Area: 144 Square Feet
- Dimensions: 12 x 12
Bedroom
- Features: Wall/Wall Carpet
- Level: Upper
- Area: 132 Square Feet
- Dimensions: 12 x 11
Bedroom
- Features: Built-in Features, Hardwood Floor
- Level: Main
- Area: 120 Square Feet
- Dimensions: 12 x 10
Den
- Level: Main
- Area: 84 Square Feet
- Dimensions: 12 x 7
Dining room
- Features: Hardwood Floor
- Level: Main
- Area: 238 Square Feet
- Dimensions: 14 x 17
Kitchen
- Level: Main
- Area: 154 Square Feet
- Dimensions: 14 x 11
Living room
- Features: Fireplace, Wood Stove, Hardwood Floor
- Level: Main
- Area: 280 Square Feet
- Dimensions: 10 x 28
Sun room
- Level: Main
- Area: 99 Square Feet
- Dimensions: 11 x 9
Heating
- Forced Air, Oil
Cooling
- None
Appliances
- Included: Electric Range, Refrigerator, Dishwasher, Washer, Dryer, Water Heater
- Laundry: Main Level, Mud Room
Features
- Basement: Partial,Unfinished
- Attic: Access Via Hatch
- Number of fireplaces: 1
Interior area
- Total structure area: 1,874
- Total interior livable area: 1,874 sqft
- Finished area above ground: 1,874
Property
Parking
- Total spaces: 1
- Parking features: Detached
- Garage spaces: 1
Features
- Waterfront features: Walk to Water, Access
Lot
- Size: 0.61 Acres
- Features: Level, Cul-De-Sac, Landscaped
Details
- Parcel number: 85681
- Zoning: RA20
Construction
Type & style
- Home type: SingleFamily
- Architectural style: Cape Cod
- Property subtype: Single Family Residence
Materials
- Vinyl Siding
- Foundation: Stone
- Roof: Asphalt
Condition
- New construction: No
- Year built: 1933
Details
- Warranty included: Yes
Utilities & green energy
- Sewer: Septic Tank
- Water: Well
Green energy
- Energy generation: Solar
Community & HOA
Community
- Features: Lake
- Subdivision: Candlewood Lake
HOA
- Has HOA: No
Location
- Region: Danbury
Financial & listing details
- Price per square foot: $266/sqft
- Tax assessed value: $239,400
- Annual tax amount: $6,040
- Date on market: 6/4/2026
Estimated market value
$499,400
$474,000 - $524,000
$3,517/mo
Price history
| Date | Event | Price |
|---|---|---|
| 10/6/2026 | Price change | $499,000-3.9%$266/sqft |
Source:  Smart MLS #24180445 Report a problem Smart MLS #24180445 Report a problem | ||
| 9/30/2026 | Price change | $519,000-1.1%$277/sqft |
Source: Smart MLS #24180445 Report a problem | ||
| 7/25/2026 | Price change | $525,000-1.9%$280/sqft |
Source: Smart MLS #24180445 Report a problem | ||
| 6/4/2026 | Listed for sale | $535,000+8.1%$285/sqft |
Source: Smart MLS #24180445 Report a problem | ||
| 11/19/2025 | Listing removed | $495,000$264/sqft |
Source: Smart MLS #24129776 Report a problem | ||
| 11/5/2025 | Pending sale | $495,000$264/sqft |
Source: Smart MLS #24129776 Report a problem | ||
| 11/5/2025 | Listed for sale | $495,000$264/sqft |
Source: Smart MLS #24129776 Report a problem | ||
| 10/20/2025 | Listing removed | $495,000$264/sqft |
Source: Smart MLS #24129776 Report a problem | ||
| 10/5/2025 | Listed for sale | $495,000+90.4%$264/sqft |
Source: Smart MLS #24129776 Report a problem | ||
| 2/27/2015 | Sold | $260,000-3.3%$139/sqft |
Source: Smart MLS #99084503 Report a problem | ||
| 12/4/2014 | Price change | $269,000-5.4%$144/sqft |
Source: Coldwell Banker Residential Brokerage - Danbury Office #F989561 Report a problem | ||
| 10/28/2014 | Listed for sale | $284,500$152/sqft |
Source: Coldwell Banker Residential Brokerage - Danbury Office #F989561 Report a problem | ||
Public tax history
| Year | Property taxes | Tax assessment |
|---|---|---|
| 2025 | $5,983 +2.3% | $239,400 |
| 2024 | $5,851 +4.8% | $239,400 |
| 2023 | $5,585 +13% | $239,400 +36.6% |
| 2022 | $4,944 +2.2% | $175,200 |
| 2021 | $4,836 | $175,200 |
| 2020 | $4,836 | $175,200 |
| 2019 | $4,836 | $175,200 |
| 2018 | $4,836 +1.5% | $175,200 +6.4% |
| 2017 | $4,765 +3.5% | $164,600 +2.5% |
| 2016 | $4,606 +1.5% | $160,600 |
| 2015 | $4,539 +10% | $160,600 -14.2% |
| 2006 | $4,126 -11.3% | $187,100 |
| 2004 | $4,651 +2.3% | $187,100 |
| 2003 | $4,545 +48.7% | $187,100 +48.7% |
| 2001 | $3,057 +16.9% | $125,800 |
| 2000 | $2,614 -13% | $125,800 -13% |
| 1999 | $3,005 | $144,600 |
Find assessor info on the county website
Monthly payment
Est. payment
Payment breakdown
Explore the cost of this home by adjusting the details. Changes won't be saved.Climate risks
Neighborhood: 06811
Nearby schools
Schools provided by the listing agent
- High: Danbury
Source: Smart MLS. This data may not be complete. We recommend contacting the local school district to confirm school assignments for this home.
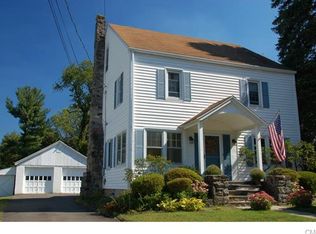
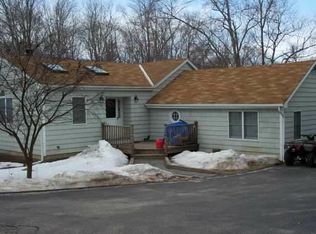
Similar homes
- $499,0003 bd2 ba1.7k sqft10 Horseshoe Drive, Danbury, CT 06811For Sale
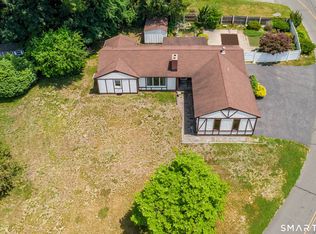
 MLS ID #24211189, Lisa Weisenberger, Luks Realty. Smart MLS
 - $559,0003 bd3 ba1.9k sqft1 East Street, Danbury, CT 06811For Sale
 MLS ID #24188262, Thai Son, Dream House Realty. Smart MLS
 - $499,9003 bd2 ba1.6k sqft15 Henso Drive, Danbury, CT 06811For Sale
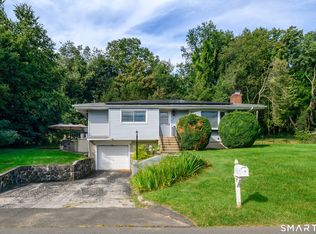 MLS ID #24206694, Michael Vartolone, William Raveis Real Estate. Smart MLS
 - $489,9003 bd1 ba2.3k sqft23 Dana Road, Danbury, CT 06811For Sale
 MLS ID #24207225, Matt Rose, Keller Williams Realty. Smart MLS
 - $550,0004 bd2 ba2.3k sqft36 Middle River Road, Danbury, CT 06811For SaleMLS ID #24187524, Patricia A. Kelly, William Pitt Sotheby's Int'l. Smart MLS
- $465,0004 bd2 ba1.1k sqft40 Hakim St Extension, Danbury, CT 06810For SaleMLS ID #24212651, David H. Pina, Coldwell Banker Realty. Smart MLS
- $549,9003 bd2 ba2.3k sqft4 Ezra Road, Danbury, CT 06811For SaleMLS ID #24187335, Carolyn Ridenour, Berkshire Hathaway NE Prop.. Smart MLS
- $449,0004 bd3 ba1.5k sqft244 Middle River Road, Danbury, CT 06811For SaleMLS ID #24194214, Laura J. Testa, Kiwi Homes. Smart MLS
- $499,0003 bd2 ba1.8k sqft36 Sherry Lane, New Milford, CT 06776For SaleMLS ID #24204592, Chris LaCava, Coldwell Banker Realty. Smart MLS
- $579,0003 bd2 ba2.5k sqft4 Beach Road, Danbury, CT 06811For SaleMLS ID #24190827, Shola Nagy, Coldwell Banker Realty. Smart MLS
- $579,0003 bd2 ba1.2k sqft10 Jeanette Road, Danbury, CT 06811For SaleMLS ID #24207272, Raymond Magnani, Houlihan Lawrence. Smart MLS
- $530,0003 bd2 ba1.3k sqft41 Elbow Hill Road, Brookfield, CT 06804For SaleMLS ID #24198844, Thais Godinho, Keller Williams Realty. Smart MLS
- $679,0003 bd2 ba2.1k sqft4 Hillside Road, Danbury, CT 06811For SaleMLS ID #24159775, Mary Ellen Barnett, William Pitt Sotheby's Int'l. Smart MLS
- $499,9003 bd2 ba2.6k sqft2 Ward Drive, Danbury, CT 06810For SaleMLS ID #24205643, Svetlana Mastrogiannis, William Raveis Real Estate. Smart MLS
- $490,0003 bd2 ba1.6k sqft13 Terre Haute Road, Danbury, CT 06810For SaleMLS ID #24200344, Dena Cutler, The Bella Group, LLC. Smart MLS
- $549,0003 bd3 ba1.8k sqft8 Old Bridge Road West, New Fairfield, CT 06812For SaleMLS ID #24194908, Jean Flynn, Luks Realty. Smart MLS
- $515,0003 bd3 ba1.8k sqft14 Rocky Hill Road, New Fairfield, CT 06812For SaleMLS ID #24175553, Laura Sterling, Coldwell Banker Realty. Smart MLS
- $554,9003 bd2 ba1.6k sqft9 Chimney Drive, Bethel, CT 06801For SaleMLS ID #24201222, Kim Gifford, Coldwell Banker Realty. Smart MLS
- $530,0002 bd2 ba1.4k sqft12 Longview Drive, Brookfield, CT 06804For SaleMLS ID #24193080, Stacey Cronin, Houlihan Lawrence. Smart MLS
- $540,5003 bd2 ba1.2k sqft78 Arrowhead Road, Brookfield, CT 06804For SaleMLS ID #24197068, Debra Tricarico, Houlihan Lawrence. Smart MLS
