Welcome to this beautifully maintained, private corner-lot offering the ultimate lakeside lifestyle. This home will captivate you, showcasing the care of a 28-year love affair. Custom-built creative spaces offer unique bonus rooms showcasing function, charm, and breathtaking lake views. Upon entry, a charming, private family room welcomes you to the lower level-well-lit with natural light and hardwood flooring. On the second floor, a cozy living room with a fireplace leads seamlessly to the updated kitchen, complete with granite counters, stainless steel appliances, and custom cabinetry. Ideal for entertaining, a slider provides access to a large outdoor deck offering privacy surrounded by nature. A nicely updated full bath services two bright, sunlit bedrooms on the same level, both featuring good closet space and hardwood floors. The primary bedroom suite sits above a massive, attached 2.5-car garage built with stunning stone walls sourced directly from the property. Enjoy ultimate privacy on your secluded back deck, or head up to the elevated upper lot, which offers relaxing views of Candlewood Lake and the perfect setting for an evening firepit surrounded by local wildlife. Beyond its charm, the home offers total peace of mind with extensive, major updates, notably a new 1000-gallon septic system, roof, and windows (see feature sheet for the full list!). Pleasant Acres Association offers lake and beach access and boat slip opportunity. A wonderful opportunity awaits! Hillside Road Homeowners pay 250.00 for plowing and sanding, as it is a private road. Road was just replace Spring of 2026 Please see documents for additional info and fee structure for boats , boat slips etc road was repaved in spring of 2026, The lower level has hard wood. A massive 2 1/2 car garage is surrounded by stunning stone walls that define the property.
For sale
$679,000
4 Hillside Road, Danbury, CT 06811
3beds
2,194sqft
Single Family Residence
Built in 1953
0.63 Acres Lot
$-- Zestimate®
$309/sqft
$10/mo HOA
What's special
Secluded back deckBright sunlit bedroomsBreathtaking lake viewsCustom-built creative spacesUnique bonus roomsPrimary bedroom suiteCharming private family room
- 20 days
- 1,550
- 85
Likely to sell faster than
Zillow last checked:
Listing updated:
Listed by:
Mary Ellen Barnett (203)241-1204,
William Pitt Sotheby's Int'l 203-796-7700
Source: Smart MLS,MLS#: 24159775
Facts & features
Interior
Bedrooms & bathrooms
- Bedrooms: 3
- Bathrooms: 2
- Full bathrooms: 2
Primary bedroom
- Features: Balcony/Deck, Ceiling Fan(s), Full Bath, Sliders, Walk-In Closet(s), Hardwood Floor
- Level: Upper
- Area: 279.66 Square Feet
- Dimensions: 11.8 x 23.7
Bedroom
- Features: Ceiling Fan(s), Hardwood Floor
- Level: Main
- Area: 190 Square Feet
- Dimensions: 19 x 10
Bedroom
- Features: Hardwood Floor
- Level: Main
- Area: 113.05 Square Feet
- Dimensions: 9.5 x 11.9
Bathroom
- Features: Tile Floor
- Level: Main
Family room
- Features: Bookcases, Built-in Features, Hardwood Floor
- Level: Lower
- Area: 440 Square Feet
- Dimensions: 20 x 22
Kitchen
- Features: Remodeled, Balcony/Deck, Granite Counters, Eating Space, Kitchen Island, Parquet Floor
- Level: Main
- Area: 242 Square Feet
- Dimensions: 22 x 11
Library
- Features: Ceiling Fan(s), Hardwood Floor
- Level: Main
- Area: 180 Square Feet
- Dimensions: 18 x 10
Living room
- Features: Ceiling Fan(s), Fireplace, Hardwood Floor
- Level: Main
- Area: 306 Square Feet
- Dimensions: 15 x 20.4
Loft
- Features: Hardwood Floor
- Level: Main
- Area: 130.9 Square Feet
- Dimensions: 11 x 11.9
Office
- Features: Ceiling Fan(s), Hardwood Floor
- Level: Upper
- Area: 510 Square Feet
- Dimensions: 17 x 30
Heating
- Forced Air, Oil
Cooling
- Ceiling Fan(s), Ductless
Appliances
- Included: Oven/Range, Microwave, Refrigerator, Dishwasher, Washer, Dryer, Electric Water Heater, Water Heater
- Laundry: Upper Level
Features
- Basement: Partial,Heated,Partially Finished
- Attic: Access Via Hatch
- Number of fireplaces: 1
Interior area
- Total structure area: 2,194
- Total interior livable area: 2,194 sqft
- Finished area above ground: 2,194
Property
Parking
- Total spaces: 8
- Parking features: Attached, Driveway, Garage Door Opener, Paved, Gravel
- Attached garage spaces: 2
- Has uncovered spaces: Yes
Features
- Patio & porch: Deck
- Exterior features: Garden, Stone Wall
- Has view: Yes
- View description: Water
- Has water view: Yes
- Water view: Water
- Waterfront features: Walk to Water, Dock or Mooring, Beach Access
Lot
- Size: 0.63 Acres
- Features: Corner Lot, Few Trees
Details
- Parcel number: 78342
- Zoning: RA20
Construction
Type & style
- Home type: SingleFamily
- Architectural style: Colonial,Contemporary
- Property subtype: Single Family Residence
Materials
- Vinyl Siding
- Foundation: Concrete Perimeter
- Roof: Asphalt
Condition
- New construction: No
- Year built: 1953
Utilities & green energy
- Sewer: Septic Tank
- Water: Public, Well
Community & HOA
Community
- Features: Lake, Medical Facilities, Park, Playground, Public Rec Facilities, Near Public Transport
- Subdivision: Candlewood Lake
HOA
- Has HOA: Yes
- Amenities included: Guest Parking, Lake/Beach Access
- HOA fee: $125 annually
Location
- Region: Danbury
Financial & listing details
- Price per square foot: $309/sqft
- Tax assessed value: $384,090
- Annual tax amount: $9,598
- Date on market: 8/27/2026
Estimated market value
Not available
Estimated sales range
Not available
Not available
Price history
| Date | Event | Price |
|---|---|---|
| 8/27/2026 | Listed for sale | $679,000+231.2%$309/sqft |
Source:  Smart MLS #24159775 Report a problem Smart MLS #24159775 Report a problem | ||
| 8/21/2000 | Sold | $205,000$93/sqft |
Source: Agent Provided Report a problem | ||
Public tax history
| Year | Property taxes | Tax assessment |
|---|---|---|
| 2025 | $9,598 +2.2% | $384,090 |
| 2024 | $9,387 +4.8% | $384,090 |
| 2023 | $8,961 +51.7% | $384,090 +83.4% |
| 2022 | $5,909 +2.2% | $209,400 |
| 2021 | $5,779 | $209,400 |
| 2020 | $5,779 | $209,400 |
| 2019 | $5,779 | $209,400 |
| 2018 | $5,779 +8.3% | $209,400 +13.6% |
| 2017 | $5,338 +0.9% | $184,400 |
| 2016 | $5,289 +1.5% | $184,400 |
| 2015 | $5,211 +40.8% | $184,400 +9.9% |
| 2006 | $3,700 -11.4% | $167,800 -0.1% |
| 2004 | $4,174 +2.4% | $167,900 |
| 2003 | $4,078 +35.3% | $167,900 +35.4% |
| 2001 | $3,013 +16.9% | $124,000 |
| 2000 | $2,577 +3.8% | $124,000 +3.8% |
| 1999 | $2,483 | $119,500 |
Find assessor info on the county website
Monthly payment
Est. payment
Payment breakdown
Explore the cost of this home by adjusting the details. Changes won't be saved.Climate risks
Neighborhood: 06811
Similar homes
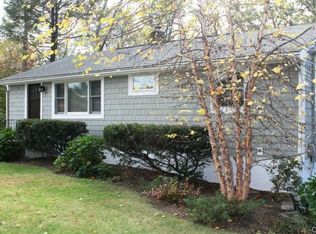
- $539,9003 bd2 ba2.1k sqft32 Taagan Point Drive, Danbury, CT 06811For Sale
 MLS ID #24188846, Bianca Harlacher, Coldwell Banker Realty. Smart MLS
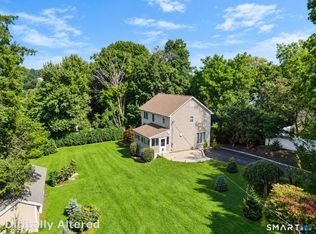
 - $650,0004 bd4 ba3.1k sqft45 East Gate Road, Danbury, CT 06811For Sale
 MLS ID #24181417, Jimmy Edwards, Redfin Corporation. Smart MLS
 - $699,0003 bd3 ba2.5k sqft25 Obtuse Hill Road, Brookfield, CT 06804For Sale
 MLS ID #24194498, Alyse Valentini Doyle, Coldwell Banker Realty. Smart MLS
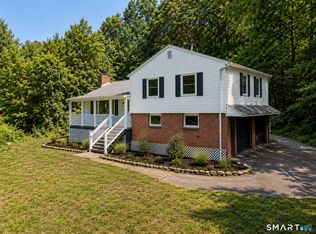
 - $664,1113 bd3 ba1.9k sqft115 Forty Acre Mountain Road, Danbury, CT 06811For Sale
 MLS ID #24197595, Lisa Cozzi, Century 21 AllPoints Realty. Smart MLS
 - $525,0003 bd2 ba1.7k sqft10 Horseshoe Drive, Danbury, CT 06811For SaleMLS ID #24171648, Lisa Weisenberger, Luks Realty. Smart MLS
- $699,0004 bd3 ba2.9k sqft3 Birchcrest Drive, Danbury, CT 06811For SaleMLS ID #24189099, Christopher Grass, Keller Williams Prestige Prop.. Smart MLS
- $525,0003 bd2 ba1.8k sqft39 Clearview Avenue, Danbury, CT 06811For SaleMLS ID #24180445, Deb Lombardo, Coldwell Banker Realty. Smart MLS
- $865,0002 bd2 ba1.3k sqft51 Cornell Road, Danbury, CT 06811For SaleMLS ID #24175342, Yasmina H. Rink, Signature Homes of CT LLC. Smart MLS
- $659,0004 bd3 ba2.5k sqft347 Lakeside Road, Southbury, CT 06488For SaleMLS ID #24207006, Christine Aquila, Coldwell Banker Realty. Smart MLS
- $449,0003 bd1 ba1.3k sqft26 Barnum Road, Danbury, CT 06811For SaleMLS ID #24167658, Mary Ellen Barnett, William Pitt Sotheby's Int'l. Smart MLS
- $750,0004 bd2 ba2.5k sqft65 Deer Hill Avenue, Danbury, CT 06810For SaleMLS ID #24193901, Becky Hood, William Pitt Sotheby's Int'l. Smart MLS
- $650,0005 bd3 ba2.6k sqft2 White Pine Drive, Brookfield, CT 06804For SaleMLS ID #24202266, Kellie E. Martone, William Pitt Sotheby's Int'l. Smart MLS
- $665,0003 bd3 ba2k sqft77 Robin Drive, Carmel, NY 10512For Sale
 MLS ID #1049102, Lynn Stoecker, Listing by: Briante Realty Group, LLC. OneKey® MLS as distributed by MLS GRID
 - $748,3334 bd3 ba2k sqft16 Sherwood Road, Ridgefield, CT 06877For SaleMLS ID #24166477, Susan Hanson, William Raveis Real Estate. Smart MLS
- $649,9004 bd3 ba2.8k sqft152 State Route 37, New Fairfield, CT 06812For SaleMLS ID #24177118, Sandra Juliano, Berkshire Hathaway NE Prop.. Smart MLS
- $469,0004 bd3 ba1.5k sqft244 Middle River Road, Danbury, CT 06811For SaleMLS ID #24194214, Laura J. Testa, Kiwi Homes. Smart MLS
- $550,0004 bd2 ba1.9k sqft49 Old Middle Road, Brookfield, CT 06804For SaleMLS ID #24206097, Ummad Farooq, eXp Realty. Smart MLS
- $559,0003 bd2 ba1.6k sqft9 Chimney Drive, Bethel, CT 06801For SaleMLS ID #24201222, Kim Gifford, Coldwell Banker Realty. Smart MLS
- $639,0004 bd4 ba2.5k sqft17 Goodhill Road, Bethel, CT 06801For SaleMLS ID #24192685, Natalya Cruz, Keller Williams Realty. Smart MLS
- $565,0003 bd3 ba1.8k sqft8 Old Bridge Road West, New Fairfield, CT 06812For SaleMLS ID #24194908, Jean Flynn, Luks Realty. Smart MLS
