Welcome to 29 Tiffany Drive, a beautifully updated 4-bedroom, 2.5-bath Colonial situated on approximately one acre in Danbury! Thoughtful improvements throughout include updated windows, a renovated kitchen and bathrooms, and beautiful hardwood floors that add warmth and character. A dedicated home office provides the flexibility today's lifestyle demands, whether working remotely, studying, or creating a space of your own. Outside, beautiful pavers create an inviting front entry, while the spacious deck offers the perfect setting for outdoor dining, entertaining, or simply relaxing and enjoying the surroundings. Another wonderful highlight is the opportunity to join the nearby Aunt Hack Swim Club, where summer days can be spent swimming, relaxing, and connecting with neighbors. With so many updates already completed, generous indoor and outdoor spaces, and a location that offers a wonderful sense of community, this home is ready for its next chapter. Come see all that 29 Tiffany Drive has to offer!
For sale
$795,000
Danbury, CT 06811
4beds
2,810sqft
Single Family Residence
Built in 1985
1 Acres Lot
$-- Zestimate®
$283/sqft
$-- HOA
What's special
Renovated kitchen and bathroomsDedicated home officeUpdated windows
- 4 hours
- 138
- 13
Zillow last checked:
Listing updated:
Listed by:
Kristin Poellot (914)588-5117,
Keller Williams Prestige Prop. 203-327-6700
Source: Smart MLS,MLS#: 24216210
Facts & features
Interior
Bedrooms & bathrooms
- Bedrooms: 4
- Bathrooms: 3
- Full bathrooms: 2
- 1/2 bathrooms: 1
Primary bedroom
- Features: Full Bath, Walk-In Closet(s)
- Level: Upper
- Area: 216 Square Feet
- Dimensions: 12 x 18
Bedroom
- Level: Upper
- Area: 144 Square Feet
- Dimensions: 12 x 12
Bedroom
- Level: Upper
- Area: 144 Square Feet
- Dimensions: 12 x 12
Bedroom
- Level: Upper
- Area: 144 Square Feet
- Dimensions: 12 x 12
Dining room
- Features: Hardwood Floor
- Level: Main
- Area: 144 Square Feet
- Dimensions: 12 x 12
Family room
- Features: Vaulted Ceiling(s), Fireplace
- Level: Other
- Area: 484 Square Feet
- Dimensions: 22 x 22
Living room
- Level: Main
- Area: 312 Square Feet
- Dimensions: 12 x 26
Heating
- Hot Water, Oil
Cooling
- Central Air
Appliances
- Included: Electric Cooktop, Oven, Microwave, Refrigerator, Dishwasher, Washer, Dryer, Water Heater
- Laundry: Main Level
Features
- Basement: Full
- Attic: Storage,Pull Down Stairs
- Number of fireplaces: 1
Interior area
- Total structure area: 2,810
- Total interior livable area: 2,810 sqft
- Finished area above ground: 2,810
Video & virtual tour
Property
Parking
- Total spaces: 4
- Parking features: Attached, Paved, Driveway
- Attached garage spaces: 2
- Has uncovered spaces: Yes
Features
- Patio & porch: Deck
Lot
- Size: 1 Acres
- Features: Secluded, Wetlands, Few Trees, Wooded, Rolling Slope
Details
- Additional structures: Shed(s)
- Parcel number: 65489
- Zoning: RA80
Construction
Type & style
- Home type: SingleFamily
- Architectural style: Colonial
- Property subtype: Single Family Residence
Materials
- Vinyl Siding
- Foundation: Block
- Roof: Asphalt
Condition
- New construction: No
- Year built: 1985
Utilities & green energy
- Sewer: Septic Tank
- Water: Well
Community & HOA
Community
- Features: Golf, Medical Facilities, Park, Private School(s)
- Security: Security System
- Subdivision: Aunt Hack
HOA
- Has HOA: No
Location
- Region: Danbury
Financial & listing details
- Price per square foot: $283/sqft
- Tax assessed value: $417,340
- Annual tax amount: $10,529
- Date on market: 10/29/2026
Estimated market value
Not available
Estimated sales range
Not available
Not available
Price history
| Date | Event | Price |
|---|---|---|
| 10/29/2026 | Listed for sale | $795,000+95.1%$283/sqft |
Source:  Smart MLS #24216210 Report a problem | ||
| 10/18/2002 | Sold | $407,500$145/sqft |
Source: Smart MLS #98135007 Report a problem | ||
Public tax history
| Year | Property taxes | Tax assessment |
|---|---|---|
| 2025 | $10,429 +2.2% | $417,340 |
| 2024 | $10,200 +4.8% | $417,340 |
| 2023 | $9,737 +13.5% | $417,340 +37.3% |
| 2022 | $8,579 +2.3% | $304,000 |
| 2021 | $8,390 | $304,000 |
| 2020 | $8,390 | $304,000 |
| 2019 | $8,390 | $304,000 |
| 2018 | $8,390 +2.5% | $304,000 +7.5% |
| 2017 | $8,187 +1.2% | $282,800 +0.2% |
| 2016 | $8,091 +1.5% | $282,100 |
| 2015 | $7,972 +24.8% | $282,100 -2.6% |
| 2006 | $6,388 -11.3% | $289,700 +0% |
| 2004 | $7,199 +2.3% | $289,600 |
| 2003 | $7,034 +33.8% | $289,600 +33.8% |
| 2001 | $5,259 +16.9% | $216,400 |
| 2000 | $4,497 -4.5% | $216,400 -4.5% |
| 1999 | $4,709 | $226,600 |
Monthly payment
Est. payment
Payment breakdown
Explore the cost of this home by adjusting the details. Changes won't be saved.Climate risks
Neighborhood: 06811
Nearby schools
Schools provided by the listing agent
- Elementary: Mill Ridge
- Middle: Rogers Park
- High: Danbury
Source: Smart MLS. This data may not be complete. We recommend contacting the local school district to confirm school assignments for this home.

Similar homes
- $875,0004 bd5 ba3.7k sqft28 Maplecrest Drive, Danbury, CT 06811For Sale
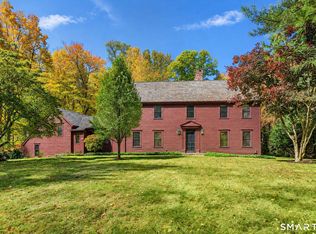
 MLS ID #24213687, Arleen Norton, Coldwell Banker Realty. Smart MLS
- $899,0004 bd4 ba4.1k sqft25 Maplewood Drive, Danbury, CT 06811For Sale
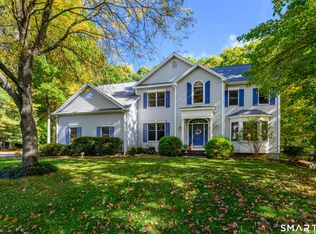 MLS ID #24213704, Ellen Vincent, William Raveis Real Estate. Smart MLS
- $888,0004 bd3 ba3.4k sqft29 Maplewood Drive, Danbury, CT 06811For Sale
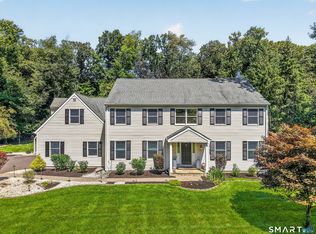 MLS ID #24200847, Julie Setterlund, William Pitt Sotheby's Int'l. Smart MLS
- $695,0004 bd3 ba3.3k sqft11 Autumn Drive, Danbury, CT 06811For Sale
 MLS ID #24203414, Andy Sachs, Compass Connecticut, LLC. Smart MLS
- $799,0004 bd3 ba3k sqft1 East Gate Road, Danbury, CT 06811For SaleMLS ID #24188858, Christina Moulthrop, Showcase Realty, Inc.. Smart MLS
- $899,9004 bd4 ba4k sqft3 Deer Park Road, Danbury, CT 06811For SaleMLS ID #24215815, Michael Monteiro, Ascend Realty LLC. Smart MLS
- $705,0004 bd4 ba2.8k sqft2 Judith Drive, Danbury, CT 06811For SaleMLS ID #24181835, Erika King, Besmatch Real Estate. Smart MLS
- $975,0005 bd5 ba4.1k sqft6 High Fields Drive, Danbury, CT 06811For SaleMLS ID #24214603, Cory Neumann, Houlihan Lawrence. Smart MLS
- $490,0003 bd2 ba1.7k sqft15 Bayberry Lane, Danbury, CT 06811For SaleMLS ID #24217483, Bethany Cole, HomeSmart Homes and Estates. Smart MLS
- $725,0004 bd2 ba2.9k sqft52 Mountain Brook Drive, Brewster, NY 10509For Sale
 MLS ID #1063842, Jacqueline A. Calhoun, Listing by: Coldwell Banker Realty. OneKey® MLS as distributed by MLS GRID
- $949,0004 bd3 ba3k sqft56 Judith Drive, Danbury, CT 06811For SaleMLS ID #24181154, Suzanne Clerkin, BHGRE Gaetano Marra Homes. Smart MLS
- $850,0006 bd6 ba3.6k sqft98 Ball Pond Road, Danbury, CT 06811For SaleMLS ID #24209197, Saul A. Mueses-Garcia, William Raveis Real Estate. Smart MLS
- $850,0004 bd3 ba4k sqft30 Cannonball Drive, Danbury, CT 06810For SaleMLS ID #24213174, Keith B. Evans, William Raveis Real Estate. Smart MLS
- $550,0004 bd2 ba2.3k sqft36 Middle River Road, Danbury, CT 06811For SaleMLS ID #24187524, Patricia A. Kelly, William Pitt Sotheby's Int'l. Smart MLS
- $775,0004 bd3 ba2.4k sqft62 Sherwood Hill Road, Brewster, NY 10509New ConstructionMLS ID #1060812, Maria C. Miller, Listing by: William Raveis Real Estate. OneKey® MLS as distributed by MLS GRID
- $1,095,0005 bd6 ba4.1k sqft4A Maplecrest Drive, Danbury, CT 06811For SaleMLS ID #24186421, Svetlana Mastrogiannis, William Raveis Real Estate. Smart MLS
- $689,0003 bd3 ba1.9k sqft38 Jeanette Road, Danbury, CT 06811For SaleMLS ID #24212614, Jennifer Kelley, Compass Connecticut, LLC. Smart MLS
- $495,0003 bd2 ba1.8k sqft21 Fox Den Road, Danbury, CT 06811For SaleMLS ID #24212627, Britta R. Pedersen, Dream House Realty. Smart MLS
- $550,0004 bd3 ba2.3k sqft7 Cel Bret Drive, Danbury, CT 06810For SaleMLS ID #24214195, Marquitta Saunders, Coldwell Banker Realty. Smart MLS
