Welcome to this beautiful Colonial featuring 9 Rooms, 4 Bedrooms, 2 Full & 1 Half Baths, Laundry room w/Bench. Wood Deck, patio, Encl. Patio, 2 Car Garage, Finished Basement & Central air on 2nd Floor. This home sits on a beautiful 0.99-acre corner lot. Beautiful stonework. Stonewall located front right side of the lot, & front yard w/ mailbox insert. Hardwood floors throughout the main level with a Fireplace in Living room. The home also features a Family room with French doors leading to sitting room/ Office/Den. This home offers a perfect blend space, style and location. Nestled in a peaceful, quiet neighborhood, minutes to I-84, easy commute to N.Y while providing convenient access to shopping, dining, healthcare, fitness centers, parks & everyday amenities.
For sale
Price cut: $20K (9/22)
$799,000
1 East Gate Road, Danbury, CT 06811
4beds
3,088sqft
Single Family Residence
Built in 1985
0.99 Acres Lot
$-- Zestimate®
$259/sqft
$-- HOA
What's special
Wood deckBeautiful stoneworkFinished basement
- 70 days
- 773
- 20
Zillow last checked:
Listing updated:
Listed by:
Christina Moulthrop (860)712-8386,
Showcase Realty, Inc. 860-274-7000
Source: Smart MLS,MLS#: 24188858
Facts & features
Interior
Bedrooms & bathrooms
- Bedrooms: 4
- Bathrooms: 3
- Full bathrooms: 2
- 1/2 bathrooms: 1
Rooms
- Room types: Sitting Room
Primary bedroom
- Features: Full Bath, Walk-In Closet(s)
- Level: Upper
Bedroom
- Level: Upper
Bedroom
- Level: Upper
Bedroom
- Level: Upper
Dining room
- Features: Hardwood Floor
- Level: Main
Kitchen
- Features: Tile Floor
- Level: Main
Living room
- Features: Fireplace, Hardwood Floor
- Level: Main
Heating
- Hot Water, Oil
Cooling
- Central Air
Appliances
- Included: Electric Cooktop, Oven, Refrigerator, Dishwasher, Water Heater
- Laundry: Main Level
Features
- Basement: Full,Garage Access,Interior Entry,Partially Finished,Walk-Out Access
- Attic: Storage,Pull Down Stairs
- Number of fireplaces: 1
Interior area
- Total structure area: 3,088
- Total interior livable area: 3,088 sqft
- Finished area above ground: 2,688
- Finished area below ground: 400
Property
Parking
- Total spaces: 4
- Parking features: Attached, Driveway, Paved, Garage Door Opener
- Attached garage spaces: 2
- Has uncovered spaces: Yes
Features
- Patio & porch: Deck, Patio
- Exterior features: Lighting
Lot
- Size: 0.99 Acres
- Features: Corner Lot, Level
Details
- Additional structures: Shed(s)
- Parcel number: 71526
- Zoning: RA40
Construction
Type & style
- Home type: SingleFamily
- Architectural style: Colonial
- Property subtype: Single Family Residence
Materials
- Vinyl Siding
- Foundation: Concrete Perimeter
- Roof: Asphalt
Condition
- New construction: No
- Year built: 1985
Utilities & green energy
- Sewer: Septic Tank
- Water: Well
- Utilities for property: Cable Available
Community & HOA
Community
- Subdivision: King St.
HOA
- Has HOA: No
Location
- Region: Danbury
Financial & listing details
- Price per square foot: $259/sqft
- Tax assessed value: $381,080
- Annual tax amount: $9,615
- Date on market: 7/16/2026
Estimated market value
Not available
Estimated sales range
Not available
Not available
Price history
| Date | Event | Price |
|---|---|---|
| 9/22/2026 | Price change | $799,000-2.4%$259/sqft |
Source:  Smart MLS #24188858 Report a problem Smart MLS #24188858 Report a problem | ||
| 9/13/2026 | Price change | $819,000-3.6%$265/sqft |
Source: Smart MLS #24188858 Report a problem | ||
| 8/23/2026 | Price change | $850,000-3.3%$275/sqft |
Source: Smart MLS #24188858 Report a problem | ||
| 8/6/2026 | Price change | $879,000-2.2%$285/sqft |
Source: Smart MLS #24188858 Report a problem | ||
| 7/16/2026 | Listed for sale | $899,000+3357.7%$291/sqft |
Source: Smart MLS #24188858 Report a problem | ||
| 5/9/1984 | Sold | $26,000$8/sqft |
Source: Agent Provided Report a problem | ||
Public tax history
| Year | Property taxes | Tax assessment |
|---|---|---|
| 2025 | $9,523 +2.2% | $381,080 |
| 2024 | $9,314 +4.8% | $381,080 |
| 2023 | $8,891 +14.4% | $381,080 +38.4% |
| 2022 | $7,772 +2.2% | $275,400 |
| 2021 | $7,601 | $275,400 |
| 2020 | $7,601 | $275,400 |
| 2019 | $7,601 | $275,400 |
| 2018 | $7,601 +0.4% | $275,400 +5.4% |
| 2017 | $7,568 +0.9% | $261,400 |
| 2016 | $7,497 +1.5% | $261,400 |
| 2015 | $7,387 +33.9% | $261,400 +4.5% |
| 2006 | $5,517 -11.3% | $250,200 |
| 2004 | $6,220 +2.4% | $250,200 |
| 2003 | $6,077 +24.8% | $250,200 +24.9% |
| 2001 | $4,870 +17% | $200,400 |
| 2000 | $4,164 -7.9% | $200,400 -7.9% |
| 1999 | $4,520 | $217,500 |
Find assessor info on the county website
Monthly payment
Est. payment
Payment breakdown
Explore the cost of this home by adjusting the details. Changes won't be saved.Climate risks
Neighborhood: 06811
Nearby schools
Schools provided by the listing agent
- High: Danbury
Source: Smart MLS. This data may not be complete. We recommend contacting the local school district to confirm school assignments for this home.
Similar homes
- $735,0004 bd3 ba3.2k sqft43 Pond Crest Road, Danbury, CT 06811For Sale
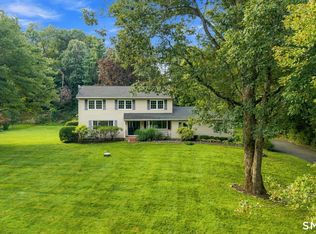
 MLS ID #24207889, Sam Campolo, Compass Connecticut, LLC. Smart MLS
 - $745,0004 bd3 ba3.3k sqft11 Autumn Drive, Danbury, CT 06811For Sale
 MLS ID #24203414, Andy Sachs, Compass Connecticut, LLC. Smart MLS
 - $705,0004 bd4 ba2.8k sqft2 Judith Drive, Danbury, CT 06811For Sale
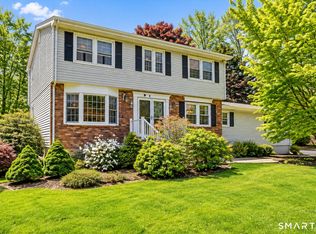 MLS ID #24181835, Erika King, Besmatch Real Estate. Smart MLS
 - $850,0006 bd6 ba3.9k sqft98 Ball Pond Road, Danbury, CT 06811For Sale
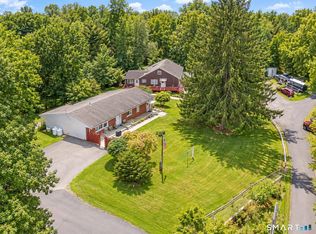 MLS ID #24209197, Saul A. Mueses-Garcia, William Raveis Real Estate. Smart MLS
 - $745,0004 bd4 ba3.1k sqft133 Chambers Road, Danbury, CT 06811For SaleMLS ID #24165476, Will Schlichtig, RJ Real Estate. Smart MLS
- $888,0004 bd3 ba3.4k sqft29 Maplewood Drive, Danbury, CT 06811For SaleMLS ID #24200847, Julie Setterlund, William Pitt Sotheby's Int'l. Smart MLS
- $599,0003 bd3 ba1.8k sqft47 Gregory Street, Danbury, CT 06811For SaleMLS ID #24199726, Raymond Magnani, Houlihan Lawrence. Smart MLS
- $949,9004 bd4 ba4.2k sqft128 West King Street, Danbury, CT 06811For SaleMLS ID #24205153, Tony Barca, Scalzo Real Estate. Smart MLS
- $800,0004 bd3 ba3.7k sqft6 Ashley Court, Danbury, CT 06810For SaleMLS ID #24208331, Carl J. Guild, Carl Guild & Associates. Smart MLS
- $699,0004 bd3 ba2.9k sqft3 Birchcrest Drive, Danbury, CT 06811For SaleMLS ID #24189099, Christopher Grass, Keller Williams Prestige Prop.. Smart MLS
- $669,0004 bd3 ba2.7k sqft12 Heritage Drive, Danbury, CT 06811For SaleMLS ID #24181440, Tim M. Dent, Coldwell Banker Realty. Smart MLS
- $624,9003 bd3 ba2.6k sqft4 Quail Run Drive, Danbury, CT 06811For SaleMLS ID #24207801, Carolyn Ridenour, Berkshire Hathaway NE Prop.. Smart MLS
- $665,0004 bd3 ba2.7k sqft188 Great Plain Road, Danbury, CT 06811For SaleMLS ID #24199004, Kim Kendall, Keller Williams Realty. Smart MLS
- $669,0004 bd3 ba2.8k sqft156 Stadley Rough Road, Danbury, CT 06811For SaleMLS ID #24167114, Kristen Stolfi, Berkshire Hathaway NE Prop.. Smart MLS
- $950,0003 bd3 ba3k sqft135 W King Street, Danbury, CT 06811For SaleMLS ID #24205417, Regan Andrews, Coldwell Banker Realty. Smart MLS
- $930,0004 bd3 ba3.2k sqft29 Old Forty Acre Mountain Road, Danbury, CT 06811For SaleMLS ID #24188547, Dawn Grabover, Keller Williams Realty. Smart MLS
- $950,0004 bd5 ba3.6k sqft20 Laura Drive, Danbury, CT 06811For SaleMLS ID #24157589, Kathryn Gill, William Pitt Sotheby's Int'l. Smart MLS
- $679,0003 bd2 ba2.1k sqft4 Hillside Road, Danbury, CT 06811For SaleMLS ID #24159775, Mary Ellen Barnett, William Pitt Sotheby's Int'l. Smart MLS
