Nestled on a serene, private dead-end road on an exclusive Candlewood Lake peninsula, this impeccably pristine home offers a rare blend of tranquil seclusion and striking curb appeal. With breathtaking, ever-changing lake views from every season, this property is a true sanctuary. Sophisticated Living Spaces. Main Level & Views: Step inside through either the formal entrance foyer or the alternate entry into a stylish, two-story family room featuring rich hardwood floors, exposed beams, a cozy gas fireplace, double skylights, and sweeping lake vistas. Open-Concept Elegance: The main living and dining area boasts gleaming hardwood floors, a magnificent stone fireplace, and a full wall of brand-new thermopane windows and sliders that frame the water and lead out to a private stone patio. Chef's Kitchen: Centrally positioned between the living areas, the kitchen is a culinary delight, appointed with premium stainless steel appliances-including an XO drawer microwave-sleek tile flooring, elegant quartz countertops, and a classic subway tile backsplash. Two inviting bedrooms, both with picturesque lake views, share a freshly tiled full bathroom equipped with double sinks. A mid-level loft creates a peaceful, dedicated space for reading, relaxing, or quiet enjoyment. The expansive primary suite is a private haven. Complete with its own fireplace, hardwood floors, a skylight, and a walk-in closet, it also features the convenience of an integrated laundry room. Lower Level: An unfinished basement features a separate entrance, heating, an active water source, and four windows framing beautiful lake views-offering incredible potential for customization. Storage & Utilities: Includes a garage with pull-down stairs to a second-floor attic, ample concealed storage spaces throughout the main house, and the peace of mind provided by a whole-house generator serviced by three tanks. Primary BR with heated flooors. Brand new septic system.
For sale
$750,000
3 The Crest Way, Danbury, CT 06811
3beds
2,224sqft
Single Family Residence
Built in 1930
8,712 Square Feet Lot
$-- Zestimate®
$337/sqft
$150/mo HOA
What's special
Cozy gas fireplaceMagnificent stone fireplaceExposed beamsSerene private dead-end roadXo drawer microwaveElegant quartz countertopsSleek tile flooring
- 8 days
- 982
- 67
Likely to sell faster than
Zillow last checked:
Listing updated:
Listed by:
William Piccirillo (203)948-0428,
BHGRE Gaetano Marra Homes 203-693-1185
Source: Smart MLS,MLS#: 24214327
Facts & features
Interior
Bedrooms & bathrooms
- Bedrooms: 3
- Bathrooms: 2
- Full bathrooms: 2
Rooms
- Room types: Bonus Room
Primary bedroom
- Features: Skylight, Vaulted Ceiling(s), Fireplace, Full Bath, Walk-In Closet(s), Hardwood Floor
- Level: Upper
- Area: 406.8 Square Feet
- Dimensions: 18 x 22.6
Bedroom
- Level: Upper
- Area: 114.68 Square Feet
- Dimensions: 9.4 x 12.2
Bedroom
- Level: Upper
- Area: 104.4 Square Feet
- Dimensions: 9 x 11.6
Dining room
- Level: Main
- Area: 208.03 Square Feet
- Dimensions: 7.1 x 29.3
Family room
- Features: Skylight, Beamed Ceilings, Ceiling Fan(s), Gas Log Fireplace, Hardwood Floor
- Level: Main
- Area: 358.93 Square Feet
- Dimensions: 14.3 x 25.1
Kitchen
- Features: Remodeled, Slate Floor
- Level: Main
- Area: 126 Square Feet
- Dimensions: 10.5 x 12
Living room
- Features: Dining Area, Fireplace, Sliders
- Level: Main
- Area: 422.33 Square Feet
- Dimensions: 19.11 x 22.1
Heating
- Forced Air, Oil
Cooling
- Central Air, Zoned
Appliances
- Included: Gas Cooktop, Gas Range, Microwave, Range Hood, Refrigerator, Dishwasher, Washer, Dryer, Water Heater
- Laundry: Upper Level
Features
- Windows: Thermopane Windows
- Basement: Partial,Unfinished,Concrete
- Attic: Storage,Access Via Hatch
- Number of fireplaces: 3
Interior area
- Total structure area: 2,224
- Total interior livable area: 2,224 sqft
- Finished area above ground: 2,224
Video & virtual tour
Property
Parking
- Total spaces: 2
- Parking features: Detached, Paved, Garage Door Opener
- Garage spaces: 2
Features
- Patio & porch: Patio
- Exterior features: Rain Gutters, Lighting, Stone Wall
- Fencing: Partial
- Has view: Yes
- View description: Water
- Has water view: Yes
- Water view: Water
- Waterfront features: Beach Access, Association Required, Access
Lot
- Size: 8,712 Square Feet
- Features: Wooded, Dry, Sloped
Details
- Parcel number: 81641
- Zoning: RA20
- Other equipment: Generator
Construction
Type & style
- Home type: SingleFamily
- Architectural style: Cape Cod,Chalet
- Property subtype: Single Family Residence
Materials
- Wood Siding
- Foundation: Concrete Perimeter
- Roof: Asphalt
Condition
- New construction: No
- Year built: 1930
Utilities & green energy
- Sewer: Septic Tank
- Water: Private, Well
- Utilities for property: Cable Available
Green energy
- Energy efficient items: Windows
Community & HOA
Community
- Features: Golf, Health Club, Lake
HOA
- Has HOA: Yes
- Amenities included: Lake/Beach Access
- HOA fee: $1,800 annually
Location
- Region: Danbury
Financial & listing details
- Price per square foot: $337/sqft
- Tax assessed value: $268,730
- Annual tax amount: $6,780
- Date on market: 10/27/2026
Estimated market value
Not available
Estimated sales range
Not available
Not available
Price history
| Date | Event | Price |
|---|---|---|
| 10/27/2026 | Listed for sale | $750,000+177.8%$337/sqft |
Source:  Smart MLS #24214327 Report a problem | ||
| 6/11/2015 | Listing removed | $270,000+3.8%$121/sqft |
Source: Nationwide Homes Report a problem | ||
| 5/11/2015 | Sold | $260,000-21.2%$117/sqft |
Source: Smart MLS #99074261 Report a problem | ||
| 6/11/2014 | Listed for sale | $329,900$148/sqft |
Source: William Raveis Real Estate #99009424 Report a problem | ||
| 5/9/2014 | Listing removed | $329,900$148/sqft |
Source: William Raveis Real Estate #99009424 Report a problem | ||
| 11/23/2013 | Price change | $329,900-3%$148/sqft |
Source: William Raveis Real Estate #99009424 Report a problem | ||
| 9/10/2013 | Price change | $340,000-12.8%$153/sqft |
Source: William Raveis Real Estate #99009424 Report a problem | ||
| 4/30/2013 | Listed for sale | $389,900-2.5%$175/sqft |
Source: William Raveis Real Estate #99009424 Report a problem | ||
| 9/13/2012 | Price change | $399,900-12.1%$180/sqft |
Source: William Raveis Real Estate #98536028 Report a problem | ||
| 8/24/2012 | Listing removed | $1,400$1/sqft |
Source: William Raveis Real Estate #98540351 Report a problem | ||
| 8/22/2012 | Price change | $1,400-90.7%$1/sqft |
Source: William Raveis Real Estate #98540351 Report a problem | ||
| 5/24/2012 | Listed for rent | $15,000$7/sqft |
Source: William Raveis Real Estate #98540351 Report a problem | ||
| 5/23/2012 | Price change | $455,000-9%$205/sqft |
Source: William Raveis Real Estate #98536028 Report a problem | ||
| 4/20/2012 | Listed for sale | $499,900-0.4%$225/sqft |
Source: William Raveis Real Estate #98536028 Report a problem | ||
| 11/21/2008 | Sold | $502,050$226/sqft |
Source: Smart MLS #98336404 Report a problem | ||
Public tax history
| Year | Property taxes | Tax assessment |
|---|---|---|
| 2025 | $6,716 +2.3% | $268,730 |
| 2024 | $6,568 +4.8% | $268,730 |
| 2023 | $6,269 +8.8% | $268,730 +31.6% |
| 2022 | $5,763 +2.3% | $204,200 |
| 2021 | $5,636 | $204,200 |
| 2020 | $5,636 | $204,200 |
| 2019 | $5,636 | $204,200 |
| 2018 | $5,636 +7.6% | $204,200 +12.8% |
| 2017 | $5,240 +1.3% | $181,000 +0.4% |
| 2016 | $5,171 +1.5% | $180,300 |
| 2015 | $5,095 +18.1% | $180,300 +3.9% |
| 2004 | $4,313 +2.3% | $173,500 |
| 2003 | $4,214 +39.6% | $173,500 +39.7% |
| 2001 | $3,018 +16.9% | $124,200 |
| 2000 | $2,581 -21.3% | $124,200 -21.3% |
| 1999 | $3,281 | $157,900 |
Find assessor info on the county website
Monthly payment
Est. payment
Payment breakdown
Explore the cost of this home by adjusting the details. Changes won't be saved.Climate risks
Neighborhood: 06811
Nearby schools
Schools provided by the listing agent
- Elementary: Stadley Rough
- High: Danbury
Source: Smart MLS. This data may not be complete. We recommend contacting the local school district to confirm school assignments for this home.
Similar homes
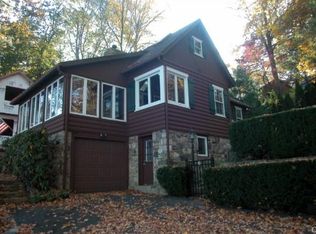
- $650,0003 bd2 ba2k sqft11 Pocono Point Road, Danbury, CT 06811For Sale

 MLS ID #24197094, Keith B. Evans, William Raveis Real Estate. Smart MLS
- $480,0003 bd2 ba1.6k sqft15 Clearview Avenue, Danbury, CT 06811For Sale
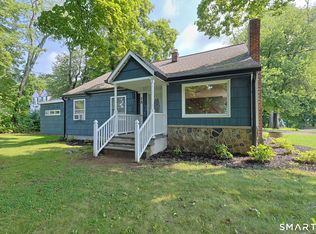 MLS ID #24196829, Nick Gallagher, RE/MAX Town & Country. Smart MLS
- $500,0003 bd2 ba1.1k sqft6 Valley Road, Danbury, CT 06811For Sale
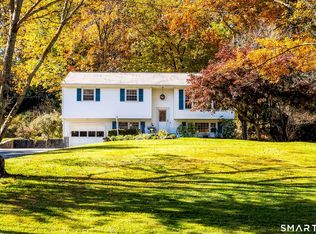 MLS ID #24218324, Keira Cottrell, Coldwell Banker Realty. Smart MLS
- $685,0003 bd2 ba2k sqft14 Overlook Drive, Brookfield, CT 06804For Sale
 MLS ID #24217742, Kellie E. Martone, William Pitt Sotheby's Int'l. Smart MLS
- $689,0003 bd3 ba1.9k sqft38 Jeanette Road, Danbury, CT 06811For SaleMLS ID #24212614, Jennifer Kelley, Compass Connecticut, LLC. Smart MLS
- $624,4443 bd3 ba1.9k sqft115 Forty Acre Mountain Road, Danbury, CT 06811For SaleMLS ID #24211903, Lisa Cozzi, Century 21 AllPoints Realty. Smart MLS
- $705,0004 bd4 ba2.8k sqft2 Judith Drive, Danbury, CT 06811For SaleMLS ID #24181835, Erika King, Besmatch Real Estate. Smart MLS
- $930,0004 bd3 ba3.2k sqft29 Old Forty Acre Mountain Road, Danbury, CT 06811For SaleMLS ID #24188547, Dawn Grabover, Keller Williams Realty. Smart MLS
- $515,0004 bd3 ba2.3k sqft8 Royal Road, Danbury, CT 06811For SaleMLS ID #24211298, Sandy J. Anderson, Berkshire Hathaway NE Prop.. Smart MLS
- $799,0004 bd3 ba3k sqft1 East Gate Road, Danbury, CT 06811For SaleMLS ID #24188858, Christina Moulthrop, Showcase Realty, Inc.. Smart MLS
- $539,0003 bd3 ba1.9k sqft1 East Street, Danbury, CT 06811For SaleMLS ID #24188262, Thai Son, Dream House Realty. Smart MLS
- $579,9003 bd3 ba1.7k sqft9 Kendall Terrace East, Danbury, CT 06811For SaleMLS ID #24212921, Todd P. Sargent, Coldwell Banker Realty. Smart MLS
- $649,0003 bd3 ba2.6k sqft22 Wood Creek Road, New Fairfield, CT 06812For SaleMLS ID #24213616, Joann Galluccio, William Raveis Real Estate. Smart MLS
- $579,0003 bd2 ba2.5k sqft4 Beach Road, Danbury, CT 06811For SaleMLS ID #24190827, Shola Nagy, Coldwell Banker Realty. Smart MLS
- $550,0003 bd3 ba1.6k sqft14 Moody Lane, Danbury, CT 06811For SaleMLS ID #24212842, Jamie Morelli, Coldwell Banker Realty. Smart MLS
- $599,9995 bd3 ba2.5k sqft1 Knollwood Lane, New Fairfield, CT 06812For SaleMLS ID #24211788, Jean Flynn, Luks Realty. Smart MLS
- $425,0003 bd2 ba1.4k sqft4 Musnug Road, Danbury, CT 06811For SaleMLS ID #24203376, Heather Salaga, Houlihan Lawrence. Smart MLS
- $515,0004 bd3 ba1.7k sqft1 Boat Road, Danbury, CT 06811For SaleMLS ID #24214815, Tama Murphy, Keller Williams Realty. Smart MLS
