Remarkable Ranch on Danbury's West Side! Don't miss this exceptional opportunity to own a spacious 3-bedroom, 2-bath Ranch offering easy, 1,748 square feet of one-level living in a peaceful, established neighborhood! Set on a gorgeous, nearly half-acre lot, this well-maintained home has been lovingly cared for by the same owner for 40 years and is ready for its next chapter. Hardwood floors flow throughout the main level, while a cozy gas fireplace adds warmth and character. The kitchen opens to a rear deck overlooking the beautiful backyard, perfect for relaxing, entertaining, or enjoying the outdoors. But here's the bonus! An oversized 2-car-wide, 2-car-deep garage provides covered parking for FOUR vehicles, with plenty of room for hobbies, storage, or your favorite toys! The unfinished walkout lower level features a half bath with interior access from upstairs and to the garage, offering exciting possibilities for future living space. Energy-efficient oil hot-water baseboard heat and hot water, an updated asphalt shingle roof, vinyl siding, and a newer refrigerator add practicality and peace of mind. Move-in ready with just a few cosmetic touches to make it your own! Conveniently located minutes from shopping, dining, and major commuter routes to lower Fairfield County and New York State yet tucked away in a wonderfully quiet neighborhood. One-level living, incredible garage space, and a location you'll love. Come see the possibilities!
For sale
Price cut: $10K (10/27)
$579,900
9 Kendall Terrace East, Danbury, CT 06811
3beds
1,748sqft
Single Family Residence
Built in 1966
0.44 Acres Lot
$569,800 Zestimate®
$332/sqft
$-- HOA
What's special
Incredible garage spaceNewer refrigeratorOne-level livingGorgeous nearly half-acre lotVinyl sidingUpdated asphalt shingle roof
- 19 days
- 711
- 22
Zillow last checked:
Listing updated:
Listed by:
Todd P. Sargent (203)948-1729,
Coldwell Banker Realty 860-354-4111
Source: Smart MLS,MLS#: 24212921
Facts & features
Interior
Bedrooms & bathrooms
- Bedrooms: 3
- Bathrooms: 3
- Full bathrooms: 2
- 1/2 bathrooms: 1
Primary bedroom
- Features: Full Bath, Hardwood Floor
- Level: Main
- Area: 247 Square Feet
- Dimensions: 13 x 19
Bedroom
- Features: Hardwood Floor
- Level: Main
- Area: 180 Square Feet
- Dimensions: 12 x 15
Bedroom
- Features: Hardwood Floor
- Level: Main
- Area: 132 Square Feet
- Dimensions: 11 x 12
Dining room
- Features: Hardwood Floor
- Level: Main
- Area: 143 Square Feet
- Dimensions: 11 x 13
Kitchen
- Level: Main
- Area: 121 Square Feet
- Dimensions: 11 x 11
Living room
- Features: Gas Log Fireplace, Hardwood Floor
- Level: Main
- Area: 286 Square Feet
- Dimensions: 13 x 22
Heating
- Baseboard, Hot Water, Oil
Cooling
- None
Appliances
- Included: Electric Cooktop, Oven, Refrigerator, Dishwasher, Water Heater
- Laundry: Lower Level
Features
- Wired for Data
- Doors: Storm Door(s)
- Windows: Storm Window(s)
- Basement: Full,Unfinished,Storage Space,Garage Access,Interior Entry,Concrete
- Attic: Storage,Pull Down Stairs
- Number of fireplaces: 1
Interior area
- Total structure area: 1,748
- Total interior livable area: 1,748 sqft
- Finished area above ground: 1,748
Video & virtual tour
Property
Parking
- Total spaces: 6
- Parking features: Attached, Paved, Off Street, Driveway, Private, Asphalt
- Attached garage spaces: 4
- Has uncovered spaces: Yes
Accessibility
- Accessibility features: Hard/Low Nap Floors
Features
- Patio & porch: Deck
- Exterior features: Rain Gutters, Garden, Lighting
Lot
- Size: 0.44 Acres
- Features: Dry, Level, Sloped
Details
- Parcel number: 86538
- Zoning: RA40
Construction
Type & style
- Home type: SingleFamily
- Architectural style: Ranch
- Property subtype: Single Family Residence
Materials
- Vinyl Siding
- Foundation: Concrete Perimeter
- Roof: Asphalt
Condition
- New construction: No
- Year built: 1966
Utilities & green energy
- Sewer: Septic Tank
- Water: Well
Green energy
- Energy efficient items: Doors, Windows
Community & HOA
Community
- Features: Golf, Health Club, Lake, Library, Medical Facilities, Park, Shopping/Mall
HOA
- Has HOA: No
Location
- Region: Danbury
Financial & listing details
- Price per square foot: $332/sqft
- Tax assessed value: $279,020
- Annual tax amount: $7,040
- Date on market: 10/9/2026
Estimated market value
$569,800
$541,000 - $598,000
$3,648/mo
Price history
| Date | Event | Price |
|---|---|---|
| 10/27/2026 | Price change | $579,900-1.7%$332/sqft |
Source:  Smart MLS #24212921 Report a problem | ||
| 10/9/2026 | Listed for sale | $589,900+184.4%$337/sqft |
Source: Smart MLS #24212921 Report a problem | ||
| 9/8/1986 | Sold | $207,450$119/sqft |
Source: Agent Provided Report a problem | ||
Public tax history
| Year | Property taxes | Tax assessment |
|---|---|---|
| 2025 | $6,973 +2.3% | $279,020 |
| 2024 | $6,819 +4.7% | $279,020 |
| 2023 | $6,510 +13.4% | $279,020 +37.1% |
| 2022 | $5,743 +2.2% | $203,500 |
| 2021 | $5,617 | $203,500 |
| 2020 | $5,617 | $203,500 |
| 2019 | $5,617 | $203,500 |
| 2018 | $5,617 +8.1% | $203,500 +13.4% |
| 2017 | $5,194 +1% | $179,400 |
| 2016 | $5,145 +1.5% | $179,400 |
| 2015 | $5,070 +31.6% | $179,400 +2.7% |
| 2006 | $3,852 -11.3% | $174,700 |
| 2004 | $4,343 +2.4% | $174,700 |
| 2003 | $4,243 +41.7% | $174,700 +41.8% |
| 2001 | $2,994 +17% | $123,200 |
| 2000 | $2,560 -17.8% | $123,200 -17.8% |
| 1999 | $3,113 | $149,800 |
Find assessor info on the county website
Monthly payment
Est. payment
Payment breakdown
Explore the cost of this home by adjusting the details. Changes won't be saved.Climate risks
Neighborhood: 06811
Nearby schools
Schools provided by the listing agent
- High: Danbury
Source: Smart MLS. This data may not be complete. We recommend contacting the local school district to confirm school assignments for this home.

Similar homes
- $525,0004 bd3 ba2.3k sqft8 Royal Road, Danbury, CT 06811For Sale
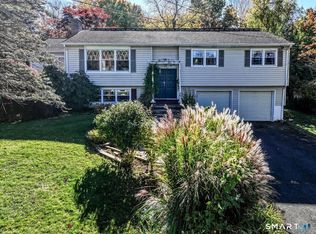
 MLS ID #24211298, Sandy J. Anderson, Berkshire Hathaway NE Prop.. Smart MLS
- $579,0003 bd2 ba2.5k sqft4 Beach Road, Danbury, CT 06811For Sale
 MLS ID #24190827, Shola Nagy, Coldwell Banker Realty. Smart MLS
- $549,0003 bd3 ba1.9k sqft1 East Street, Danbury, CT 06811For Sale
 MLS ID #24188262, Thai Son, Dream House Realty. Smart MLS
- $579,0003 bd2 ba1.2k sqft10 Jeanette Road, Danbury, CT 06811For Sale
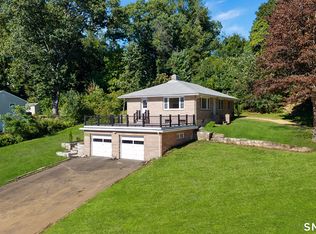 MLS ID #24207272, Raymond Magnani, Houlihan Lawrence. Smart MLS
- $515,0004 bd3 ba1.7k sqft1 Boat Road, Danbury, CT 06811For SaleMLS ID #24214815, Tama Murphy, Keller Williams Realty. Smart MLS
- $589,0003 bd3 ba1.8k sqft47 Gregory Street, Danbury, CT 06811For SaleMLS ID #24199726, Raymond Magnani, Houlihan Lawrence. Smart MLS
- $525,0003 bd2 ba1.4k sqft65 Barnum Road, Danbury, CT 06811For SaleMLS ID #24215084, Trish McFadden, Houlihan Lawrence. Smart MLS
- $550,0003 bd3 ba1.6k sqft14 Moody Lane, Danbury, CT 06811For SaleMLS ID #24212842, Jamie Morelli, Coldwell Banker Realty. Smart MLS
- $450,0004 bd2 ba2.3k sqft18 Taagan Point Road, Danbury, CT 06811For SaleMLS ID #24215876, Beth R. Cantor, Coldwell Banker Realty. Smart MLS
- $589,0003 bd3 ba1.6k sqft2-B Sunrise Road, Danbury, CT 06810For SaleMLS ID #24207158, Melanie Boucos, Pro Property Management, LLC. Smart MLS
- $482,5003 bd2 ba2.1k sqft7 Apple Blossom Lane, Danbury, CT 06811For SaleMLS ID #24213087, Connie Widmann, William Raveis Real Estate. Smart MLS
- $499,0003 bd2 ba2k sqft1 Hayestown Heights, Danbury, CT 06811For SaleMLS ID #24201339, Scott Lavelle, RE/Max Experience, LLC. Smart MLS
- $640,0004 bd3 ba2.3k sqft18 Topfield Road, Danbury, CT 06811For SaleMLS ID #24215776, Edwin Rivera, Nationwide Homes. Smart MLS
- $540,0003 bd2 ba1.8k sqft16 Melrose Avenue, Danbury, CT 06810For SaleMLS ID #24214399, Andrea Rodriguez, Eagle Eye Realty PLLC. Smart MLS
- $499,0003 bd2 ba1.7k sqft10 Horseshoe Drive, Danbury, CT 06811For SaleMLS ID #24211189, Lisa Weisenberger, Luks Realty. Smart MLS
- $624,4443 bd3 ba1.9k sqft115 Forty Acre Mountain Road, Danbury, CT 06811For SaleMLS ID #24211903, Lisa Cozzi, Century 21 AllPoints Realty. Smart MLS
- $450,0003 bd2 ba1.4k sqft4 Musnug Road, Danbury, CT 06811For SaleMLS ID #24203376, Heather Salaga, Houlihan Lawrence. Smart MLS
- $689,0003 bd3 ba1.9k sqft38 Jeanette Road, Danbury, CT 06811For SaleMLS ID #24212614, Jennifer Kelley, Compass Connecticut, LLC. Smart MLS
- $524,9003 bd2 ba2.3k sqft4 Ezra Road, Danbury, CT 06811For SaleMLS ID #24187335, Carolyn Ridenour, Berkshire Hathaway NE Prop.. Smart MLS
- $599,9003 bd3 ba2.5k sqft23 Beech Tree Road, Brookfield, CT 06804For SaleMLS ID #24215336, Larry Corrow, Coldwell Banker Realty. Smart MLS
