Welcome to 14 Moody Lane, a beautifully remodeled home offering Candlewood Lake views and comfortable, practical living. Completely remodeled in 2018, the home features a spacious living area with a cozy gas fireplace, a dining area with lake-facing windows, and a kitchen with a large walk-in pantry and convenient half bath. Upstairs, the primary bedroom features a private full en-suite bathroom and walk-in closets, while the second bedroom also boasts a full en-suite bathroom. Laundry is conveniently located on the same level. The lower-level third bedroom offers flexible space for guests, a home office or studio, with glass sliders opening to a patio overlooking the lake. Enjoy stunning sunsets from the upper deck featuring an electric awning to keep cool in the afternoon sun, while tiered landscaped gardens offer manageable outdoor space and a one-car garage provides parking and storage. Deeded lake rights include stone-step access to the water for kayaking, canoeing and paddleboarding, plus a neighborhood gathering spot for fireworks viewing. Conveniently located near I-84, Route 7 and Federal Road shopping and dining, this home offers the best of lake-adjacent living in every season. With lake views from over half of the home, along with a practical floor plan, city water, and thoughtful updates, 14 Moody Lane offers a comfortable way to enjoy Candlewood Lake living throughout every season.
For sale
$550,000
14 Moody Lane, Danbury, CT 06811
3beds
1,666sqft
Single Family Residence
Built in 1949
7,840 Square Feet Lot
$-- Zestimate®
$330/sqft
$-- HOA
What's special
Cozy gas fireplaceWalk-in closetsConvenient half bathPractical floor planCandlewood lake viewsPatio overlooking the lake
- 16 days
- 1,579
- 129
Likely to sell faster than
Zillow last checked:
Listing updated:
Listed by:
The Valentini Team at Coldwell Banker Realty,
Jamie Morelli (914)760-5993,
Coldwell Banker Realty 203-426-5679,
Co-Listing Agent: Angelina Valentini 203-994-1988,
Coldwell Banker Realty
Source: Smart MLS,MLS#: 24212842
Facts & features
Interior
Bedrooms & bathrooms
- Bedrooms: 3
- Bathrooms: 3
- Full bathrooms: 2
- 1/2 bathrooms: 1
Primary bedroom
- Features: Dressing Room, Full Bath, Walk-In Closet(s), Wall/Wall Carpet
- Level: Upper
Bedroom
- Features: Full Bath, Wall/Wall Carpet
- Level: Upper
Bedroom
- Features: Sliders
- Level: Lower
Bathroom
- Features: Remodeled
- Level: Main
Dining room
- Features: Sliders, Laminate Floor
- Level: Main
Kitchen
- Features: Remodeled
- Level: Main
Living room
- Features: Built-in Features, Gas Log Fireplace, Laminate Floor
- Level: Main
Heating
- Hot Water, Electric, Oil
Cooling
- Ceiling Fan(s), Wall Unit(s)
Appliances
- Included: Gas Cooktop, Electric Range, Microwave, Refrigerator, Dishwasher, Washer, Dryer
- Laundry: Upper Level
Features
- Basement: Partial,Heated,Partially Finished
- Attic: Pull Down Stairs
- Number of fireplaces: 1
Interior area
- Total structure area: 1,666
- Total interior livable area: 1,666 sqft
- Finished area above ground: 1,354
- Finished area below ground: 312
Property
Parking
- Total spaces: 4
- Parking features: Attached, Paved, Driveway, Private
- Attached garage spaces: 1
- Has uncovered spaces: Yes
Features
- Has view: Yes
- View description: Water
- Has water view: Yes
- Water view: Water
- Waterfront features: Walk to Water, Access
Lot
- Size: 7,840 Square Feet
- Features: Corner Lot, Level, Sloped
Details
- Parcel number: 77872
- Zoning: RA20
Construction
Type & style
- Home type: SingleFamily
- Architectural style: Colonial
- Property subtype: Single Family Residence
Materials
- Vinyl Siding
- Foundation: Block
- Roof: Asphalt
Condition
- New construction: No
- Year built: 1949
Utilities & green energy
- Sewer: Septic Tank
- Water: Public, Well
Community & HOA
Community
- Subdivision: Great Plain
HOA
- Has HOA: No
Location
- Region: Danbury
Financial & listing details
- Price per square foot: $330/sqft
- Tax assessed value: $271,600
- Annual tax amount: $6,852
- Date on market: 10/9/2026
Estimated market value
Not available
Estimated sales range
Not available
Not available
Price history
| Date | Event | Price |
|---|---|---|
| 10/9/2026 | Listed for sale | $550,000+77.4%$330/sqft |
Source:  Smart MLS #24212842 Report a problem Smart MLS #24212842 Report a problem | ||
| 1/27/2006 | Sold | $310,000+129.6%$186/sqft |
Source: Smart MLS #98255459 Report a problem | ||
| 11/12/1993 | Sold | $135,000$81/sqft |
Source: Public Record Report a problem | ||
Public tax history
| Year | Property taxes | Tax assessment |
|---|---|---|
| 2025 | $6,787 +2.2% | $271,600 |
| 2024 | $6,638 +4.8% | $271,600 |
| 2023 | $6,336 +38.5% | $271,600 +67.6% |
| 2022 | $4,574 +2.2% | $162,100 -0.1% |
| 2021 | $4,477 | $162,200 |
| 2020 | $4,477 | $162,200 |
| 2019 | $4,477 | $162,200 |
| 2018 | $4,477 +6.4% | $162,200 +11.6% |
| 2017 | $4,206 +0.9% | $145,300 |
| 2016 | $4,167 +1.5% | $145,300 |
| 2015 | $4,106 +25.7% | $145,300 -1.9% |
| 2006 | $3,266 -11.3% | $148,100 |
| 2004 | $3,682 +2.4% | $148,100 |
| 2003 | $3,597 +23.4% | $148,100 +23.4% |
| 2001 | $2,916 +16.9% | $120,000 |
| 2000 | $2,494 +4.9% | $120,000 +4.9% |
| 1999 | $2,377 | $114,400 |
Find assessor info on the county website
Monthly payment
Est. payment
Payment breakdown
Explore the cost of this home by adjusting the details. Changes won't be saved.Climate risks
Neighborhood: 06811
Nearby schools
Schools provided by the listing agent
- Elementary: Great Plain
Source: Smart MLS. This data may not be complete. We recommend contacting the local school district to confirm school assignments for this home.
Similar homes
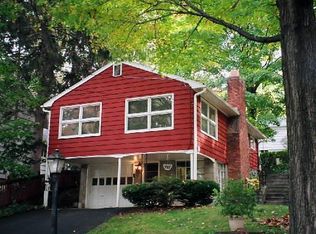
- $515,0004 bd3 ba1.7k sqft1 Boat Road, Danbury, CT 06811For Sale
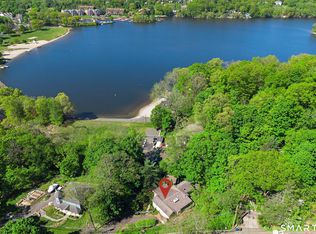
 MLS ID #24214815, Tama Murphy, Keller Williams Realty. Smart MLS
 - $549,0003 bd3 ba1.9k sqft1 East Street, Danbury, CT 06811For Sale
 MLS ID #24188262, Thai Son, Dream House Realty. Smart MLS
 - $525,0004 bd3 ba2.3k sqft8 Royal Road, Danbury, CT 06811For Sale
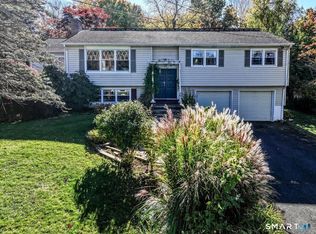 MLS ID #24211298, Sandy J. Anderson, Berkshire Hathaway NE Prop.. Smart MLS
 - $529,0003 bd2 ba1.2k sqft75 Hayestown Road, Danbury, CT 06811For Sale
 MLS ID #24215154, Lou Capellaro, Keller Williams Realty. Smart MLS
 - $450,0004 bd2 ba2.3k sqft18 Taagan Point Road, Danbury, CT 06811For SaleMLS ID #24215876, Beth R. Cantor, Coldwell Banker Realty. Smart MLS
- $525,0003 bd2 ba1.4k sqft65 Barnum Road, Danbury, CT 06811For SaleMLS ID #24215084, Trish McFadden, Houlihan Lawrence. Smart MLS
- $482,5003 bd2 ba2.1k sqft7 Apple Blossom Lane, Danbury, CT 06811For SaleMLS ID #24213087, Connie Widmann, William Raveis Real Estate. Smart MLS
- $495,0003 bd2 ba1.8k sqft21 Fox Den Road, Danbury, CT 06811For SaleMLS ID #24212627, Britta R. Pedersen, Dream House Realty. Smart MLS
- $589,9003 bd3 ba1.7k sqft9 Kendall Terrace East, Danbury, CT 06811For SaleMLS ID #24212921, Todd P. Sargent, Coldwell Banker Realty. Smart MLS
- $499,0003 bd2 ba1.7k sqft10 Horseshoe Drive, Danbury, CT 06811For SaleMLS ID #24211189, Lisa Weisenberger, Luks Realty. Smart MLS
- $499,0003 bd2 ba2k sqft1 Hayestown Heights, Danbury, CT 06811For SaleMLS ID #24201339, Scott Lavelle, RE/Max Experience, LLC. Smart MLS
- $579,0003 bd2 ba1.2k sqft10 Jeanette Road, Danbury, CT 06811For SaleMLS ID #24207272, Raymond Magnani, Houlihan Lawrence. Smart MLS
- $589,0003 bd3 ba1.8k sqft47 Gregory Street, Danbury, CT 06811For SaleMLS ID #24199726, Raymond Magnani, Houlihan Lawrence. Smart MLS
- $450,0003 bd2 ba1.4k sqft4 Musnug Road, Danbury, CT 06811For SaleMLS ID #24203376, Heather Salaga, Houlihan Lawrence. Smart MLS
- $640,0004 bd3 ba2.3k sqft18 Topfield Road, Danbury, CT 06811For SaleMLS ID #24215776, Edwin Rivera, Nationwide Homes. Smart MLS
- $579,0003 bd2 ba1.8k sqft7 Rodline Road, Danbury, CT 06811For SaleMLS ID #24205389, Fernando S. Albarracin, eXp Realty. Smart MLS
- $550,0004 bd2 ba2.3k sqft36 Middle River Road, Danbury, CT 06811For SaleMLS ID #24187524, Patricia A. Kelly, William Pitt Sotheby's Int'l. Smart MLS
- $540,0003 bd2 ba1.8k sqft16 Melrose Avenue, Danbury, CT 06810For SaleMLS ID #24214399, Andrea Rodriguez, Eagle Eye Realty PLLC. Smart MLS
- $689,0003 bd3 ba1.9k sqft38 Jeanette Road, Danbury, CT 06811For SaleMLS ID #24212614, Jennifer Kelley, Compass Connecticut, LLC. Smart MLS
- $465,0003 bd1 ba1.4k sqft38 South King Street, Danbury, CT 06811For SaleMLS ID #24201550, Britta R. Pedersen, Dream House Realty. Smart MLS
