Welcome to this charming 3-bedroom, 2-bath Ranch set on a beautiful, level lot in Danbury close to NF line! With classic brick accents and white vinyl siding, this home offers easy one-level living with timeless appeal. Inside, hardwood floors flow throughout the main living areas and bedrooms, creating a warm and cohesive feel. The kitchen opens to a spacious deck overlooking the private, level yard-perfect for morning coffee, summer entertaining, or simply enjoying the outdoors. The full basement offers excellent additional space for a recreation room, home office, gym, workshop, or storage. With some updating and a little TLC, this versatile space has great potential to become a valuable extension of the home and can easily be tailored to suit your needs. A newer roof and a brand-new septic system is scheduled to be installed, providing an important peace-of-mind update for the next owner. Ideally situated on a lovely lot with room to enjoy both inside and out, this classic Ranch is a wonderful opportunity to make a home your own in a convenient and commuter-friendly Danbury location.
For sale
$525,000
65 Barnum Road, Danbury, CT 06811
3beds
2,400sqft
Single Family Residence
Built in 1964
0.69 Acres Lot
$-- Zestimate®
$219/sqft
$-- HOA
What's special
- 14 days
- 1,099
- 87
Likely to sell faster than
Zillow last checked:
Listing updated:
Listed by:
Trish McFadden (203)470-8783,
Houlihan Lawrence 203-746-6565
Source: Smart MLS,MLS#: 24204050
Facts & features
Interior
Bedrooms & bathrooms
- Bedrooms: 3
- Bathrooms: 2
- Full bathrooms: 2
Primary bedroom
- Features: Full Bath
- Level: Main
Bedroom
- Level: Main
Bedroom
- Level: Main
Dining room
- Level: Main
Living room
- Level: Main
Heating
- Hot Water, Oil
Cooling
- Whole House Fan
Appliances
- Included: Gas Range, Refrigerator, Washer, Dryer, Electric Water Heater, Water Heater
- Laundry: Main Level
Features
- Basement: Full,Sump Pump,Interior Entry,Partially Finished
- Attic: Access Via Hatch
- Number of fireplaces: 1
Interior area
- Total structure area: 2,400
- Total interior livable area: 2,400 sqft
- Finished area above ground: 1,400
- Finished area below ground: 1,000
Property
Features
- Patio & porch: Deck
Lot
- Size: 0.69 Acres
- Features: Level
Details
- Additional structures: Shed(s)
- Parcel number: 69358
- Zoning: RA40
Construction
Type & style
- Home type: SingleFamily
- Architectural style: Ranch
- Property subtype: Single Family Residence
Materials
- Vinyl Siding
- Foundation: Concrete Perimeter
- Roof: Asphalt
Condition
- New construction: No
- Year built: 1964
Utilities & green energy
- Sewer: Septic Tank
- Water: Well
Community & HOA
Community
- Features: Golf, Lake, Library, Medical Facilities, Shopping/Mall
HOA
- Has HOA: No
Location
- Region: Danbury
Financial & listing details
- Price per square foot: $219/sqft
- Tax assessed value: $253,120
- Annual tax amount: $6,325
- Date on market: 9/3/2026
Estimated market value
Not available
Estimated sales range
Not available
Not available
Price history
| Date | Event | Price |
|---|---|---|
| 9/7/2026 | Listed for sale | $525,000$219/sqft |
Source:  Smart MLS #24204050 Report a problem Smart MLS #24204050 Report a problem | ||
Public tax history
| Year | Property taxes | Tax assessment |
|---|---|---|
| 2025 | $6,325 +2.2% | $253,120 |
| 2024 | $6,186 +4.8% | $253,120 |
| 2023 | $5,905 +15.3% | $253,120 +39.5% |
| 2022 | $5,122 +2.3% | $181,500 |
| 2021 | $5,009 | $181,500 |
| 2020 | $5,009 | $181,500 |
| 2019 | $5,009 | $181,500 |
| 2018 | $5,009 +5.5% | $181,500 +10.7% |
| 2017 | $4,748 +0.9% | $164,000 |
| 2016 | $4,704 +1.5% | $164,000 |
| 2015 | $4,635 +14.4% | $164,000 -10.8% |
| 2006 | $4,053 -11.3% | $183,800 |
| 2004 | $4,569 +2.3% | $183,800 |
| 2003 | $4,465 +36% | $183,800 +36% |
| 2001 | $3,283 +17% | $135,100 |
| 2000 | $2,807 +1.8% | $135,100 +1.8% |
| 1999 | $2,758 | $132,700 |
Find assessor info on the county website
Monthly payment
Est. payment
Payment breakdown
Explore the cost of this home by adjusting the details. Changes won't be saved.Climate risks
Neighborhood: 06811
Nearby schools
Schools provided by the listing agent
- Elementary: Pembroke
- High: Danbury
Source: Smart MLS. This data may not be complete. We recommend contacting the local school district to confirm school assignments for this home.
Similar homes
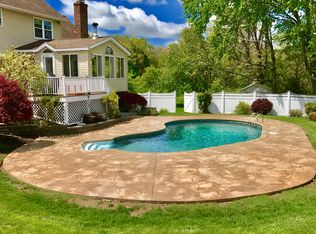
- $525,0003 bd2 ba1.7k sqft10 Horseshoe Drive, Danbury, CT 06811For Sale
 MLS ID #24171648, Lisa Weisenberger, Luks Realty. Smart MLS
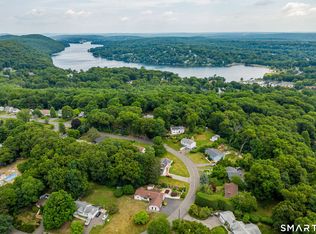
 - $539,0003 bd2 ba2.4k sqft11 Hall Passway, Danbury, CT 06811For Sale
 MLS ID #24192778, Christina Pimentel, Realty ONE Group Connect. Smart MLS
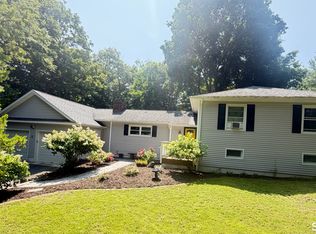
 - $575,0003 bd3 ba1.8k sqft38 Old Farm Road, New Fairfield, CT 06812For Sale
 MLS ID #24205453, Melissa Luks Fidanza, Luks Realty. Smart MLS
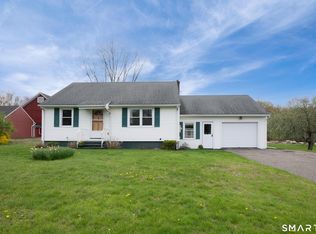
 - $449,0003 bd1 ba1.3k sqft26 Barnum Road, Danbury, CT 06811For Sale
 MLS ID #24167658, Mary Ellen Barnett, William Pitt Sotheby's Int'l. Smart MLS
 - $509,9002 bd2 ba1.4k sqft48 Clapboard Ridge Road, Danbury, CT 06811For SaleMLS ID #24197429, Roger Palanzo, William Raveis Real Estate. Smart MLS
- $469,9003 bd2 ba1.5k sqft13 Ventura Avenue, Danbury, CT 06811For SaleMLS ID #24206257, Britta R. Pedersen, Dream House Realty. Smart MLS
- $584,9003 bd2 ba2.8k sqft14 Ivy Lane, Danbury, CT 06811For SaleMLS ID #24201327, Robert Morey, RE/MAX Right Choice. Smart MLS
- $469,0004 bd3 ba1.5k sqft244 Middle River Road, Danbury, CT 06811For SaleMLS ID #24194214, Laura J. Testa, Kiwi Homes. Smart MLS
- $499,9003 bd1 ba1.6k sqft58 cedar Drive, Danbury, CT 06811For SaleMLS ID #24128117, David Stuckey, Coldwell Banker Realty. Smart MLS
- $665,0004 bd3 ba2.7k sqft188 Great Plain Road, Danbury, CT 06811For SaleMLS ID #24199004, Kim Kendall, Keller Williams Realty. Smart MLS
- $549,0004 bd3 ba1.8k sqft11 Olympic Drive, Danbury, CT 06810For SaleMLS ID #24188457, Kurt Kleis, Dream House Realty. Smart MLS
- $705,0004 bd4 ba2.8k sqft2 Judith Drive, Danbury, CT 06811For SaleMLS ID #24181835, Erika King, Besmatch Real Estate. Smart MLS
- $579,0004 bd4 ba2.5k sqft2 Rita Drive, New Fairfield, CT 06812For SaleMLS ID #24126457, Barbara Jacobowitz, Luks Realty. Smart MLS
- $669,0004 bd3 ba2.7k sqft12 Heritage Drive, Danbury, CT 06811For SaleMLS ID #24181440, Tim M. Dent, Coldwell Banker Realty. Smart MLS
- $550,0004 bd3 ba2.2k sqft19 Hillside Circle, Brookfield, CT 06804For SaleMLS ID #24197722, Greg Miller, Keller Williams Realty. Smart MLS
- $650,0003 bd2 ba2k sqft11 Pocono Point Road, Danbury, CT 06811For SaleMLS ID #24197094, Roseleen Ruano, William Raveis Real Estate. Smart MLS
- $745,0004 bd4 ba3.1k sqft133 Chambers Road, Danbury, CT 06811For SaleMLS ID #24165476, Will Schlichtig, RJ Real Estate. Smart MLS
- $529,9004 bd3 ba1.3k sqft107 Tower Road, Brookfield, CT 06804For SaleMLS ID #24189498, Ed Cavallo Jr, Hegarty & Co Real Estate. Smart MLS
- $664,1113 bd3 ba1.9k sqft115 Forty Acre Mountain Road, Danbury, CT 06811For SaleMLS ID #24197595, Lisa Cozzi, Century 21 AllPoints Realty. Smart MLS
- $599,9003 bd3 ba2.7k sqft158 Route 39 South, Sherman, CT 06784For SaleMLS ID #24202669, Joe Chemero, Coldwell Banker Realty. Smart MLS
