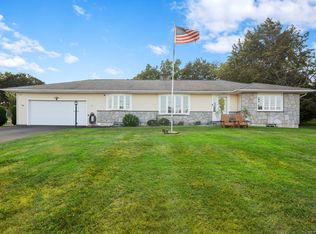
Welcome to this beautifully maintained single-level ranch, ideally situated in one of Danbury's most desirable west-side neighborhoods. Nestled on an impeccably manicured property, this inviting residence offers the perfect blend of comfort, convenience, and timeless appeal. Step inside to discover a thoughtfully designed floor plan featuring two spacious bedrooms, two full bathrooms, a welcoming living room, and a cozy family room ideal for relaxing or entertaining. The fully equipped kitchen provides everything needed for everyday living and effortless meal preparation. Adding exceptional value and versatility, the home boasts a completely finished basement, offering abundant additional living space to accommodate a variety of needs. A two-car attached garage provides convenience and ample storage. Location is everything, and this home delivers. Enjoy close proximity to highly regarded schools, the New York border, Danbury Fair Mall, Interstate 84, and an outstanding selection of shopping, dining, and entertainment destinations. Commuters will appreciate the easy access to major routes and nearby amenities. Meticulously cared for and move-in ready, this exceptional property offers the ease of single-level living in a prime location. A must-see opportunity that combines charm, functionality, and unmatched convenience.
For sale
$509,900
48 Clapboard Ridge Road, Danbury, CT 06811
2beds
1,444sqft
Single Family Residence
Built in 1967
0.55 Acres Lot
$-- Zestimate®
$353/sqft
$-- HOA
What's special
Impeccably manicured propertySingle-level ranchTwo spacious bedroomsFully equipped kitchen
- 35 days
- 766
- 29
Likely to sell faster than
Zillow last checked:
Listing updated:
Listed by:
The Michael Vartolone Team,
Roger Palanzo (203)770-3219,
William Raveis Real Estate 203-794-9494
Source: Smart MLS,MLS#: 24197429
Facts & features
Interior
Bedrooms & bathrooms
- Bedrooms: 2
- Bathrooms: 2
- Full bathrooms: 2
Primary bedroom
- Level: Main
Bedroom
- Level: Main
Bathroom
- Level: Main
Bathroom
- Level: Main
Den
- Level: Main
Dining room
- Level: Main
Family room
- Level: Lower
Kitchen
- Level: Main
Living room
- Level: Main
Other
- Features: Laundry Hookup
- Level: Lower
Heating
- Hot Water, Oil
Cooling
- Ceiling Fan(s), Wall Unit(s)
Appliances
- Included: Electric Range, Microwave, Range Hood, Refrigerator, Dishwasher, Washer, Dryer, Water Heater
- Laundry: Lower Level
Features
- Basement: Full,Finished
- Attic: Pull Down Stairs
- Number of fireplaces: 1
Interior area
- Total structure area: 1,444
- Total interior livable area: 1,444 sqft
- Finished area above ground: 1,444
Property
Parking
- Total spaces: 2
- Parking features: Attached, Garage Door Opener
- Attached garage spaces: 2
Features
- Patio & porch: Enclosed, Porch, Patio
- Exterior features: Sidewalk, Rain Gutters
Lot
- Size: 0.55 Acres
- Features: Sloped
Details
- Parcel number: 71799
- Zoning: RA40
Construction
Type & style
- Home type: SingleFamily
- Architectural style: Ranch
- Property subtype: Single Family Residence
Materials
- Aluminum Siding
- Foundation: Concrete Perimeter
- Roof: Asphalt
Condition
- New construction: No
- Year built: 1967
Utilities & green energy
- Sewer: Septic Tank
- Water: Public
Community & HOA
Community
- Subdivision: King St.
HOA
- Has HOA: No
Location
- Region: Danbury
Financial & listing details
- Price per square foot: $353/sqft
- Tax assessed value: $258,440
- Annual tax amount: $6,520
- Date on market: 8/10/2026
- Exclusions: NONE
Estimated market value
Not available
Estimated sales range
Not available
Not available
Price history
| Date | Event | Price |
|---|---|---|
| 8/10/2026 | Listed for sale | $509,900+192.2%$353/sqft |
Source:  Smart MLS #24197429 Report a problem Smart MLS #24197429 Report a problem | ||
| 10/19/1994 | Sold | $174,500$121/sqft |
Source: Smart MLS #94008247 Report a problem | ||
Public tax history
| Year | Property taxes | Tax assessment |
|---|---|---|
| 2025 | $6,458 +2.2% | $258,440 |
| 2024 | $6,316 +4.8% | $258,440 |
| 2023 | $6,029 +16.8% | $258,440 +41.2% |
| 2022 | $5,164 +2.2% | $183,000 |
| 2021 | $5,051 | $183,000 |
| 2020 | $5,051 | $183,000 |
| 2019 | $5,051 | $183,000 |
| 2018 | $5,051 +7.9% | $183,000 +13.2% |
| 2017 | $4,681 +0.9% | $161,700 |
| 2016 | $4,638 +1.5% | $161,700 |
| 2015 | $4,570 +24.2% | $161,700 -3.1% |
| 2006 | $3,680 -11.3% | $166,900 |
| 2004 | $4,149 +2.3% | $166,900 |
| 2003 | $4,054 +28.4% | $166,900 +28.5% |
| 2001 | $3,157 +17% | $129,900 |
| 2000 | $2,699 -20.9% | $129,900 -20.8% |
| 1999 | $3,410 | $164,100 |
Find assessor info on the county website
Monthly payment
Est. payment
Payment breakdown
Explore the cost of this home by adjusting the details. Changes won't be saved.Climate risks
Neighborhood: 06811
Nearby schools
Schools provided by the listing agent
- Elementary: King Street
- Middle: Broadview
- High: Danbury
Source: Smart MLS. This data may not be complete. We recommend contacting the local school district to confirm school assignments for this home.
Similar homes
- $525,0003 bd2 ba1.7k sqft10 Horseshoe Drive, Danbury, CT 06811For Sale
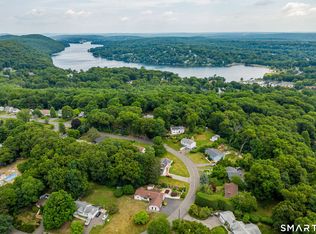
 MLS ID #24171648, Lisa Weisenberger, Luks Realty. Smart MLS
 - $549,0004 bd3 ba1.8k sqft11 Olympic Drive, Danbury, CT 06810For Sale
 MLS ID #24188457, Kurt Kleis, Dream House Realty. Smart MLS
 - $575,0003 bd3 ba1.8k sqft38 Old Farm Road, New Fairfield, CT 06812For Sale
 MLS ID #24205453, Melissa Luks Fidanza, Luks Realty. Smart MLS
 - $569,0003 bd2 ba1.1k sqft2 Ken Oaks Drive, Danbury, CT 06810For Sale
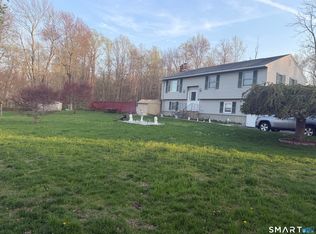 MLS ID #24169011, Jorge Sousa, Clearview Realty LLC. Smart MLS
 - $450,0003 bd2 ba1.2k sqft39 Taylor Road, Bethel, CT 06801For SaleMLS ID #24181258, Marvin Beninson, Keller Williams Realty. Smart MLS
- $495,0003 bd2 ba1.4k sqft4 Francis Road, Danbury, CT 06810For SaleMLS ID #24184619, Lisa Provino, The Provino Group LLC. Smart MLS
- $565,0004 bd3 ba1.9k sqft7 North Road, Bethel, CT 06801For SaleMLS ID #24197814, Dani Amelia, Global Realty. Smart MLS
- $450,0003 bd2 ba1.3k sqft26 Mountainville Road, Danbury, CT 06810For SaleMLS ID #24145013, Josseline Rodriguez, Whitestone Real Estate Group. Smart MLS
- $565,0003 bd3 ba1.8k sqft8 Old Bridge Road West, New Fairfield, CT 06812For SaleMLS ID #24194908, Jean Flynn, Luks Realty. Smart MLS
- $389,0003 bd3 ba1.3k sqftNorth Ridge, Danbury, CT 06811For SaleMLS ID #24175624, Jay Streaman, RE/MAX Right Choice. Smart MLS
- $539,0003 bd1 ba1.1k sqft3 Mist Hill Drive, Brookfield, CT 06804For SaleMLS ID #24197527, Wilmer Duran, Marinablue Realty. Smart MLS
- $380,0003 bd3 ba1.3k sqftNorth Ridge, Danbury, CT 06811For SaleMLS ID #24196553, Maria Convertito, Regency Real Estate, LLC. Smart MLS
- $505,0003 bd3 ba1.7k sqft40 Stony Corners Lane, Southbury, CT 06488For SaleMLS ID #24198279, Jessica Patterson-Kibbe, IMT Realty. Smart MLS
- $510,0003 bd3 ba1.7k sqft94 Whangtown Road, Carmel, NY 10512For Sale
 MLS ID #1031540, Toni Addonizio, Listing by: Houlihan Lawrence Inc.. OneKey® MLS as distributed by MLS GRID
 - $565,0003 bd2 ba1.7k sqft59 Springwood Drive, Trumbull, CT 06611For SaleMLS ID #24206537, Angel Torres, Century 21 Scala Group. Smart MLS
- $559,0004 bd2 ba1.8k sqft97 Old Road, Call Listing Agent, NY 10509For SaleMLS ID #1037538, Edward J. Gallagher, Listing by: AmeriHome Realty Corp.. OneKey® MLS as distributed by MLS GRID
- $614,5903 bd3 ba1.2k sqft40 Huckleberry Hill Road, Brookfield, CT 06804For SaleMLS ID #24194485, Domenico Chiera, A New Realty, LLC. Smart MLS
- $525,0003 bd2 ba2k sqft16 Kenton Road, Patterson, NY 12563For SaleMLS ID #1024547, Jim V Damiani, Listing by: Howard Hanna Rand Realty. OneKey® MLS as distributed by MLS GRID
- $429,0003 bd2 ba1.9k sqft11 Birch Drive, New Fairfield, CT 06812For SaleMLS ID #24189032, Jay T. McGorty, McGorty Real Estate Services. Smart MLS
- $489,0002 bd3 ba1.7k sqft10 Jay Court, Carmel, NY 10512For SaleMLS ID #1043941, Amarilys Mercik, Listing by: Realty Promotions Inc. OneKey® MLS as distributed by MLS GRID
