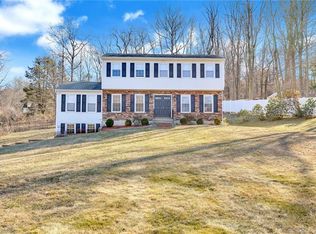
A traditional four bedroom Colonial located on a quiet cul de sac street in an extremely convenient westside neighborhood,close to Routes 7 & 84, major shopping, schools, parks and most facilities. The dwelling is situated on a rolling parcel, with a level, open front yard and private rear yard, backing to a woodlands with a scenic babbling brook. The main level features a tiled entry foyer with guest powder room, living room with bay window, a formal dining room, a remodeled, eat-in kitchen and family room with beamed, vaulted ceilings and a wood burning brick fireplace. The upper level includes four well proportioned bedrooms & two full baths. There are hardwood floors throughout. The full basement includes a partially finished rec room and a den/office with a window. The home is heated by a newer ('22) propane fired hot water system which includes an on demand water heater. The well pump is new ('25). A new fibreglass, architectural shingle roof was added in July, 2026. A large deck & screened porch extend off the rear of the dwelling. The paved driveway offers ample parking.
For sale
$549,000
11 Olympic Drive, Danbury, CT 06810
4beds
1,824sqft
Single Family Residence
Built in 1977
1.02 Acres Lot
$-- Zestimate®
$301/sqft
$-- HOA
What's special
Wood burning brick fireplaceFour well proportioned bedroomsTiled entry foyerRolling parcelRemodeled eat-in kitchenFormal dining roomHardwood floors throughout
- 54 days
- 997
- 52
Likely to sell faster than
Zillow last checked:
Listing updated:
Listed by:
Kurt Kleis (203)790-7900,
Dream House Realty 203-312-7750,
Pam Homberg 203-300-1774,
Dream House Realty
Source: Smart MLS,MLS#: 24188457
Facts & features
Interior
Bedrooms & bathrooms
- Bedrooms: 4
- Bathrooms: 3
- Full bathrooms: 2
- 1/2 bathrooms: 1
Primary bedroom
- Features: Full Bath, Wall/Wall Carpet, Hardwood Floor
- Level: Upper
- Area: 168 Square Feet
- Dimensions: 16 x 10.5
Bedroom
- Features: Wall/Wall Carpet, Hardwood Floor
- Level: Upper
- Area: 99.75 Square Feet
- Dimensions: 10.5 x 9.5
Bedroom
- Features: Wall/Wall Carpet, Hardwood Floor
- Level: Upper
- Area: 109.25 Square Feet
- Dimensions: 11.5 x 9.5
Bedroom
- Features: Wall/Wall Carpet, Hardwood Floor
- Level: Upper
- Area: 161 Square Feet
- Dimensions: 14 x 11.5
Dining room
- Features: Hardwood Floor
- Level: Main
- Area: 115 Square Feet
- Dimensions: 11.5 x 10
Family room
- Features: Vaulted Ceiling(s), Beamed Ceilings, Fireplace, Wall/Wall Carpet, Hardwood Floor
- Level: Main
- Area: 247.25 Square Feet
- Dimensions: 21.5 x 11.5
Kitchen
- Features: Remodeled, Dining Area, Laundry Hookup
- Level: Main
- Area: 212.75 Square Feet
- Dimensions: 18.5 x 11.5
Living room
- Features: Bay/Bow Window, Hardwood Floor
- Level: Main
- Area: 201.25 Square Feet
- Dimensions: 17.5 x 11.5
Office
- Level: Lower
Rec play room
- Level: Lower
Heating
- Hot Water, Propane
Cooling
- None
Appliances
- Included: Oven/Range, Range Hood, Refrigerator, Dishwasher, Tankless Water Heater
- Laundry: Main Level
Features
- Entrance Foyer
- Windows: Thermopane Windows
- Basement: Full,Garage Access,Interior Entry,Partially Finished,Concrete
- Attic: Pull Down Stairs
- Number of fireplaces: 1
Interior area
- Total structure area: 1,824
- Total interior livable area: 1,824 sqft
- Finished area above ground: 1,824
- Finished area below ground: 0
Property
Parking
- Total spaces: 4
- Parking features: Attached, Paved, Off Street, Driveway, Garage Door Opener, Private
- Attached garage spaces: 2
- Has uncovered spaces: Yes
Lot
- Size: 1.02 Acres
- Features: Few Trees, Cul-De-Sac, Rolling Slope
Details
- Parcel number: 70767
- Zoning: RA40
Construction
Type & style
- Home type: SingleFamily
- Architectural style: Colonial
- Property subtype: Single Family Residence
Materials
- Vinyl Siding
- Foundation: Concrete Perimeter
- Roof: Fiberglass
Condition
- New construction: No
- Year built: 1977
Utilities & green energy
- Sewer: Septic Tank
- Water: Well
Green energy
- Energy efficient items: Windows
Community & HOA
Community
- Features: Park, Playground, Private School(s), Public Rec Facilities, Shopping/Mall
- Subdivision: Miry Brook
HOA
- Has HOA: No
Location
- Region: Danbury
Financial & listing details
- Price per square foot: $301/sqft
- Tax assessed value: $283,780
- Annual tax amount: $7,092
- Date on market: 7/15/2026
Estimated market value
Not available
Estimated sales range
Not available
Not available
Price history
| Date | Event | Price |
|---|---|---|
| 7/15/2026 | Listed for sale | $549,000-0.2%$301/sqft |
Source:  Smart MLS #24188457 Report a problem Smart MLS #24188457 Report a problem | ||
| 6/21/2026 | Listing removed | $549,900$301/sqft |
Source: Smart MLS #24135305 Report a problem | ||
| 5/19/2026 | Price change | $549,900-3.5%$301/sqft |
Source: Smart MLS #24135305 Report a problem | ||
| 3/11/2026 | Price change | $569,900-1.7%$312/sqft |
Source: Smart MLS #24135305 Report a problem | ||
| 1/29/2026 | Listed for sale | $579,900+184.3%$318/sqft |
Source: Smart MLS #24135305 Report a problem | ||
| 12/21/1992 | Sold | $204,000$112/sqft |
Source: Public Record Report a problem | ||
Public tax history
| Year | Property taxes | Tax assessment |
|---|---|---|
| 2025 | $7,092 +2.2% | $283,780 |
| 2024 | $6,936 +4.8% | $283,780 |
| 2023 | $6,621 +10.9% | $283,780 +34.2% |
| 2022 | $5,969 +2.3% | $211,500 |
| 2021 | $5,837 | $211,500 |
| 2020 | $5,837 | $211,500 |
| 2019 | $5,837 | $211,500 |
| 2018 | $5,837 +2.9% | $211,500 +8% |
| 2017 | $5,671 +0.9% | $195,900 |
| 2016 | $5,618 +1.5% | $195,900 |
| 2015 | $5,536 +23.8% | $195,900 -3.4% |
| 2006 | $4,470 -11.3% | $202,700 |
| 2004 | $5,039 +2.3% | $202,700 |
| 2003 | $4,924 +33.6% | $202,700 +33.6% |
| 2001 | $3,686 +16.9% | $151,700 |
| 2000 | $3,152 -13% | $151,700 -13% |
| 1999 | $3,622 | $174,300 |
Find assessor info on the county website
Monthly payment
Est. payment
Payment breakdown
Explore the cost of this home by adjusting the details. Changes won't be saved.Climate risks
Neighborhood: 06810
Similar homes
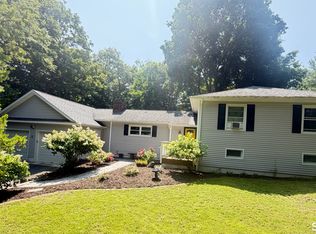
- $539,0003 bd2 ba2.4k sqft11 Hall Passway, Danbury, CT 06811For Sale
 MLS ID #24192778, Christina Pimentel, Realty ONE Group Connect. Smart MLS
 - $509,9002 bd2 ba1.4k sqft48 Clapboard Ridge Road, Danbury, CT 06811For Sale
 MLS ID #24197429, Roger Palanzo, William Raveis Real Estate. Smart MLS
 - $595,0004 bd2 ba1.8k sqft11 Belmont Circle, Danbury, CT 06810For Sale
 MLS ID #24188149, Emmannuel Pina, eXp Realty. Smart MLS
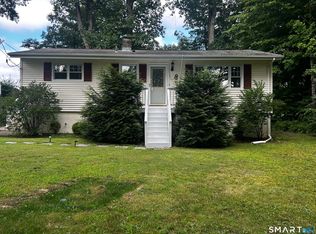
 - $550,0003 bd2 ba1.2k sqft8 Lakeside Drive Extension, Ridgefield, CT 06877For Sale
 MLS ID #24201879, Debi Orr, Keller Williams Realty. Smart MLS
 - $569,0004 bd3 ba1.9k sqft7 North Road, Bethel, CT 06801For SaleMLS ID #24197814, Dani Amelia, Global Realty. Smart MLS
- $539,0003 bd3 ba1.5k sqft128 Rockwell Road, Bethel, CT 06801For SaleMLS ID #24196059, Enivania Deoliveira, Horizon Real Estate LLC. Smart MLS
- $549,9004 bd3 ba1.3k sqft107 Tower Road, Brookfield, CT 06804For SaleMLS ID #24189498, Ed Cavallo Jr, Hegarty & Co Real Estate. Smart MLS
- $649,9004 bd3 ba2.4k sqft215 White Street, Danbury, CT 06810For SaleMLS ID #24198746, Michael Dimyan, Tower Realty Corp. Smart MLS
- $600,0004 bd2 ba2.1k sqft11 Leona Drive, Brewster, NY 10509For Sale
 MLS ID #1016557, Sharon Sheil, Listing by: Coldwell Banker Realty. OneKey® MLS as distributed by MLS GRID
 - $565,0004 bd3 ba2.2k sqft19 Hillside Circle, Brookfield, CT 06804For SaleMLS ID #24197722, Greg Miller, Keller Williams Realty. Smart MLS
- $649,0006 bd2 ba2k sqft31 Maple Avenue, Danbury, CT 06810For SaleMLS ID #24199510, Jorge Sousa, Clearview Realty LLC. Smart MLS
- $559,0004 bd3 ba2.2k sqft9 Old Country Road, Oxford, CT 06478For SaleMLS ID #24185963, Heather Weber, Coldwell Banker Realty. Smart MLS
- $575,0002 bd1 ba1k sqft27 Woodland Way, Ridgefield, CT 06877For SaleMLS ID #24202009, Debbie Gore, Coldwell Banker Realty. Smart MLS
- $649,0006 bd2 ba2.5k sqft13 McDermott Street, Danbury, CT 06810For SaleMLS ID #24199520, Jorge Sousa, Clearview Realty LLC. Smart MLS
- $349,0003 bd3 ba1k sqft29 William Street, Danbury, CT 06810For SaleMLS ID #24186803, Tiffani Golding, Call It Closed Realty. Smart MLS
- $505,0003 bd3 ba1.7k sqft40 Stony Corners Lane, Southbury, CT 06488For SaleMLS ID #24198279, Jessica Patterson-Kibbe, IMT Realty. Smart MLS
- $575,0003 bd2 ba1.7k sqft184 Lake Drive, Mahopac, NY 10541For SaleMLS ID #1039266, Richard Castro, Listing by: Howard Hanna Rand Realty. OneKey® MLS as distributed by MLS GRID
- $539,0003 bd1 ba1.1k sqft3 Mist Hill Drive, Brookfield, CT 06804For SaleMLS ID #24197527, Wilmer Duran, Marinablue Realty. Smart MLS
- $574,9003 bd2 ba1.7k sqft1049 Kettletown Road, Southbury, CT 06488For SaleMLS ID #24179621, Yong Yang, Vylla Home (CT) LLC. Smart MLS
- $599,9003 bd2 ba1.9k sqft128 Shear Hill Road, Mahopac, NY 10541For SaleMLS ID #1035678, Lawrence P. Zacks, Listing by: Keller Williams Realty Partner. OneKey® MLS as distributed by MLS GRID
