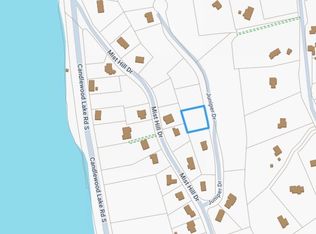
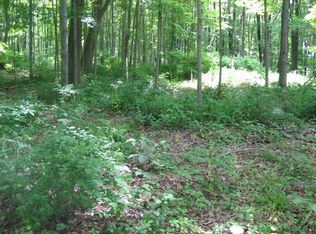
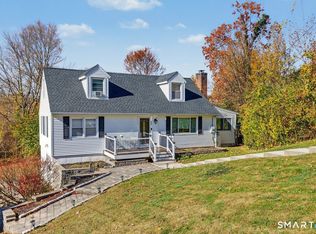
ARCHITECTURAL CHARM & CANDLEWOOD LAKE LIFESTYLE! Truly distinctive for everyday living & entertaining this "Candlewood Terrace" home is a rare offering in a sought-after private beach & lake rights community. Prominently set on a corner lot, welcome your guests into a dramatic foyer, custom built-in seating, decorative millwork & natural light. From the moment you enter, character is revealed, far more memorable than the ordinary! At the heart of the home, an impressive great room reveals a stunning floor-to-ceiling stone fireplace, vaulted ceiling, rich hardwood & wall of windows bringing the outdoors in. Sunlight pours into the open layout space, the perfect inviting setting to host holiday gatherings, game-day or dinner with friends. This home was designed to bring people TOGETHER! The gorgeous kitchen blends style & functionality. Granite, stainless, gas cooking, rich cabinetry, wine storage & spacious dining area. Primary bedroom w/custom built-in's convenient to the oversized bath. Outside, ENDLESS options are here for entertaining w/hot tub, gardens & future expansion. Enjoy years of memories & FUN lake living...swimming & fishing platforms, docks, kayak racks, picnic area & boat slips subj to availability & fee. 90 min to NYC, close to highways, New Milford Town Green, restaurants, downtown charm & shopping. Whether you're seeking a year-round residence, weekend retreat or investment, fall in love with the details, warmth & individuality in one value offering. HURRY!
For sale
$485,000
2 Juniper Drive, New Milford, CT 06776
2beds
1,428sqft
Single Family Residence
Built in 1965
0.6 Acres Lot
$468,300 Zestimate®
$340/sqft
$13/mo HOA
What's special
Hot tubPicnic areaDramatic foyerRich hardwoodDecorative millworkSwimming and fishing platformsWine storage
- 4 hours
- 94
- 10
Zillow last checked:
Listing updated:
Listed by:
Melissa Karaffa (914)282-8426,
William Raveis Real Estate 860-354-3906
Source: Smart MLS,MLS#: 24222560
Facts & features
Interior
Bedrooms & bathrooms
- Bedrooms: 2
- Bathrooms: 1
- Full bathrooms: 1
Primary bedroom
- Features: Built-in Features, Wall/Wall Carpet
- Level: Main
- Area: 167.04 Square Feet
- Dimensions: 11.6 x 14.4
Bedroom
- Features: Hardwood Floor
- Level: Main
- Area: 165.6 Square Feet
- Dimensions: 11.5 x 14.4
Dining room
- Features: Ceiling Fan(s), Sliders, Hardwood Floor
- Level: Main
- Area: 135.03 Square Feet
- Dimensions: 10.3 x 13.11
Kitchen
- Features: Remodeled, Breakfast Bar, Granite Counters, Dry Bar, Pantry, Tile Floor
- Level: Main
- Area: 180.84 Square Feet
- Dimensions: 13.2 x 13.7
Living room
- Features: Vaulted Ceiling(s), Beamed Ceilings, Built-in Features, Fireplace, Hardwood Floor
- Level: Main
- Area: 313.09 Square Feet
- Dimensions: 13.1 x 23.9
Heating
- Hot Water, Oil
Cooling
- None
Appliances
- Included: Gas Cooktop, Oven/Range, Microwave, Refrigerator, Dishwasher, Washer, Dryer, Wine Cooler, Water Heater
Features
- Wired for Data, Open Floorplan
- Basement: Full,Unfinished,Dirt Floor,Concrete
- Attic: None
- Number of fireplaces: 1
Interior area
- Total structure area: 1,428
- Total interior livable area: 1,428 sqft
- Finished area above ground: 1,428
Property
Parking
- Total spaces: 2
- Parking features: Attached, Garage Door Opener
- Attached garage spaces: 2
Features
- Has view: Yes
- View description: Water
- Has water view: Yes
- Water view: Water
- Waterfront features: Walk to Water, Beach Access, Water Community, Association Optional
Lot
- Size: 0.6 Acres
- Features: Corner Lot, Few Trees, Level, Sloped
Details
- Parcel number: 1877999
- Zoning: R20
Construction
Type & style
- Home type: SingleFamily
- Architectural style: Ranch
- Property subtype: Single Family Residence
Materials
- Stone, Wood Siding
- Foundation: Concrete Perimeter
- Roof: Asphalt
Condition
- New construction: No
- Year built: 1965
Utilities & green energy
- Sewer: Septic Tank
- Water: Well
Community & HOA
Community
- Features: Golf, Lake, Park, Private School(s), Shopping/Mall, Tennis Court(s)
- Subdivision: Candlewood Terrace
HOA
- Has HOA: Yes
- Amenities included: Lake/Beach Access
- HOA fee: $159 annually
Location
- Region: New Milford
Financial & listing details
- Price per square foot: $340/sqft
- Tax assessed value: $150,710
- Annual tax amount: $4,666
- Date on market: 11/20/2026
Estimated market value
$468,300
$445,000 - $492,000
$2,663/mo
Price history
| Date | Event | Price |
|---|---|---|
| 11/20/2026 | Listed for sale | $485,000+153.9%$340/sqft |
Source:  Smart MLS #24222560 Report a problem | ||
| 12/15/2003 | Sold | $191,000$134/sqft |
Source: Public Record Report a problem | ||
Public tax history
| Year | Property taxes | Tax assessment |
|---|---|---|
| 2025 | $7,304 +62.8% | $239,470 +58.9% |
| 2024 | $4,487 +2.7% | $150,710 |
| 2023 | $4,368 +2.2% | $150,710 |
| 2022 | $4,273 +1.4% | $150,710 |
| 2021 | $4,215 +3.2% | $150,710 +5.8% |
| 2020 | $4,085 -0.1% | $142,450 |
| 2019 | $4,088 +1.9% | $142,450 |
| 2018 | $4,013 +3.4% | $142,450 |
| 2017 | $3,882 +1.8% | $142,450 |
| 2016 | $3,813 -7.9% | $142,450 -7.9% |
| 2015 | $4,138 | $154,700 |
Find assessor info on the county website
Monthly payment
Est. payment
Payment breakdown
Explore the cost of this home by adjusting the details. Changes won't be saved.Climate risks
Neighborhood: 06776
Nearby schools
Schools provided by the listing agent
- Elementary: Hill & Plain
- Middle: Schaghticoke,Sarah Noble Intermediate Schoo
- High: New Milford
Source: Smart MLS. This data may not be complete. We recommend contacting the local school district to confirm school assignments for this home.
Similar homes
- $539,9994 bd3 ba2.1k sqft4 Shepherds Path, New Milford, CT 06776For Sale
 MLS ID #24220831, Brian Insdorf, Schunk Realty Group. Smart MLS
- $--2 bd2 ba1.2k sqft29 Sunny Valley Rd, New Milford, CT 06776Auction
 Auction.com 2
- $510,0004 bd3 ba1.4k sqft12 Royal Road, Danbury, CT 06811For Sale
 MLS ID #24221667, Demaree Cooney, Coldwell Banker Realty. Smart MLS
- $524,9004 bd2 ba2.1k sqft11 Laurel Drive, Brookfield, CT 06804For Sale
 MLS ID #24210192, Pamela Dostilio, Coldwell Banker Realty. Smart MLS
- $409,0003 bd1 ba1k sqft141 Candlewood Mountain Road, New Milford, CT 06776For SaleMLS ID #24220533, Mary A. Parker, Berkshire Hathaway NE Prop.. Smart MLS
- $520,0002 bd2 ba1.5k sqft5 Hickory Lane, New Milford, CT 06776For SaleMLS ID #24212335, Linda Whipkey, William Pitt Sotheby's Int'l. Smart MLS
- $565,0002 bd2 ba1.3k sqft47 Mist Hill Drive, New Milford, CT 06776New ConstructionMLS ID #24209134, Derek A. Heering, Property Twins Real Estate. Smart MLS
- $479,0003 bd2 ba1.4k sqft37 Longview Avenue, Danbury, CT 06811For SaleMLS ID #24211785, Raymond L. Underwood III, Yellowbrick Real Estate LLC. Smart MLS
- $474,0003 bd2 ba1.5k sqft55 Taylor Terrace, New Milford, CT 06776For SaleMLS ID #24200245, Joe Chemero, Coldwell Banker Realty. Smart MLS
- $480,0003 bd2 ba1.6k sqft15 Clearview Avenue, Danbury, CT 06811For SaleMLS ID #24196829, Nick Gallagher, RE/MAX Town & Country. Smart MLS
- $525,0004 bd2 ba1.9k sqft49 Old Middle Road, Brookfield, CT 06804For SaleMLS ID #24218977, Ummad Farooq, eXp Realty. Smart MLS
- $465,0003 bd2 ba1.1k sqft8 Pleasant Rise, Brookfield, CT 06804For SaleMLS ID #24219735, Lori J. Campbell, Coldwell Banker Realty. Smart MLS
- $529,9993 bd3 ba1.2k sqft12 Hillside Drive, New Fairfield, CT 06812For SaleMLS ID #24219959, Barbara Jacobowitz, Luks Realty. Smart MLS
- $549,0003 bd3 ba1.6k sqft20 Heacock Crossbrook Road, New Milford, CT 06776For SaleMLS ID #24198777, Joe Chemero, Coldwell Banker Realty. Smart MLS
- $398,0003 bd2 ba1.3k sqft40 Valley View Lane, New Milford, CT 06776For SaleMLS ID #24171972, Kristin Barese, Coldwell Banker Realty. Smart MLS
- $500,0003 bd2 ba1.1k sqft6 Valley Road, Danbury, CT 06811For SaleMLS ID #24218324, Keira Cottrell, Coldwell Banker Realty. Smart MLS
- $725,0004 bd3 ba1.8k sqft9 Chimney Point Road, New Milford, CT 06776For SaleMLS ID #24212288, Patty A. Wagner, Compass Connecticut, LLC. Smart MLS
- $530,0003 bd2 ba1.3k sqft41 Elbow Hill Road, Brookfield, CT 06804For SaleMLS ID #24198844, Thais Godinho, Keller Williams Realty. Smart MLS
- $490,0002 bd1 ba1.2k sqft23 Ilion Road, New Fairfield, CT 06812For SaleMLS ID #24197690, Dani Amelia, Global Realty. Smart MLS
- $510,0003 bd3 ba1.7k sqft308 State Route 39, New Fairfield, CT 06812For SaleMLS ID #24213204, Cory Neumann, Houlihan Lawrence. Smart MLS
