Welcome to 64 Connelly Rd in northern New Milford. This 3 bedroom , 2.5 bathroom raised ranch sits on 1.2 acres. The upper level is carpeted, but there is hardwood beneath the carpet. Primary bedroom has its own full bathroom. Lower level great room has a wood stove plus there is a half bath and laundry room. 2-car garage. Home comes with a fully operational hot tub in the backyard. This home is waiting for its new owner to bring it back to life.
For sale
$389,000
64 Connelly Road, New Milford, CT 06776
3beds
1,812sqft
Single Family Residence
Built in 1969
1.21 Acres Lot
$-- Zestimate®
$215/sqft
$-- HOA
What's special
Laundry roomHardwood beneath the carpetHalf bath
- 39 days
- 2,027
- 204
Zillow last checked:
Listing updated:
Listed by:
Chris LaCava (203)417-0320,
Coldwell Banker Realty 860-354-4111
Source: Smart MLS,MLS#: 24211888
Facts & features
Interior
Bedrooms & bathrooms
- Bedrooms: 3
- Bathrooms: 3
- Full bathrooms: 2
- 1/2 bathrooms: 1
Primary bedroom
- Features: Full Bath, Wall/Wall Carpet
- Level: Upper
- Area: 180 Square Feet
- Dimensions: 12 x 15
Bedroom
- Features: Wall/Wall Carpet
- Level: Upper
- Area: 136 Square Feet
- Dimensions: 10 x 13.6
Bedroom
- Features: Hardwood Floor
- Level: Upper
- Area: 102 Square Feet
- Dimensions: 10 x 10.2
Dining room
- Features: Wall/Wall Carpet
- Level: Upper
- Area: 132 Square Feet
- Dimensions: 11 x 12
Great room
- Features: Wood Stove, Wall/Wall Carpet
- Level: Lower
- Area: 391 Square Feet
- Dimensions: 17 x 23
Kitchen
- Level: Upper
- Area: 120 Square Feet
- Dimensions: 10 x 12
Living room
- Features: Wall/Wall Carpet
- Level: Upper
- Area: 231.2 Square Feet
- Dimensions: 13.6 x 17
Heating
- Baseboard, Electric
Cooling
- Ceiling Fan(s)
Appliances
- Included: Oven/Range, Microwave, Refrigerator, Dishwasher, Washer, Dryer, Electric Water Heater, Water Heater
- Laundry: Lower Level
Features
- Basement: Partial,Heated,Finished,Garage Access,Interior Entry
- Attic: Pull Down Stairs
- Number of fireplaces: 1
Interior area
- Total structure area: 1,812
- Total interior livable area: 1,812 sqft
- Finished area above ground: 1,236
- Finished area below ground: 576
Property
Parking
- Total spaces: 2
- Parking features: Attached
- Attached garage spaces: 2
Features
- Patio & porch: Deck
- Exterior features: Rain Gutters
- Spa features: Heated
Lot
- Size: 1.21 Acres
- Features: Few Trees, Level
Details
- Parcel number: 1872531
- Zoning: R40
Construction
Type & style
- Home type: SingleFamily
- Architectural style: Ranch
- Property subtype: Single Family Residence
Materials
- Wood Siding
- Foundation: Concrete Perimeter, Raised
- Roof: Asphalt
Condition
- New construction: No
- Year built: 1969
Utilities & green energy
- Sewer: Septic Tank
- Water: Well
Community & HOA
Community
- Features: Golf, Health Club, Library, Medical Facilities, Park, Playground, Private School(s)
HOA
- Has HOA: No
Location
- Region: New Milford
Financial & listing details
- Price per square foot: $215/sqft
- Tax assessed value: $264,250
- Annual tax amount: $6,210
- Date on market: 10/6/2026
- Exclusions: See Property Inclusions and Exclusions Rider
Estimated market value
Not available
Estimated sales range
Not available
Not available
Price history
| Date | Event | Price |
|---|---|---|
| 10/6/2026 | Listed for sale | $389,000+25.5%$215/sqft |
Source:  Smart MLS #24211888 Report a problem | ||
| 12/10/2004 | Sold | $310,000$171/sqft |
Source: Smart MLS #98207588 Report a problem | ||
Public tax history
| Year | Property taxes | Tax assessment |
|---|---|---|
| 2025 | $5,208 +4% | $168,220 |
| 2024 | $5,008 +2.7% | $168,220 |
| 2023 | $4,875 +2.2% | $168,220 |
| 2022 | $4,769 +1.4% | $168,220 |
| 2021 | $4,705 -2.5% | $168,220 0% |
| 2020 | $4,826 -0.1% | $168,280 |
| 2019 | $4,830 +1.9% | $168,280 |
| 2018 | $4,740 +3.4% | $168,280 |
| 2017 | $4,586 +1.8% | $168,280 |
| 2016 | $4,505 +0.5% | $168,280 +0.5% |
| 2015 | $4,481 | $167,510 |
Find assessor info on the county website
Monthly payment
Est. payment
Payment breakdown
Explore the cost of this home by adjusting the details. Changes won't be saved.Climate risks
Neighborhood: 06776
Nearby schools
Schools provided by the listing agent
- Elementary: Northville
- Middle: Schaghticoke,Sarah Noble
- High: New Milford
Source: Smart MLS. This data may not be complete. We recommend contacting the local school district to confirm school assignments for this home.

Similar homes
- $424,9003 bd3 ba2.1k sqft40 Little Bear Hill Road, New Milford, CT 06776For Sale
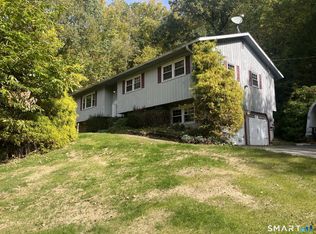
 MLS ID #24205328, Jon Sheaffer, Tier 1 Real Estate. Smart MLS
- $520,0003 bd3 ba1.6k sqft8 Brookview Lane, New Milford, CT 06776For Sale
 MLS ID #24193287, Kimberly Thomson, Coldwell Banker Realty. Smart MLS
- $398,0003 bd2 ba1.3k sqft40 Valley View Lane, New Milford, CT 06776For Sale
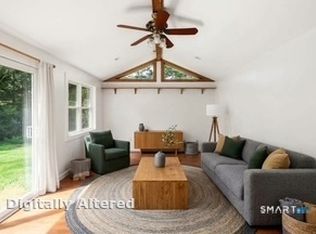 MLS ID #24171972, Kristin Barese, Coldwell Banker Realty. Smart MLS
- $510,0004 bd3 ba2k sqft52 Upper Reservoir Road, New Milford, CT 06776For Sale
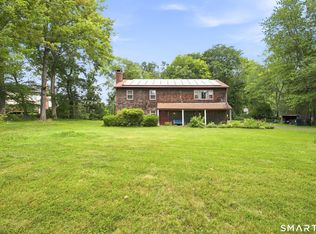 MLS ID #24202291, Diana Newbert, William Raveis Real Estate. Smart MLS
- $399,0003 bd1 ba1.1k sqft33 Route 55 West, Sherman, CT 06784For SaleMLS ID #24197820, Kristin Barese, Coldwell Banker Realty. Smart MLS
- $535,0004 bd3 ba2k sqft121 Litchfield Road, New Milford, CT 06776For SaleMLS ID #24182212, Joe Chemero, Coldwell Banker Realty. Smart MLS
- $474,0003 bd2 ba1.5k sqft55 Taylor Terrace, New Milford, CT 06776For SaleMLS ID #24200245, Joe Chemero, Coldwell Banker Realty. Smart MLS
- $525,0003 bd3 ba2k sqft11 Jefferson Drive, New Milford, CT 06776For SaleMLS ID #24202121, Joe Chemero, Coldwell Banker Realty. Smart MLS
- $549,0003 bd3 ba1.6k sqft20 Heacock Crossbrook Road, New Milford, CT 06776For SaleMLS ID #24198777, Joe Chemero, Coldwell Banker Realty. Smart MLS
- $425,0003 bd2 ba2k sqft20 Stagecoach Pass, Stormville, NY 12582For Sale
 MLS ID #1070033, Justin M. LaFalce, Listing by: KW MidHudson. OneKey® MLS as distributed by MLS GRID
- $415,0004 bd3 ba2.1k sqft11 Middleway East, Waterbury, CT 06708For SaleMLS ID #24220694, Adrian Cote, William Raveis Real Estate. Smart MLS
- $475,0004 bd2 ba1.8k sqft12 Tompkins Hill Road, Washington, CT 06793For SaleMLS ID #24202633, Jamie Marcoux, Klemm Real Estate Inc. Smart MLS
- $520,0002 bd2 ba1.5k sqft5 Hickory Lane, New Milford, CT 06776For SaleMLS ID #24212335, Linda Whipkey, William Pitt Sotheby's Int'l. Smart MLS
- $409,9003 bd1 ba1.2k sqft50 Hill Road, Naugatuck, CT 06770For SaleMLS ID #24217191, Christine Aquila, Coldwell Banker Realty. Smart MLS
- $375,0003 bd2 ba1.4k sqft6 Burnham Street, Watertown, CT 06779For SaleMLS ID #24216156, Antonio Marrero, Dave Jones Realty, LLC. Smart MLS
- $399,0002 bd2 ba1.1k sqft52 Church Street, Poughquag, NY 12570For SaleMLS ID #1053445, Jason Kerwar, Listing by: William Raveis Real Estate. OneKey® MLS as distributed by MLS GRID
- $398,9004 bd3 ba2k sqft232 Lakeside Boulevard East, Waterbury, CT 06708For SaleMLS ID #24202960, Bethany Lydem, Stone Crest Realty LLC. Smart MLS
- $374,9003 bd3 ba2k sqft24 Rockhurst Drive, Waterbury, CT 06708For SaleMLS ID #24217529, Jennifer Bundock, Coldwell Banker Realty. Smart MLS
- $349,9002 bd1 ba936 sqft14 Wilkes Road, Danbury, CT 06811For SaleMLS ID #24219559, Johncarlo Morales, Keller Williams Realty Prtnrs.. Smart MLS
- $350,0004 bd2 ba1.2k sqft15 Hughes Avenue, Watertown, CT 06795For SaleMLS ID #24213921, Dot Dorso, Lamacchia Realty. Smart MLS
