Calling all Candlewood Lake lovers! Enjoy the best of lake life in this well-maintained move in ready Ranch offering private community beach rights and effortless one-level living. From the moment you enter, you're welcomed by hardwood floors and vaulted ceilings with original beam work, complimented by a cozy gas stove perfect for cooler months. French doors lead to a bright and sun-filled great room with sliders opening to a fenced-in backyard, offering flexible space for a living room, family room, or entertaining area. The kitchen features new countertops and a new sink with a dishwasher and refrigerator. Down the hall, the private primary bedroom includes a beautifully updated bathroom with a stunning clawfoot tub, elegant hardware, new vanity and custom tile work. A second full bathroom, centrally located, has also been tastefully updated with a new shower stall, new vanity and tile flooring. Recent updates include a new hot water heater, new washer and dryer, gutters, both full bathrooms updated, and a freshly painted interior throughout. This move-in-ready home is a fantastic opportunity for anyone looking to relax and embrace the Candlewood Lake lifestyle.
For sale
Price cut: $15K (10/4)
$425,000
40 Valley View Lane, New Milford, CT 06776
3beds
1,359sqft
Single Family Residence
Built in 1964
10,018 Square Feet Lot
$-- Zestimate®
$313/sqft
$37/mo HOA
What's special
Stunning clawfoot tubTile flooringElegant hardwareFenced-in backyardNew countertopsFrench doorsBeautifully updated bathroom
- 36 days
- 1,780
- 100
Likely to sell faster than
Zillow last checked:
Listing updated:
Listed by:
The McHenry Cooney Team at Coldwell Banker. Realty,
Kristin Barese (203)482-5702,
Coldwell Banker Realty 860-354-4111
Source: Smart MLS,MLS#: 24171972
Facts & features
Interior
Bedrooms & bathrooms
- Bedrooms: 3
- Bathrooms: 2
- Full bathrooms: 2
Primary bedroom
- Features: Vaulted Ceiling(s), Built-in Features, Full Bath, Tub w/Shower, Laminate Floor, Tile Floor
- Level: Main
- Area: 193.75 Square Feet
- Dimensions: 12.5 x 15.5
Bedroom
- Features: Laminate Floor
- Level: Main
- Area: 121.5 Square Feet
- Dimensions: 9 x 13.5
Bedroom
- Features: Hardwood Floor
- Level: Main
- Area: 104.77 Square Feet
- Dimensions: 9.11 x 11.5
Great room
- Features: Vaulted Ceiling(s), Sliders, Laminate Floor
- Level: Main
- Area: 205.32 Square Feet
- Dimensions: 12 x 17.11
Kitchen
- Features: Hardwood Floor
- Level: Main
- Area: 104.77 Square Feet
- Dimensions: 9.11 x 11.5
Living room
- Features: Bay/Bow Window, Vaulted Ceiling(s), Beamed Ceilings, Built-in Features, Ceiling Fan(s), Hardwood Floor
- Level: Main
- Area: 214.5 Square Feet
- Dimensions: 11 x 19.5
Heating
- Forced Air, Propane
Cooling
- Attic Fan, Ceiling Fan(s), Window Unit(s)
Appliances
- Included: Range Hood, Refrigerator, Dishwasher, Washer, Dryer, Electric Water Heater, Water Heater
- Laundry: Main Level
Features
- Basement: Crawl Space,Hatchway Access,Dirt Floor
- Attic: Pull Down Stairs
- Has fireplace: No
Interior area
- Total structure area: 1,359
- Total interior livable area: 1,359 sqft
- Finished area above ground: 1,359
Property
Features
- Exterior features: Rain Gutters
- Fencing: Wood,Full
Lot
- Size: 10,018 Square Feet
- Features: Wooded, Cleared
Details
- Additional structures: Shed(s)
- Parcel number: 1873819
- Zoning: R8
Construction
Type & style
- Home type: SingleFamily
- Architectural style: Ranch
- Property subtype: Single Family Residence
Materials
- Vinyl Siding
- Foundation: Concrete Perimeter
- Roof: Asphalt
Condition
- New construction: No
- Year built: 1964
Utilities & green energy
- Sewer: Septic Tank
- Water: Public
Community & HOA
Community
- Features: Lake
- Subdivision: Candlewood Point
HOA
- Has HOA: Yes
- Amenities included: Lake/Beach Access
- HOA fee: $442 annually
Location
- Region: New Milford
Financial & listing details
- Price per square foot: $313/sqft
- Tax assessed value: $152,810
- Annual tax amount: $4,731
- Date on market: 9/6/2026
Estimated market value
Not available
Estimated sales range
Not available
Not available
Price history
| Date | Event | Price |
|---|---|---|
| 10/4/2026 | Price change | $425,000-3.4%$313/sqft |
Source:  Smart MLS #24171972 Report a problem Smart MLS #24171972 Report a problem | ||
| 9/6/2026 | Listed for sale | $440,000+35.4%$324/sqft |
Source: Smart MLS #24171972 Report a problem | ||
| 2/11/2022 | Sold | $325,000+3.2%$239/sqft |
Source: Smart MLS #170453189 Report a problem | ||
| 1/7/2022 | Contingent | $315,000$232/sqft |
Source: Smart MLS #170453189 Report a problem | ||
| 11/19/2021 | Listed for sale | $315,000$232/sqft |
Source: Smart MLS #170453189 Report a problem | ||
Public tax history
| Year | Property taxes | Tax assessment |
|---|---|---|
| 2025 | $4,259 -6.4% | $137,550 -10% |
| 2024 | $4,549 +2.7% | $152,810 |
| 2023 | $4,428 +2.2% | $152,810 |
| 2022 | $4,332 +1.4% | $152,810 |
| 2021 | $4,274 +8.3% | $152,810 +11.1% |
| 2020 | $3,945 -0.1% | $137,550 |
| 2019 | $3,948 +1.9% | $137,550 |
| 2018 | $3,875 +3.4% | $137,550 |
| 2017 | $3,748 +1.8% | $137,550 |
| 2016 | $3,682 -8.5% | $137,550 -8.5% |
| 2015 | $4,022 | $150,360 |
Find assessor info on the county website
Monthly payment
Est. payment
Payment breakdown
Explore the cost of this home by adjusting the details. Changes won't be saved.Climate risks
Neighborhood: 06776
Nearby schools
Schools provided by the listing agent
- Elementary: Hill & Plain
- Middle: Schaghticoke,Sarah Noble
- High: New Milford
Source: Smart MLS. This data may not be complete. We recommend contacting the local school district to confirm school assignments for this home.
Similar homes
- $499,0003 bd2 ba1.8k sqft36 Sherry Lane, New Milford, CT 06776For Sale
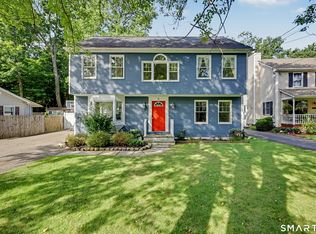
 MLS ID #24204592, Chris LaCava, Coldwell Banker Realty. Smart MLS
 - $474,0003 bd2 ba1.5k sqft55 Taylor Terrace, New Milford, CT 06776For Sale
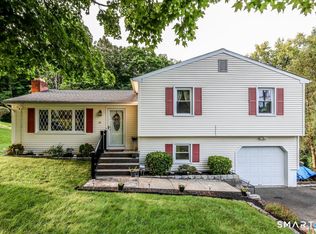 MLS ID #24200245, Joe Chemero, Coldwell Banker Realty. Smart MLS
 - $485,0004 bd2 ba1.8k sqft45 Overlook Drive, New Milford, CT 06776For Sale
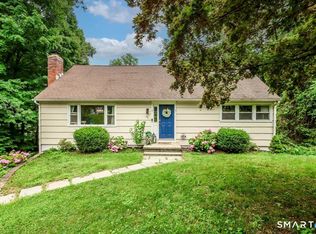 MLS ID #24192847, Linda McCaffrey, Keller Williams Realty. Smart MLS
 - $525,0003 bd3 ba2k sqft11 Jefferson Drive, New Milford, CT 06776For Sale
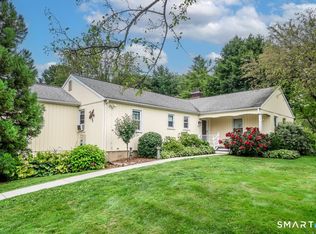 MLS ID #24202121, Joe Chemero, Coldwell Banker Realty. Smart MLS
 - $520,0003 bd3 ba1.6k sqft8 Brookview Lane, New Milford, CT 06776For SaleMLS ID #24193287, Kimberly Thomson, Coldwell Banker Realty. Smart MLS
- $499,9994 bd2 ba1.5k sqft20 Fulton Drive, New Fairfield, CT 06812For SaleMLS ID #24213505, Xavier Hull, West View Properties, LLC. Smart MLS
- $535,0004 bd3 ba2k sqft121 Litchfield Road, New Milford, CT 06776For SaleMLS ID #24182212, Joe Chemero, Coldwell Banker Realty. Smart MLS
- $449,0003 bd2 ba1.4k sqft218 Johnson Road, Wingdale, NY 12594For Sale
 MLS ID #1051195, Hamar J. Clarke, Listing by: Clarke Realty & Associates LLC. OneKey® MLS as distributed by MLS GRID
 - $399,0003 bd1 ba1.1k sqft33 Route 55 West, Sherman, CT 06784For SaleMLS ID #24197820, Kristin Barese, Coldwell Banker Realty. Smart MLS
- $420,0004 bd2 ba1.5k sqft34 Pilgrim Trail, Woodbury, CT 06798For SaleMLS ID #24203216, Karen Gilmore, Redfin Corporation. Smart MLS
- $550,0003 bd3 ba1.9k sqft119 Upland Road, New Milford, CT 06776For SaleMLS ID #24200603, Joe Chemero, Coldwell Banker Realty. Smart MLS
- $449,0003 bd2 ba1.8k sqft11 Bloomer Road, Lagrangeville, NY 12540For SaleMLS ID #1058561, Michael Edwards, Listing by: KW MidHudson. OneKey® MLS as distributed by MLS GRID
- $430,0002 bd2 ba1.1k sqft52 Church Street, Poughquag, NY 12570For SaleMLS ID #1053445, Jason Kerwar, Listing by: William Raveis Real Estate. OneKey® MLS as distributed by MLS GRID
- $400,0002 bd1 ba864 sqft10 Palisades Road, Patterson, NY 12563For SaleMLS ID #1058563, Sharon Sheil, Listing by: Coldwell Banker Realty. OneKey® MLS as distributed by MLS GRID
- $399,9002 bd2 ba1.7k sqft165 W Lakeshore Drive, Carmel, NY 10512For SaleMLS ID #1057279, Amber N. Thomas, Listing by: Compass Greater NY, LLC. OneKey® MLS as distributed by MLS GRID
- $624,4443 bd3 ba1.9k sqft115 Forty Acre Mountain Road, Danbury, CT 06811For SaleMLS ID #24211903, Lisa Cozzi, Century 21 AllPoints Realty. Smart MLS
- $535,0003 bd2 ba1.3k sqft38 Cedar Ln Extension, Sherman, CT 06784For SaleMLS ID #24169288, Joe Chemero, Coldwell Banker Realty. Smart MLS
- $409,0003 bd1 ba1.2k sqft19 Calverton Drive, New Fairfield, CT 06812For SaleMLS ID #24179213, Robert M. Leonard, William Raveis Real Estate. Smart MLS
- $539,9004 bd2 ba1.9k sqft49 Old Middle Road, Brookfield, CT 06804For SaleMLS ID #24206097, Ummad Farooq, eXp Realty. Smart MLS
- $530,0003 bd2 ba1.3k sqft41 Elbow Hill Road, Brookfield, CT 06804For SaleMLS ID #24198844, Thais Godinho, Keller Williams Realty. Smart MLS
