PRICE ADJUSTMENT! Bring your vision and make this home your own! Priced to reflect the need for cosmetic updates, this property offers a great opportunity for buyers ready to refresh, reimagine, and personalize a home to suit their style. If LOW TAXES are high on your wish list, this one deserves a look! Set back from the road on a little over 3 acres of park-like property, the home offers plenty of open space, a deck for entertaining, and privacy. With Deer Pond Farm Sanctuary bordering the rear of the property, enjoy a peaceful natural setting with no development directly behind you. Inside, the easy one-level layout features cathedral ceilings and plenty of natural light throughout the open-concept kitchen and living room. A pellet stove adds warmth and coziness during the winter months, while a newer roof allows you to focus your energy on putting your personal stamp on the interior. Bring your ideas and unlock the possibilities! Enjoy summers at Sherman Town Beach, available exclusively to residents, along with a convenient location for commuting to New York and easy access to the charming downtowns of Kent and New Milford. Opportunity, privacy, acreage, and potential...come see what you can create!
For sale
Price cut: $41K (10/10)
$399,000
33 Route 55 West, Sherman, CT 06784
3beds
1,125sqft
Single Family Residence
Built in 1971
3.16 Acres Lot
$-- Zestimate®
$355/sqft
$-- HOA
What's special
Open spaceCathedral ceilingsDeck for entertainingNewer roof
- 46 days
- 1,344
- 128
Likely to sell faster than
Zillow last checked:
Listing updated:
Listed by:
The McHenry Cooney Team at Coldwell Banker. Realty,
Kristin Barese (203)482-5702,
Coldwell Banker Realty 860-354-4111
Source: Smart MLS,MLS#: 24197820
Facts & features
Interior
Bedrooms & bathrooms
- Bedrooms: 3
- Bathrooms: 1
- Full bathrooms: 1
Primary bedroom
- Features: Laminate Floor
- Level: Main
- Area: 172.5 Square Feet
- Dimensions: 15 x 11.5
Bedroom
- Features: Ceiling Fan(s), Laminate Floor
- Level: Main
- Area: 135.7 Square Feet
- Dimensions: 11.8 x 11.5
Bedroom
- Features: Plywood Floor
- Level: Main
- Area: 115.83 Square Feet
- Dimensions: 9.9 x 11.7
Bathroom
- Features: Full Bath, Tub w/Shower, Tile Floor
- Level: Main
Kitchen
- Features: Cathedral Ceiling(s), Dining Area, Kitchen Island, Hardwood Floor
- Level: Main
- Area: 110.36 Square Feet
- Dimensions: 8.9 x 12.4
Living room
- Features: Skylight, Cathedral Ceiling(s), Beamed Ceilings, Ceiling Fan(s), Sliders
- Level: Main
- Area: 383.63 Square Feet
- Dimensions: 16.6 x 23.11
Heating
- Baseboard, Electric
Cooling
- None
Appliances
- Included: Electric Range, Refrigerator, Dishwasher, Washer, Dryer, Electric Water Heater, Water Heater
- Laundry: Main Level
Features
- Basement: Crawl Space,Dirt Floor,Partial
- Attic: Pull Down Stairs
- Has fireplace: No
Interior area
- Total structure area: 1,125
- Total interior livable area: 1,125 sqft
- Finished area above ground: 1,125
Property
Parking
- Total spaces: 1
- Parking features: Detached
- Garage spaces: 1
Features
- Patio & porch: Deck
- Exterior features: Rain Gutters
Lot
- Size: 3.16 Acres
- Features: Wetlands, Wooded, Rolling Slope
Details
- Additional structures: Shed(s)
- Parcel number: 309727
- Zoning: 101:1-Family Residence
Construction
Type & style
- Home type: SingleFamily
- Architectural style: Ranch
- Property subtype: Single Family Residence
Materials
- Vinyl Siding
- Foundation: Block
- Roof: Asphalt
Condition
- New construction: No
- Year built: 1971
Utilities & green energy
- Sewer: Septic Tank
- Water: Well
Community & HOA
Community
- Features: Golf, Lake, Library, Park, Playground
HOA
- Has HOA: No
Location
- Region: Sherman
Financial & listing details
- Price per square foot: $355/sqft
- Tax assessed value: $179,100
- Annual tax amount: $3,118
- Date on market: 9/5/2026
Estimated market value
Not available
Estimated sales range
Not available
Not available
Price history
| Date | Event | Price |
|---|---|---|
| 10/10/2026 | Price change | $399,000-9.3%$355/sqft |
Source:  Smart MLS #24197820 Report a problem Smart MLS #24197820 Report a problem | ||
| 9/5/2026 | Listed for sale | $440,000+57.1%$391/sqft |
Source: Smart MLS #24197820 Report a problem | ||
| 7/18/2024 | Sold | $280,000+102.9%$249/sqft |
Source: Public Record Report a problem | ||
| 10/31/1995 | Sold | $138,000$123/sqft |
Source: Public Record Report a problem | ||
Public tax history
| Year | Property taxes | Tax assessment |
|---|---|---|
| 2025 | $2,986 +1.9% | $179,100 |
| 2024 | $2,930 -8.2% | $179,100 |
| 2023 | $3,192 -2% | $179,100 |
| 2022 | $3,256 -2.5% | $179,100 |
| 2021 | $3,338 -2.5% | $179,100 |
| 2020 | $3,423 -3.5% | $179,100 |
| 2019 | $3,548 -5.8% | $179,100 -3.3% |
| 2018 | $3,767 | $185,300 |
| 2017 | $3,767 | $185,300 +0% |
| 2016 | $3,767 +1.5% | $185,290 |
| 2015 | $3,713 +1% | $185,290 |
| 2014 | $3,676 -0.9% | $185,290 -15.9% |
| 2013 | $3,711 +5.2% | $220,360 |
| 2012 | $3,528 +1.3% | $220,360 |
| 2011 | $3,482 +0.6% | $220,360 |
| 2010 | $3,460 +3.3% | $220,360 0% |
| 2009 | $3,350 +21.8% | $220,400 +31.4% |
| 2008 | $2,751 +2.5% | $167,720 |
| 2007 | $2,684 +3.9% | $167,720 |
| 2006 | $2,583 +6.2% | $167,720 |
| 2005 | $2,432 +3.6% | $167,720 |
| 2004 | $2,348 +3.3% | $167,720 +55% |
| 2003 | $2,273 +5.5% | $108,220 |
| 2001 | $2,154 +8.2% | $108,220 |
| 2000 | $1,991 +8.1% | $108,220 -0.7% |
| 1999 | $1,842 | $109,000 |
Find assessor info on the county website
Monthly payment
Est. payment
Payment breakdown
Explore the cost of this home by adjusting the details. Changes won't be saved.Climate risks
Neighborhood: 06784

Similar homes
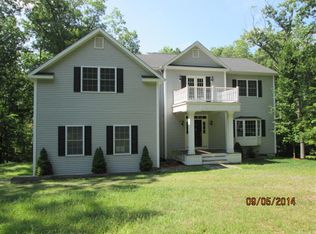
- $535,0003 bd2 ba1.3k sqft38 Cedar Ln Extension, Sherman, CT 06784For Sale
 MLS ID #24169288, Joe Chemero, Coldwell Banker Realty. Smart MLS
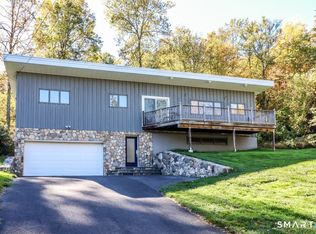
 - $430,0002 bd2 ba1.1k sqft52 Church Street, Poughquag, NY 12570For Sale
 MLS ID #1053445, Jason Kerwar, Listing by: William Raveis Real Estate. OneKey® MLS as distributed by MLS GRID
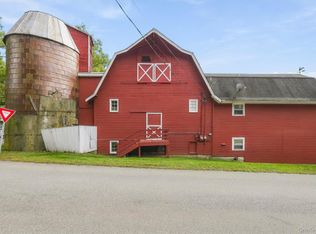
 - $499,0004 bd3 ba1.5k sqft212 Chestnut Land Road, New Milford, CT 06776For Sale
 MLS ID #24212863, Anthony Rivera Jr, Pro Property Management, LLC. Smart MLS
 - $449,9003 bd2 ba1.3k sqft326 West Street, Morris, CT 06763For Sale
 MLS ID #24206234, Anthony Gioia, The Washington Agency. Smart MLS
 - $425,0003 bd2 ba1.3k sqft40 Valley View Lane, New Milford, CT 06776For SaleMLS ID #24171972, Kristin Barese, Coldwell Banker Realty. Smart MLS
- $420,0004 bd2 ba1.5k sqft34 Pilgrim Trail, Woodbury, CT 06798For SaleMLS ID #24203216, Karen Gilmore, Redfin Corporation. Smart MLS
- $425,0003 bd2 ba1.5k sqft92 Amenia Road, Sharon, CT 06069For SaleMLS ID #24213218, Laura J. Testa, Kiwi Homes. Smart MLS
- $409,0003 bd1 ba1.2k sqft19 Calverton Drive, New Fairfield, CT 06812For SaleMLS ID #24179213, Robert M. Leonard, William Raveis Real Estate. Smart MLS
- $520,0003 bd3 ba1.6k sqft8 Brookview Lane, New Milford, CT 06776For SaleMLS ID #24193287, Kimberly Thomson, Coldwell Banker Realty. Smart MLS
- $400,0002 bd1 ba864 sqft10 Palisades Road, Patterson, NY 12563For SaleMLS ID #1058563, Sharon Sheil, Listing by: Coldwell Banker Realty. OneKey® MLS as distributed by MLS GRID
- $449,9003 bd2 ba1.2k sqft2 Wilson Road, Brewster, NY 10509For SaleMLS ID #1060932, John J. Piazza, Listing by: RE/MAX Classic Realty. OneKey® MLS as distributed by MLS GRID
- $474,0003 bd2 ba1.5k sqft55 Taylor Terrace, New Milford, CT 06776For SaleMLS ID #24200245, Joe Chemero, Coldwell Banker Realty. Smart MLS
- $455,0003 bd2 ba1.6k sqft10 Lakeview Court, Poughkeepsie, NY 12603For SaleMLS ID #1032439, Jennifer Stapleton, Listing by: Houlihan Lawrence Inc.. OneKey® MLS as distributed by MLS GRID
- $475,0003 bd2 ba1.2k sqft158 Stagecoach Pass, Stormville, NY 12582For SaleMLS ID #1050437, Jason Martinez, Listing by: Keller Williams Realty Partner. OneKey® MLS as distributed by MLS GRID
- $379,8991 bd1 ba789 sqft44 Lavelle Avenue, New Fairfield, CT 06812For SaleMLS ID #24210537, James Garcia, Coldwell Banker Realty. Smart MLS
- $400,0003 bd2 ba1.6k sqft21 Allan Road, Brewster, NY 10509For SaleMLS ID #1050325, Sharon Sheil, Listing by: Coldwell Banker Realty. OneKey® MLS as distributed by MLS GRID
- $479,0003 bd1 ba1.2k sqft39 Brothers Road, Poughquag, NY 12570For SaleMLS ID #983185, Ari Lee, Listing by: Sunbelt Sales & Development. OneKey® MLS as distributed by MLS GRID
- $449,0004 bd3 ba1.5k sqft244 Middle River Road, Danbury, CT 06811For SaleMLS ID #24194214, Laura J. Testa, Kiwi Homes. Smart MLS
- $529,0003 bd3 ba1.6k sqft62 S Parliman Road, Lagrangeville, NY 12540For SaleMLS ID #1045659, Richard LiCastri, Listing by: River Realty Services, Inc.. OneKey® MLS as distributed by MLS GRID
- $450,0003 bd2 ba1.5k sqft3 Jaycox Lane, Hopewell Junction, NY 12533For SaleMLS ID #1038684, Jessica Figueroa, Listing by: Noel Antonio Properties LLC. OneKey® MLS as distributed by MLS GRID
