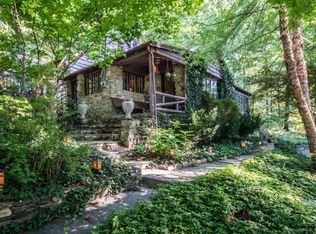
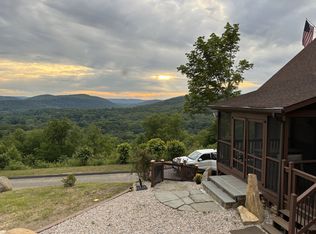
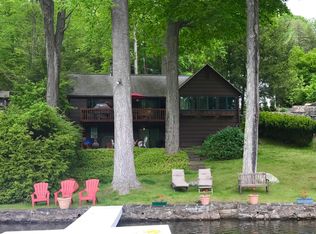
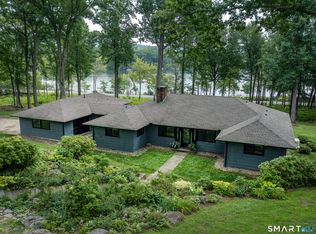
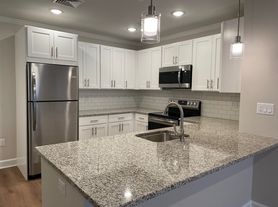
Discover this spacious 4-bedroom, 3-bath home in New Milford, CT, featuring hardwood floors and an decorative fireplace. The well-appointed kitchen offers stainless steel appliances and granite countertops, while a dedicated laundry area and an attic provide practical storage and convenience. Enjoy outdoor living with a fenced-in yard, deck and balcony, plus a yard suitable for gardening or relaxing. An on-site office supports work-from-home needs, and the home includes central heat, central air conditioning and solar panels for energy efficiency. Unfurnished.
Rent $4,495 | *Required RBP | $49.95 | Total Monthly Price $4,544.95
*If you provide your own insurance policy, the RBP cost will be reduced by $10.95/month which is the amount of the insurance premium billed by Second Nature Insurance Services (NPN No. 20224621).
* Laundry - Yes in lower level
* Parking (Off Street up to 8 vehicles)
* Convenience appliances provided: Stove, Refrigerator, Microwave, Dishwasher, Washer & Dryer
* Utilities included: None
* All PPM residents pay for a Resident Benefits Package (RBP) which includes liability insurance, credit building, identity theft protection, pest control, HVAC air filter delivery (if applicable), move-in concierge service, resident rewards program, and more. Additional details upon application.
* Pet policy(with pet screening $30/pet/year & applicable pet fee $30 - $50/pet/month): Small dogs only.
* No security deposit option available for qualified applicants using Obligo.
* Renters insurance is required.
House for rent
$4,495/moFees may apply
212 Chestnut Land Rd, New Milford, CT 06776
4beds
2,812sqft
Price may not include required fees and charges. Learn more|
Single family residence
Available Thu Oct 1 2026
Small dogs OK
Air conditioner
In unit laundry
Central, fireplace, solar
What's special
Central air conditioningCentral heatDeck and balconyFenced-in yardDecorative fireplaceDedicated laundry areaHardwood floors
- 11 days |
- -- |
- -- |
Zillow last checked:
Listing updated:
Travel times

Let’s turn your rent into credit progress
Build credit history with every on-time payment and get credit for the payment you’re already making.
Facts & features
Interior
Bedrooms & bathrooms
- Bedrooms: 4
- Bathrooms: 3
- Full bathrooms: 3
Heating
- Central, Fireplace, Solar
Cooling
- Air Conditioner
Appliances
- Included: Dishwasher, Dryer, Microwave Oven, Refrigerator, Stove, Washer
- Laundry: In Unit
Features
- Flooring: Hardwood
- Attic: Yes
- Has fireplace: Yes
Interior area
- Total interior livable area: 2,812 sqft
Property
Parking
- Details: Contact manager
Features
- Patio & porch: Deck, Patio
- Exterior features: Attic, Balcony, Fenced In Area, Granite Countertop, Laundry Area, Office, Stainless Steel Appliances, Yard
Details
- Parcel number: NMILM58L91
Construction
Type & style
- Home type: SingleFamily
- Property subtype: Single Family Residence
Community & HOA
Location
- Region: New Milford
Financial & listing details
- Lease term: Contact For Details
Nearby apartments for rent

Price history
| Date | Event | Price |
|---|---|---|
| 9/10/2026 | Listed for rent | $4,495$2/sqft |
Source: Zillow Rentals Report a problem | ||
| 8/10/2026 | Listing removed | $525,000$187/sqft |
Source:  Smart MLS #24189081 Report a problem Smart MLS #24189081 Report a problem | ||
| 7/22/2026 | Price change | $525,000-3.7%$187/sqft |
Source: Smart MLS #24189081 Report a problem | ||
| 7/5/2026 | Listed for sale | $544,900+88.5%$194/sqft |
Source: Smart MLS #24189081 Report a problem | ||
| 1/29/2019 | Sold | $289,000-6.7%$103/sqft |
Source: Smart MLS #170114402 Report a problem | ||
| 11/30/2018 | Pending sale | $309,900$110/sqft |
Source: Berkshire Hathaway HomeServices New England Properties #170114402 Report a problem | ||
| 11/15/2018 | Price change | $309,900-2.9%$110/sqft |
Source: Berkshire Hathaway HomeServices New England Properties #170114402 Report a problem | ||
| 9/11/2018 | Price change | $319,000-3.3%$113/sqft |
Source: Berkshire Hathaway HomeServices New England Properties #170114402 Report a problem | ||
| 8/29/2018 | Price change | $329,900-2.7%$117/sqft |
Source: Berkshire Hathaway HomeServices New England Properties #170114402 Report a problem | ||
| 8/9/2018 | Listed for sale | $339,000+16.9%$121/sqft |
Source: Berkshire Hathaway HomeServices New England Properties #170114402 Report a problem | ||
| 10/5/2012 | Sold | $290,000-4.9%$103/sqft |
Source: Smart MLS #98543377 Report a problem | ||
| 8/15/2012 | Pending sale | $304,900$108/sqft |
Source: Prudential Connecticut Realty #98543377 Report a problem | ||
| 7/13/2012 | Price change | $304,900-3.2%$108/sqft |
Source: Prudential Connecticut Realty #98543377 Report a problem | ||
| 6/19/2012 | Price change | $315,000-1.3%$112/sqft |
Source: Prudential Connecticut Realty #98543377 Report a problem | ||
| 4/14/2012 | Price change | $319,000-7.3%$113/sqft |
Source: CENTURY 21 Home Services Scalzo Realty #98504433 Report a problem | ||
| 6/11/2011 | Listed for sale | $344,000+91.1%$122/sqft |
Source: C21 HOME SERVICES SCALZO GROUP #F985184 Report a problem | ||
| 11/21/1994 | Sold | $180,000$64/sqft |
Source: Smart MLS #94025587 Report a problem | ||
Neighborhood: 06776
Nearby schools
GreatSchools rating
- NANorthville Elementary SchoolGrades: PK-2Distance: 0.6 mi
- 5/10Schaghticoke Middle SchoolGrades: 6-8Distance: 0.5 mi
- 6/10New Milford High SchoolGrades: 9-12Distance: 6.5 mi