Sitting pretty at the end of a private cul de sac in great location. 4/5 bedroom 3 full bath cape on georgeous level lot with mature landscaping and stonework. Super unique layout featuring 3 bedrooms and 2 baths on the main level plus oversized bedroom and office and full bath upstairs. Can have main level or upstairs primary bedroom, each with full bathroom. Living room with fireplace/woodstove. Center island kitchen with stainless appliances including gas cooking. Hardwod floors throughout the main level. Lower level has large family room/media/gameroom and access to the 2 car garage. Oil heat. Lots of storage. Private low deck overlooks perfect yard. Lots of parking. Great location with easy access to New Milford's vibrant downtown with lots of great restaurants, coffee shops, theater, library and hospital. Enjoy!
For sale
$635,000
21 April Drive, New Milford, CT 06776
4beds
2,650sqft
Single Family Residence
Built in 1986
0.95 Acres Lot
$626,100 Zestimate®
$240/sqft
$-- HOA
What's special
Private cul de sacLots of parkingSuper unique layout
- 48 days
- 472
- 28
Zillow last checked:
Listing updated:
Listed by:
Joe Chemero (203)770-1720,
Coldwell Banker Realty 860-354-4111
Source: Smart MLS,MLS#: 24204543
Facts & features
Interior
Bedrooms & bathrooms
- Bedrooms: 4
- Bathrooms: 3
- Full bathrooms: 3
Primary bedroom
- Features: Full Bath, Hardwood Floor
- Level: Main
- Area: 159.3 Square Feet
- Dimensions: 11.8 x 13.5
Bedroom
- Features: Ceiling Fan(s), Hardwood Floor
- Level: Main
- Area: 172.9 Square Feet
- Dimensions: 13 x 13.3
Bedroom
- Features: Ceiling Fan(s), Hardwood Floor
- Level: Main
- Area: 138.32 Square Feet
- Dimensions: 10.4 x 13.3
Bedroom
- Features: Full Bath, Laminate Floor
- Level: Upper
- Area: 282.72 Square Feet
- Dimensions: 15.2 x 18.6
Family room
- Features: Wall/Wall Carpet
- Level: Lower
- Area: 650.14 Square Feet
- Dimensions: 24.9 x 26.11
Kitchen
- Features: Corian Counters, Dining Area, Kitchen Island, Hardwood Floor
- Level: Main
- Area: 252.45 Square Feet
- Dimensions: 13.5 x 18.7
Living room
- Features: Fireplace, Wood Stove, Hardwood Floor
- Level: Main
- Area: 285.95 Square Feet
- Dimensions: 13.3 x 21.5
Office
- Features: Limestone Floor
- Level: Upper
- Area: 270 Square Feet
- Dimensions: 15 x 18
Heating
- Hot Water, Oil
Cooling
- Window Unit(s)
Appliances
- Included: Gas Range, Refrigerator, Dishwasher, Washer, Dryer, Electric Water Heater, Water Heater
- Laundry: Lower Level
Features
- Basement: Full,Heated,Finished,Garage Access,Interior Entry
- Attic: None
- Number of fireplaces: 1
Interior area
- Total structure area: 2,650
- Total interior livable area: 2,650 sqft
- Finished area above ground: 2,150
- Finished area below ground: 500
Property
Parking
- Total spaces: 2
- Parking features: Attached
- Attached garage spaces: 2
Features
- Patio & porch: Deck
- Exterior features: Garden
Lot
- Size: 0.95 Acres
- Features: Level, Cul-De-Sac
Details
- Additional structures: Shed(s)
- Parcel number: 1869277
- Zoning: R40
Construction
Type & style
- Home type: SingleFamily
- Architectural style: Cape Cod
- Property subtype: Single Family Residence
Materials
- Vinyl Siding
- Foundation: Concrete Perimeter
- Roof: Asphalt
Condition
- New construction: No
- Year built: 1986
Utilities & green energy
- Sewer: Septic Tank
- Water: Well
Community & HOA
HOA
- Has HOA: No
Location
- Region: New Milford
Financial & listing details
- Price per square foot: $240/sqft
- Tax assessed value: $361,200
- Annual tax amount: $8,553
- Date on market: 9/4/2026
Estimated market value
$626,100
$595,000 - $657,000
$4,254/mo
Price history
| Date | Event | Price |
|---|---|---|
| 9/4/2026 | Listed for sale | $635,000+48%$240/sqft |
Source:  Smart MLS #24204543 Report a problem Smart MLS #24204543 Report a problem | ||
| 3/2/2021 | Sold | $429,000+14.4%$162/sqft |
Source: Public Record Report a problem | ||
| 8/29/2008 | Sold | $375,000-6%$142/sqft |
Source: Smart MLS #98379980 Report a problem | ||
| 6/7/2008 | Listed for sale | $399,000+69.8%$151/sqft |
Source: Century 21 #98379980 Report a problem | ||
| 7/16/2001 | Sold | $235,000$89/sqft |
Source: Smart MLS #98068788 Report a problem | ||
Public tax history
| Year | Property taxes | Tax assessment |
|---|---|---|
| 2025 | $10,957 +57.9% | $359,240 +54.2% |
| 2024 | $6,938 +2.7% | $233,040 |
| 2023 | $6,753 +2.2% | $233,040 |
| 2022 | $6,607 +1.4% | $233,040 |
| 2021 | $6,518 +5.3% | $233,040 +8% |
| 2020 | $6,187 -0.1% | $215,740 |
| 2019 | $6,192 +1.9% | $215,740 |
| 2018 | $6,077 +3.4% | $215,740 |
| 2017 | $5,879 +1.8% | $215,740 |
| 2016 | $5,775 -1.6% | $215,740 -1.7% |
| 2015 | $5,870 | $219,450 |
Find assessor info on the county website
Monthly payment
Est. payment
Payment breakdown
Explore the cost of this home by adjusting the details. Changes won't be saved.Climate risks
Neighborhood: 06776
Nearby schools
Schools provided by the listing agent
- Middle: Schaghticoke,Sarah Noble Intermediate Schoo
- High: New Milford
Source: Smart MLS. This data may not be complete. We recommend contacting the local school district to confirm school assignments for this home.
Similar homes
- $619,9004 bd3 ba2.9k sqft17 Norton Lane, New Milford, CT 06776For Sale
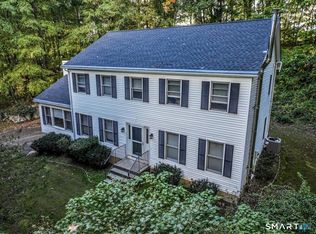
 MLS ID #24211704, Todd P. Sargent, Coldwell Banker Realty. Smart MLS
 - $724,9004 bd4 ba3.7k sqft21 Heritage Drive, New Milford, CT 06776For Sale
 MLS ID #24207856, Joe Chemero, Coldwell Banker Realty. Smart MLS
 - $650,0004 bd3 ba2.5k sqft54 Old Northville Road, New Milford, CT 06776For Sale
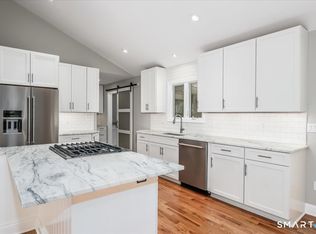 MLS ID #24198609, Dawn Hough, Coldwell Banker Realty. Smart MLS
 - $499,0004 bd3 ba1.5k sqft212 Chestnut Land Road, New Milford, CT 06776For Sale
 MLS ID #24212863, Anthony Rivera Jr, Pro Property Management, LLC. Smart MLS
 - $629,0005 bd3 ba3.2k sqft341 Candlewood Lake Road North, New Milford, CT 06776For SaleMLS ID #24158117, Rudy Marciano, Keller Williams Realty. Smart MLS
- $724,9004 bd3 ba3.4k sqft26 Bayberry Lane, New Milford, CT 06776For SaleMLS ID #24205229, Joe Chemero, Coldwell Banker Realty. Smart MLS
- $599,9003 bd3 ba2.2k sqft6 McNulty Drive, New Milford, CT 06776For SaleMLS ID #24187611, Pat Catchpole, William Raveis Real Estate. Smart MLS
- $699,9004 bd2 ba2.4k sqft9 Birch Road, New Milford, CT 06776For SaleMLS ID #24195489, Emily Fritz, Real Estate By Teresa LLC. Smart MLS
- $549,0003 bd3 ba1.6k sqft20 Heacock Crossbrook Road, New Milford, CT 06776For SaleMLS ID #24198777, Joe Chemero, Coldwell Banker Realty. Smart MLS
- $550,0003 bd3 ba1.9k sqft119 Upland Road, New Milford, CT 06776For SaleMLS ID #24200603, Joe Chemero, Coldwell Banker Realty. Smart MLS
- $525,0003 bd3 ba2k sqft11 Jefferson Drive, New Milford, CT 06776For SaleMLS ID #24202121, Joe Chemero, Coldwell Banker Realty. Smart MLS
- $725,0004 bd3 ba2.9k sqft418 Long Mountain Road, New Milford, CT 06776For SaleMLS ID #24205388, Lori J. Campbell, Coldwell Banker Realty. Smart MLS
- $769,0005 bd4 ba2.6k sqft21 Walker Brook Drive, New Milford, CT 06776For SaleMLS ID #24202023, Phil Fox, William Pitt Sotheby's Int'l. Smart MLS
- $699,0004 bd3 ba3.1k sqft169 Indian Trail Road, New Milford, CT 06776For SaleMLS ID #24198305, Kadri Graffeo, Coldwell Banker Realty. Smart MLS
- $535,0004 bd3 ba2k sqft121 Litchfield Road, New Milford, CT 06776For SaleMLS ID #24182212, Joe Chemero, Coldwell Banker Realty. Smart MLS
- $819,5003 bd4 ba2.8k sqft142 Second Hill Road, New Milford, CT 06776For SaleMLS ID #24194207, Ken P. Freundt, Coldwell Banker Realty. Smart MLS
- $520,0003 bd3 ba1.6k sqft8 Brookview Lane, New Milford, CT 06776For SaleMLS ID #24193287, Kimberly Thomson, Coldwell Banker Realty. Smart MLS
- $474,0003 bd2 ba1.5k sqft55 Taylor Terrace, New Milford, CT 06776For SaleMLS ID #24200245, Joe Chemero, Coldwell Banker Realty. Smart MLS
- $649,9004 bd2 ba1.9k sqft5 Fox Den Road, Bethel, CT 06801For SaleMLS ID #24209677, Andrea H. Murray, Coldwell Banker Realty. Smart MLS
- $649,0004 bd3 ba2.6k sqft54 White Pond Road, Stormville, NY 12582For Sale
 MLS ID #1059796, Justin Pieragostini, Listing by: Coldwell Banker Realty. OneKey® MLS as distributed by MLS GRID
