Nestled in a picturesque country setting on a designated scenic dirt road and surrounded by protected open space, this beautifully updated 4-bedroom, 3-bath home offers privacy, comfort, and modern upgrades. Enjoy breathtaking sunset views from the open-concept living and dining area, highlighted by a bay window that fills the space with natural light. A slider leads to a spacious Timber Tech deck overlooking the private backyard, where you can relax and enjoy the peaceful sounds of nature and abundant wildlife. The updated kitchen is designed for both everyday living and entertaining, featuring stainless steel appliances, a propane stove, quartzite countertops, a center island, and a convenient butler's pantry connecting to the laundry and pantry area. The inviting living room is anchored by a dramatic floor-to-ceiling fireplace with a soapstone hearth. The upper level features hardwood floors throughout, including a spacious primary suite with a large walk-in closet, double vanity, and walk-in shower. New propane heating and central air provide year-round comfort and efficiency. The bright lower level includes a full bath and offers flexible space for a family room, guest suite, home office, or recreation area. Additional highlights include a large unfinished basement for storage or future expansion and a two-car garage. A rare opportunity to enjoy country living with modern conveniences and exceptional natural surroundings Enjoy the best of Litchfield County living with nearby nature preserves, hiking trails, farm stands, local shops, restaurants, cultural attractions, and year-round recreational opportunities. Outdoor enthusiasts will appreciate easy access to hiking, biking, boating, fishing, kayaking, and seasonal activities, while nearby lakes, scenic countryside, and charming New England towns offer endless opportunities to explore. Conveniently located near Kent, Litchfield, Washington, and New Preston, the property provides access to a variety of shopping, dining, and entertainment options. Several private schools are also located within the surrounding area. Offering a desirable combination of rural charm, outdoor recreation, and everyday convenience, this exceptional property is ready to be enjoyed. Schedule your private showing today.
For sale
$650,000
54 Old Northville Road, New Milford, CT 06776
4beds
2,582sqft
Single Family Residence
Built in 1967
3 Acres Lot
$640,300 Zestimate®
$252/sqft
$-- HOA
What's special
- 58 days
- 545
- 47
Zillow last checked:
Listing updated:
Listed by:
Dawn Hough (203)648-3467,
Coldwell Banker Realty 860-354-4111
Source: Smart MLS,MLS#: 24198609
Facts & features
Interior
Bedrooms & bathrooms
- Bedrooms: 4
- Bathrooms: 3
- Full bathrooms: 3
Primary bedroom
- Features: Full Bath, Walk-In Closet(s), Hardwood Floor
- Level: Main
Bedroom
- Features: Hardwood Floor
- Level: Main
Bedroom
- Level: Main
Bedroom
- Features: Hardwood Floor
- Level: Main
Dining room
- Features: Sliders, Hardwood Floor
- Level: Main
Family room
- Features: Fireplace, Laminate Floor
- Level: Lower
Living room
- Features: Fireplace, Hardwood Floor
- Level: Main
Heating
- Forced Air, Propane
Cooling
- Central Air
Appliances
- Included: Gas Range, Refrigerator, Dishwasher, Electric Water Heater, Water Heater
Features
- Basement: Full,Partially Finished
- Attic: Pull Down Stairs
- Number of fireplaces: 2
Interior area
- Total structure area: 2,582
- Total interior livable area: 2,582 sqft
- Finished area above ground: 2,030
- Finished area below ground: 552
Property
Parking
- Total spaces: 2
- Parking features: Attached
- Attached garage spaces: 2
Features
- Patio & porch: Deck
Lot
- Size: 3 Acres
- Features: Wooded, Level, Sloped
Details
- Parcel number: 1871114
- Zoning: R40
Construction
Type & style
- Home type: SingleFamily
- Architectural style: Ranch
- Property subtype: Single Family Residence
Materials
- Vinyl Siding
- Foundation: Concrete Perimeter, Raised
- Roof: Asphalt
Condition
- New construction: No
- Year built: 1967
Utilities & green energy
- Sewer: Septic Tank
- Water: Well
Community & HOA
Community
- Features: Golf, Health Club, Lake, Library, Medical Facilities, Park, Private School(s), Stables/Riding
- Subdivision: Northville
HOA
- Has HOA: No
Location
- Region: New Milford
Financial & listing details
- Price per square foot: $252/sqft
- Tax assessed value: $205,680
- Annual tax amount: $6,368
- Date on market: 8/12/2026
Estimated market value
$640,300
$608,000 - $672,000
$4,486/mo
Price history
| Date | Event | Price |
|---|---|---|
| 8/19/2026 | Listed for sale | $650,000+519%$252/sqft |
Source:  Smart MLS #24198609 Report a problem Smart MLS #24198609 Report a problem | ||
| 4/25/2011 | Sold | $105,000-12.4%$41/sqft |
Source: Smart MLS #98489192 Report a problem | ||
| 3/16/2011 | Price change | $119,900-17.3%$46/sqft |
Source: foreclosure.com Report a problem | ||
| 3/3/2011 | Price change | $145,000+99900%$56/sqft |
Source: foreclosure.com Report a problem | ||
| 2/25/2011 | Price change | $145-99.9% |
Source: foreclosure.com Report a problem | ||
| 2/4/2011 | Listed for sale | $145,000-47.7%$56/sqft |
Source: foreclosure.com Report a problem | ||
| 12/1/2006 | Sold | $277,500$107/sqft |
Source: Smart MLS #98295571 Report a problem | ||
Public tax history
| Year | Property taxes | Tax assessment |
|---|---|---|
| 2025 | $9,631 +57.3% | $315,770 +53.5% |
| 2024 | $6,123 +2.7% | $205,680 |
| 2023 | $5,961 +2.2% | $205,680 |
| 2022 | $5,831 +1.4% | $205,680 |
| 2021 | $5,753 -2.6% | $205,680 -0.2% |
| 2020 | $5,908 -0.1% | $206,010 |
| 2019 | $5,912 +1.9% | $206,010 |
| 2018 | $5,803 +3.4% | $206,010 |
| 2017 | $5,614 +1.8% | $206,010 |
| 2016 | $5,515 +7% | $206,010 +6.9% |
| 2015 | $5,153 | $192,640 |
Find assessor info on the county website
Monthly payment
Est. payment
Payment breakdown
Explore the cost of this home by adjusting the details. Changes won't be saved.Climate risks
Neighborhood: 06776
Nearby schools
Schools provided by the listing agent
- Elementary: Northville
- Middle: Schaghticoke,Sarah Noble Intermediate Schoo
- High: New Milford
Source: Smart MLS. This data may not be complete. We recommend contacting the local school district to confirm school assignments for this home.
- $510,1003 bd2 ba2.9k sqft60 Old Northville Rd, New Milford, CT 06776Off Market

- $66,780-- bd-- ba-- sqftOld Northville Rd, New Milford, CT 06776Off Market
- $409,7002 bd1 ba1.1k sqft74 Old Northville Rd, New Milford, CT 06776Off Market
- $558,2003 bd2 ba1.8k sqft59 Old Northville Rd, New Milford, CT 06776Off Market
Similar homes
- $634,9004 bd3 ba2.9k sqft17 Norton Lane, New Milford, CT 06776For Sale
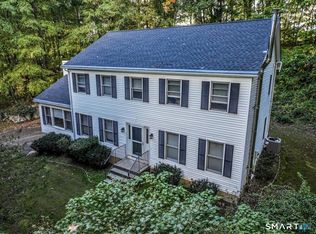
 MLS ID #24211704, Todd P. Sargent, Coldwell Banker Realty. Smart MLS
 - $635,0004 bd3 ba2.6k sqft21 April Drive, New Milford, CT 06776For Sale
 MLS ID #24204543, Joe Chemero, Coldwell Banker Realty. Smart MLS
 - $629,0005 bd3 ba3.2k sqft341 Candlewood Lake Road North, New Milford, CT 06776For Sale
 MLS ID #24158117, Rudy Marciano, Keller Williams Realty. Smart MLS
 - $550,0003 bd3 ba1.9k sqft119 Upland Road, New Milford, CT 06776For Sale
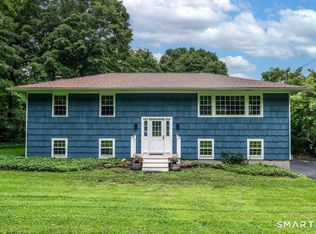 MLS ID #24200603, Joe Chemero, Coldwell Banker Realty. Smart MLS
 - $725,0004 bd3 ba2.9k sqft418 Long Mountain Road, New Milford, CT 06776For SaleMLS ID #24205388, Lori J. Campbell, Coldwell Banker Realty. Smart MLS
- $529,0003 bd2 ba2k sqft12 Mountain View Avenue, New Milford, CT 06776For SaleMLS ID #24198431, Joe Chemero, Coldwell Banker Realty. Smart MLS
- $535,0004 bd3 ba2k sqft121 Litchfield Road, New Milford, CT 06776For SaleMLS ID #24182212, Joe Chemero, Coldwell Banker Realty. Smart MLS
- $749,0004 bd4 ba3.7k sqft21 Heritage Drive, New Milford, CT 06776For SaleMLS ID #24207856, Joe Chemero, Coldwell Banker Realty. Smart MLS
- $625,0005 bd3 ba2k sqft27 Town Farm Road, New Milford, CT 06776For SaleMLS ID #24203459, Michael Bachmann, HomeSmart Homes and Estates. Smart MLS
- $440,0003 bd3 ba2.1k sqft40 Little Bear Hill Road, New Milford, CT 06776For SaleMLS ID #24205328, Jon Sheaffer, Tier 1 Real Estate. Smart MLS
- $749,0005 bd4 ba2.8k sqft50 Beardsley Road, New Milford, CT 06776For SaleMLS ID #24126583, James Stewart, W. Raveis Lifestyles Realty. Smart MLS
- $745,0004 bd3 ba3.4k sqft26 Bayberry Lane, New Milford, CT 06776For SaleMLS ID #24205229, Joe Chemero, Coldwell Banker Realty. Smart MLS
- $549,0003 bd3 ba1.6k sqft20 Heacock Crossbrook Road, New Milford, CT 06776For SaleMLS ID #24198777, Joe Chemero, Coldwell Banker Realty. Smart MLS
- $525,0003 bd3 ba2k sqft11 Jefferson Drive, New Milford, CT 06776For SaleMLS ID #24202121, Joe Chemero, Coldwell Banker Realty. Smart MLS
- $520,0003 bd3 ba1.6k sqft8 Brookview Lane, New Milford, CT 06776For SaleMLS ID #24193287, Kimberly Thomson, Coldwell Banker Realty. Smart MLS
- $625,0003 bd3 ba1.9k sqft108 Perry Drive, New Milford, CT 06776For SaleMLS ID #24204470, Geo Crume, Keller Williams Realty. Smart MLS
- $624,4443 bd3 ba1.9k sqft115 Forty Acre Mountain Road, Danbury, CT 06811For SaleMLS ID #24211903, Lisa Cozzi, Century 21 AllPoints Realty. Smart MLS
- $725,0003 bd3 ba2.9k sqft8 White Pine Drive, Brookfield, CT 06804For SaleMLS ID #24213161, Kristen Stolfi, Berkshire Hathaway NE Prop.. Smart MLS
- $649,0004 bd3 ba2.5k sqft1231 Bantam Road, Litchfield, CT 06750For SaleMLS ID #24199316, Heather Chirumbolo, Berkshire Hathaway NE Prop.. Smart MLS
- $699,0004 bd3 ba2.4k sqft84 Stowe Drive, Poughquag, NY 12570For Sale
 MLS ID #1057643, Brandy Seltzer, Listing by: Century 21 Elite Realty. OneKey® MLS as distributed by MLS GRID
